To Let 6 Bed House - detached
Church Lane, East Carlton, Market Harborough Per Calendar Month £4,500 pcm
Property Features
Church Lane, East Carlton, Market Harborough, LE16 8YA
Contact Agent
Market Harborough12 The Square
Market Harborough
LE16 7PA
Tel: 01858 450020
sales@naylorsestateagents.com
About the Property
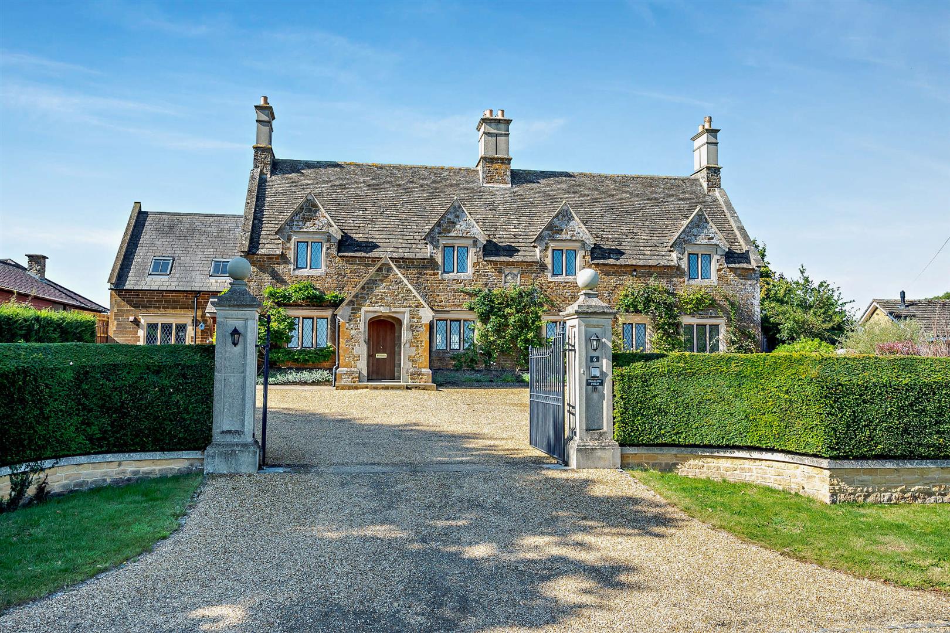
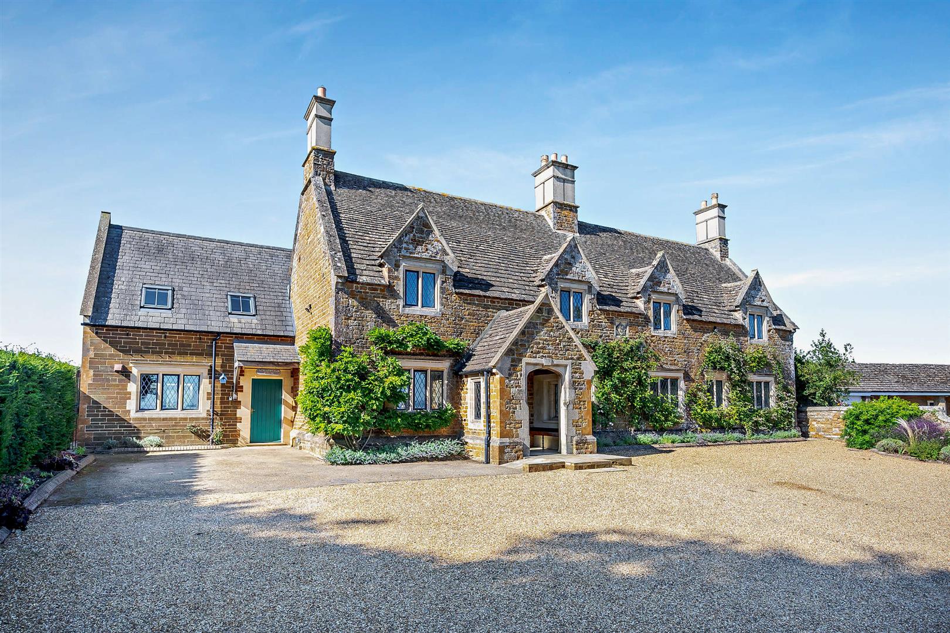
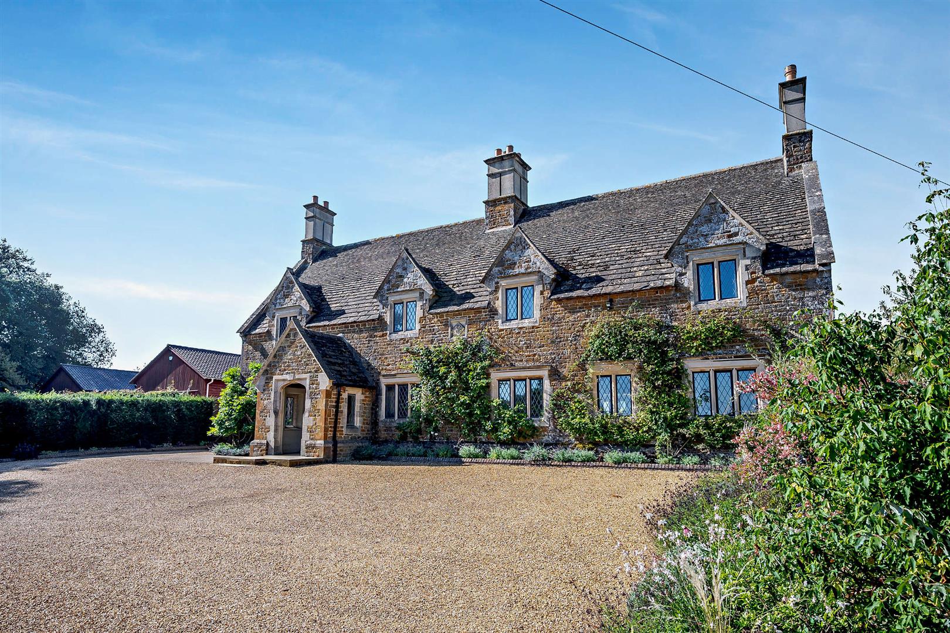
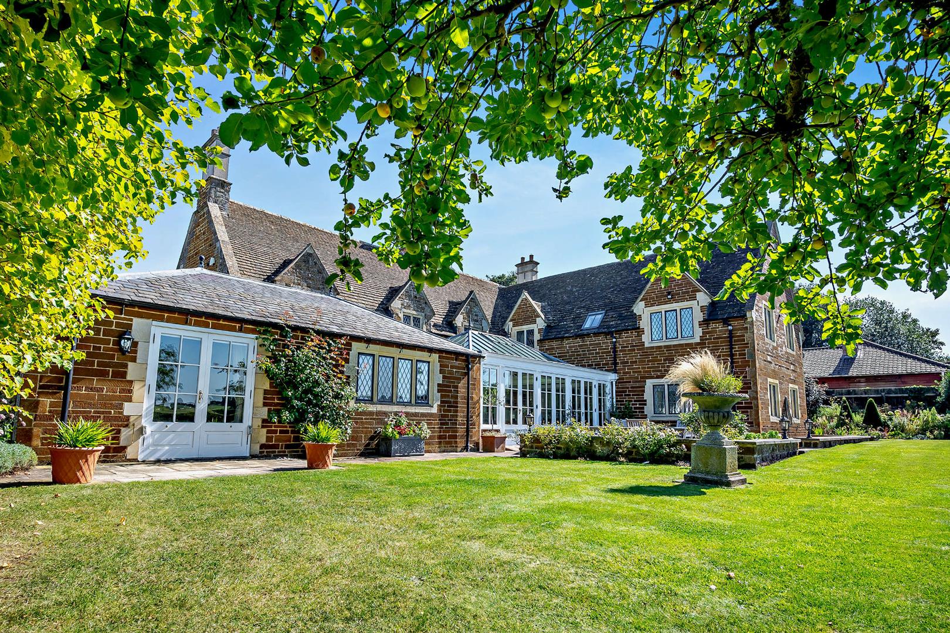
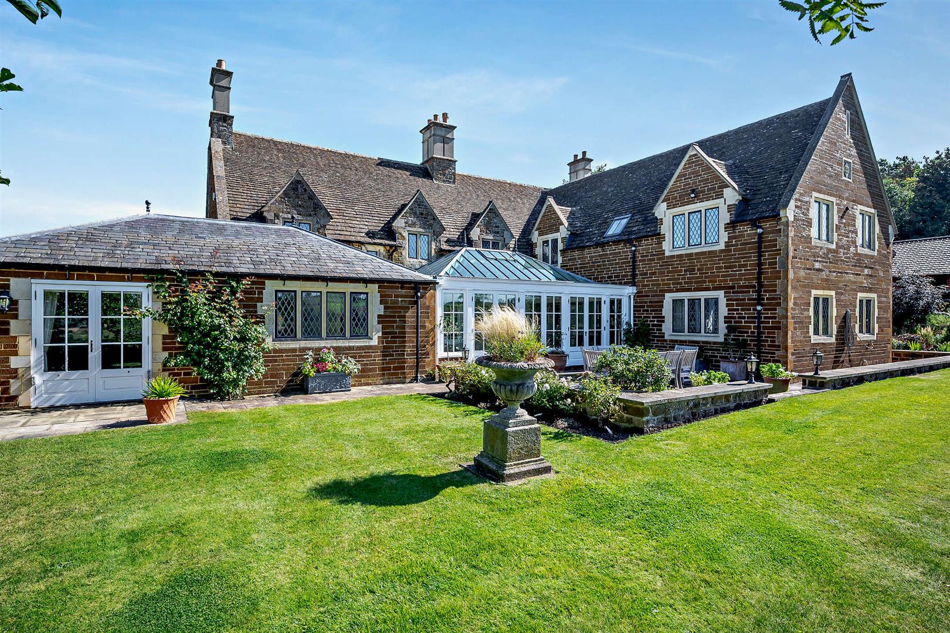
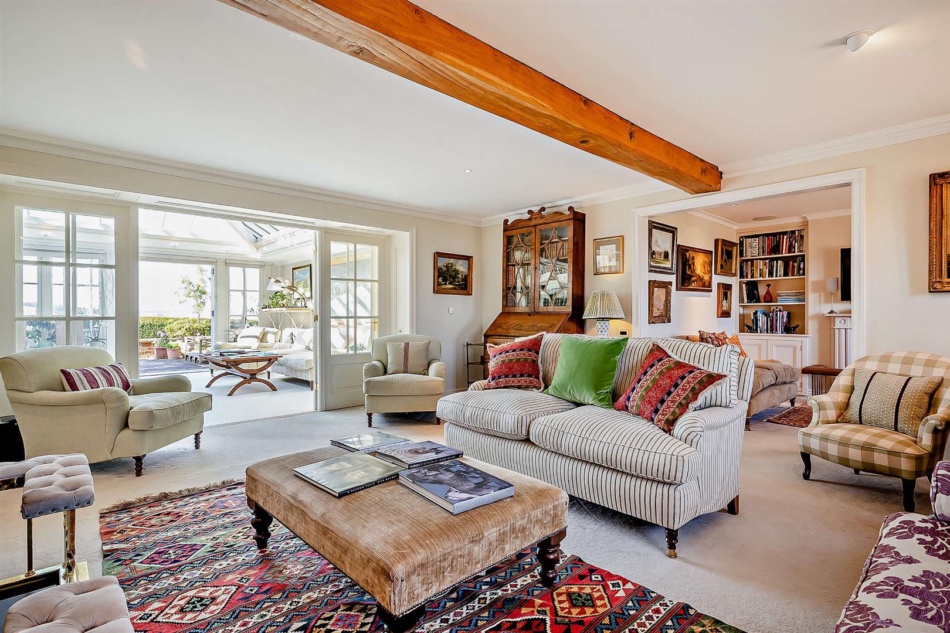
Located on the edge of the charming village of East Carlton, Market Harborough, this impressive detached house on Church Lane offers a perfect blend of space, comfort, and elegance. Spanning an expansive 5,199 square feet, this remarkable property is ideal for those seeking a generous living environment.
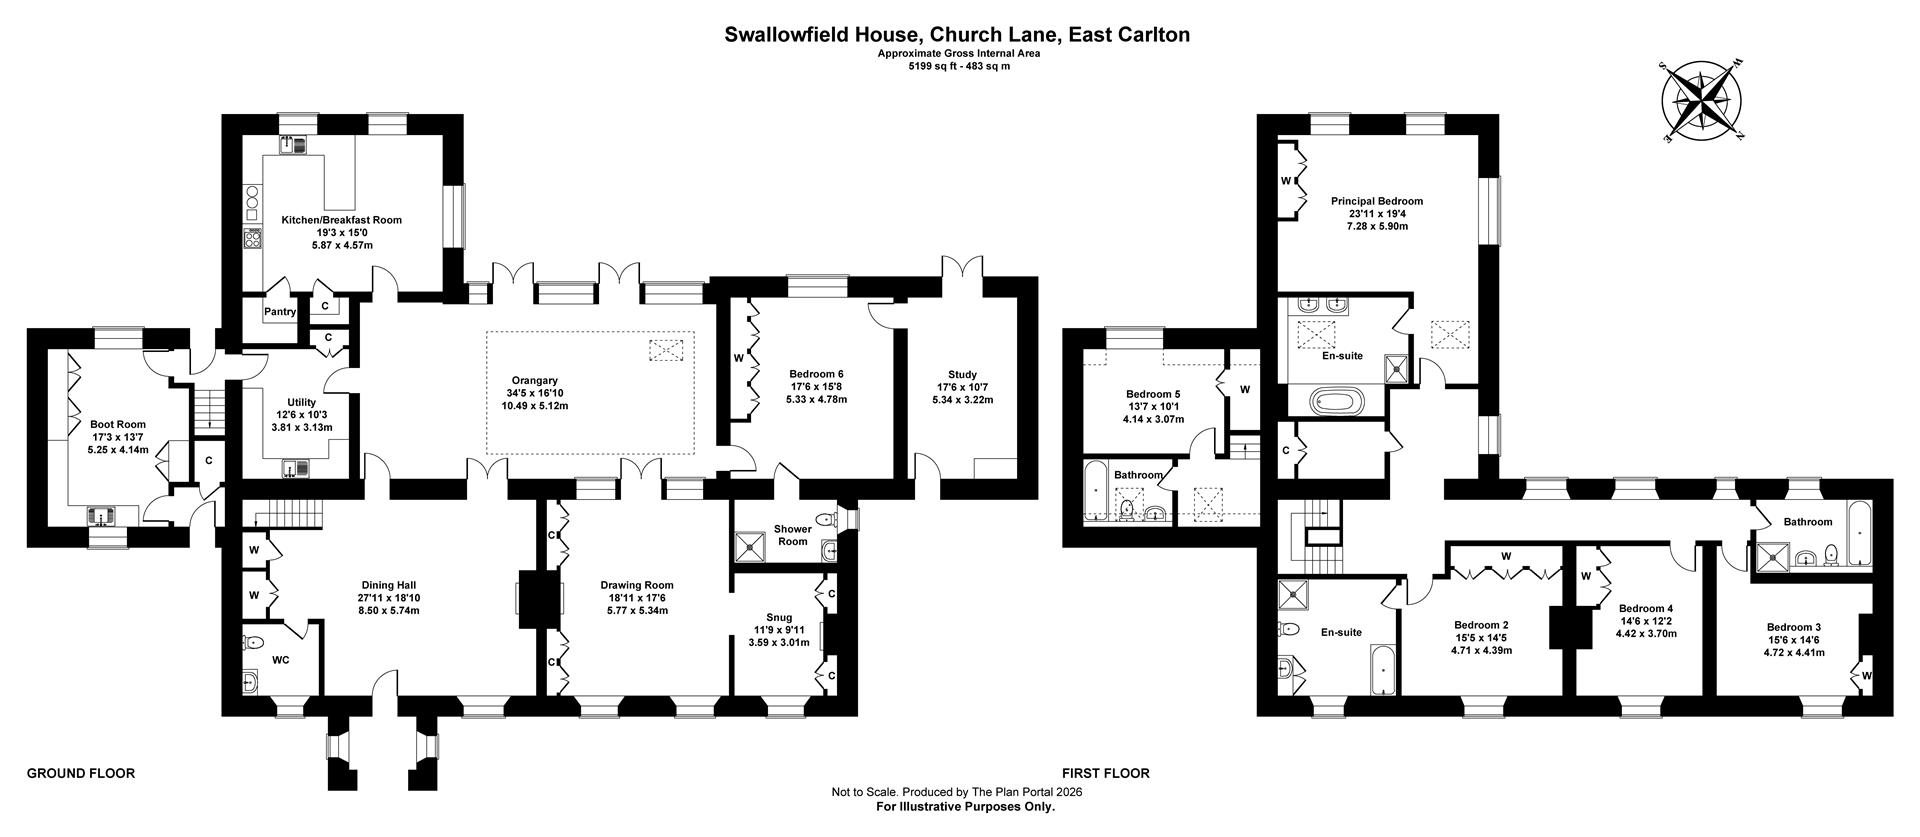
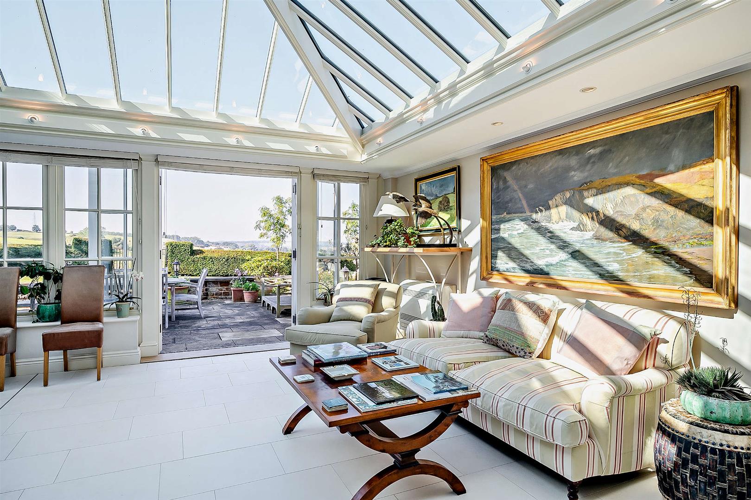
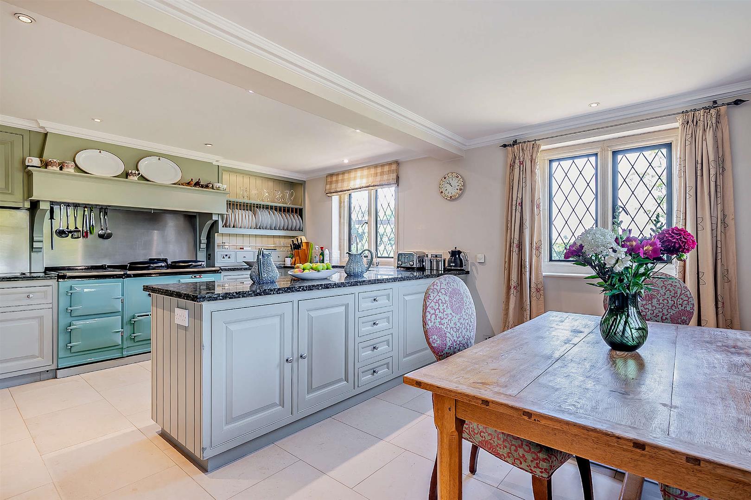
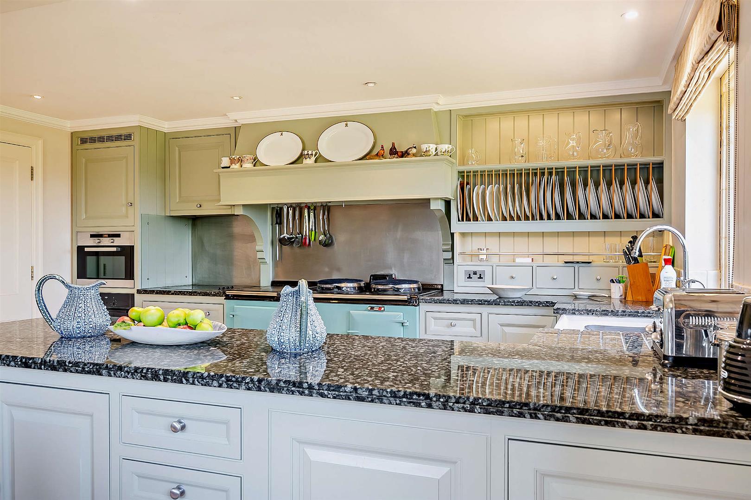
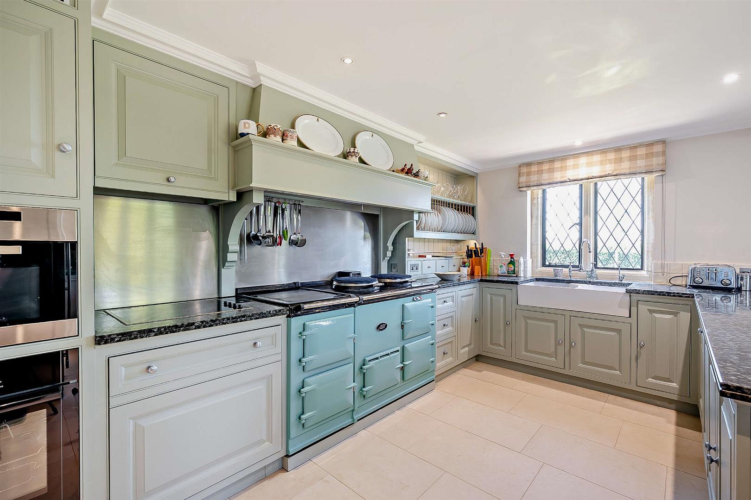
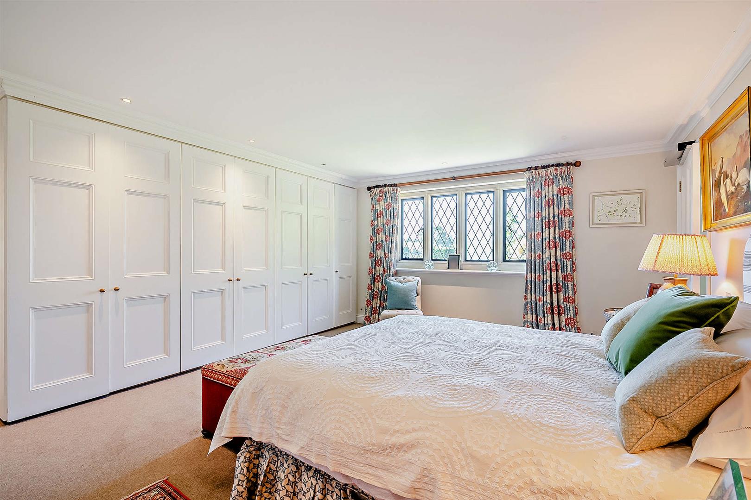
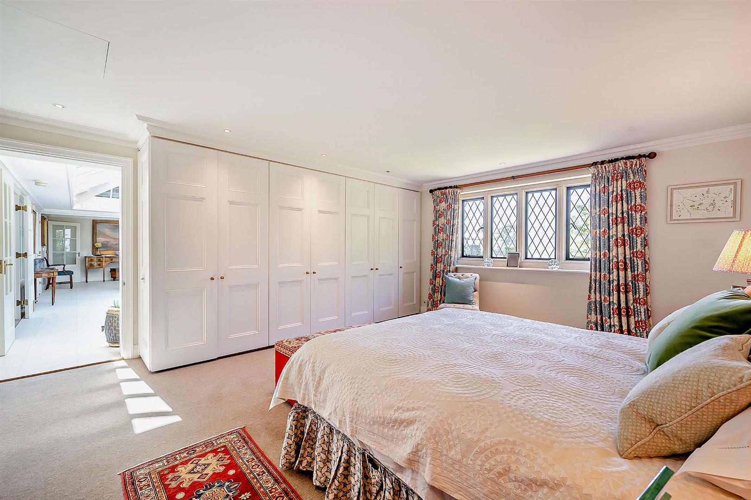
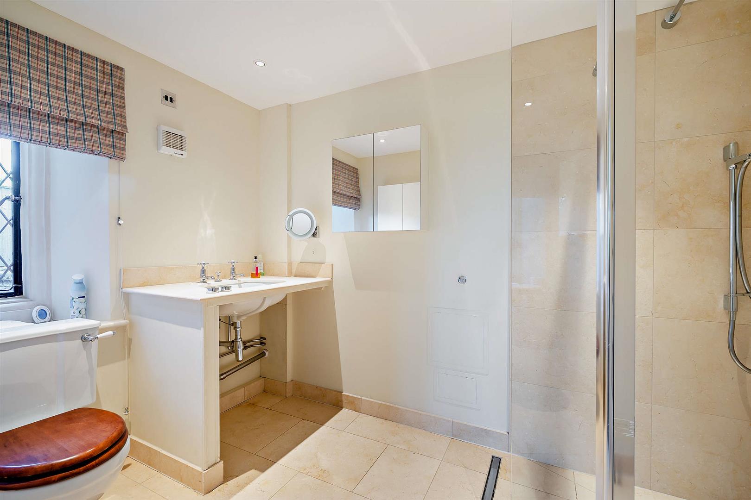
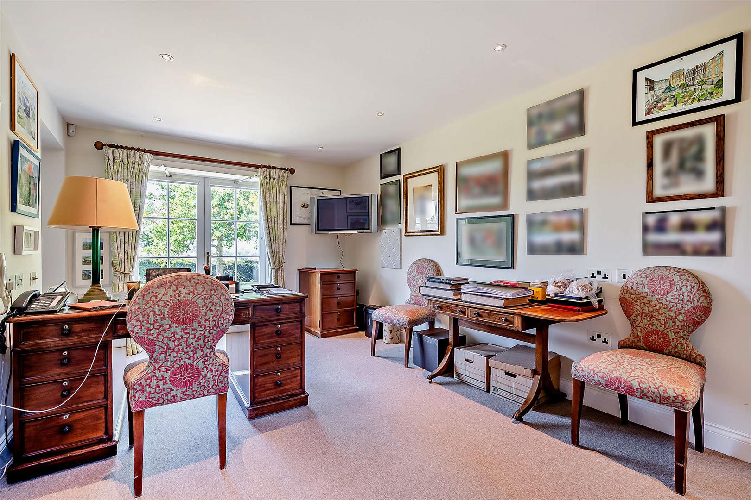
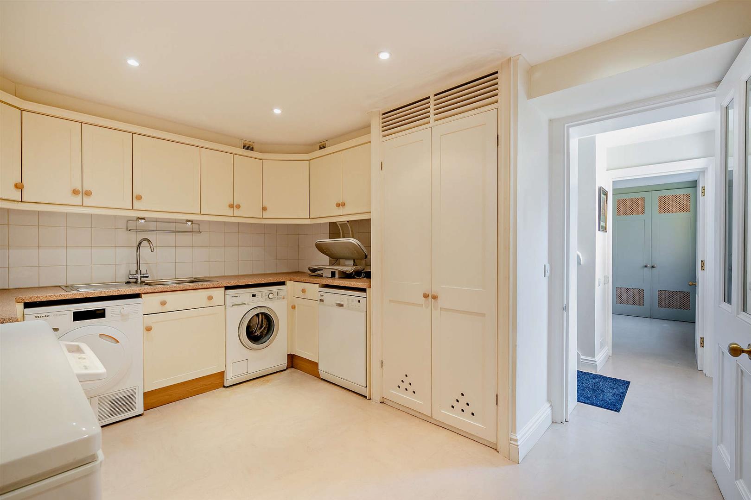
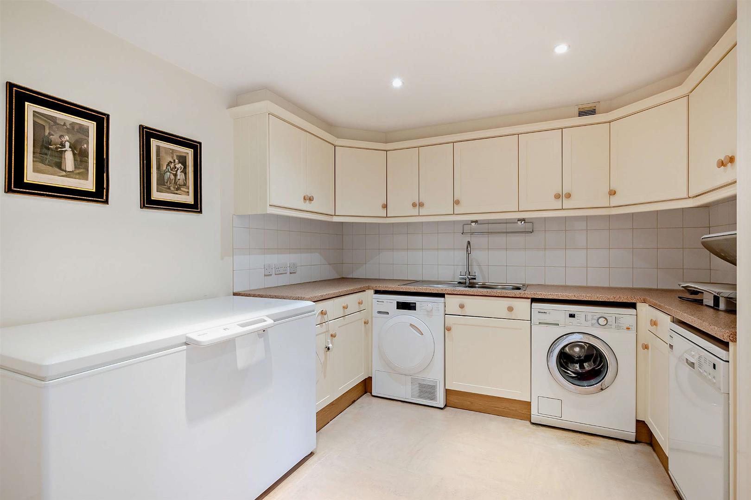
The property boasts a Dining Hall with WC off, Drawing Room, Snug, Orangery, Kitchen/Breakfast Room, Utility and Boot Room. Bedroom six is also located on the ground floor with Ensuite Shower Room and Study.
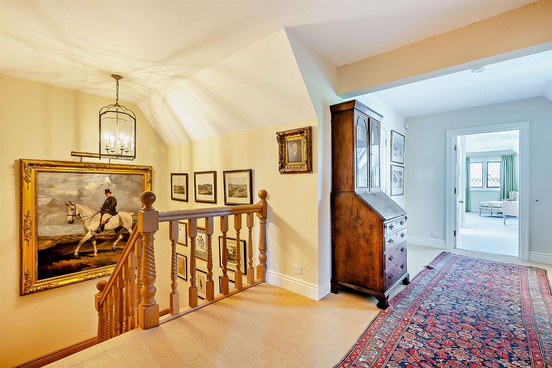
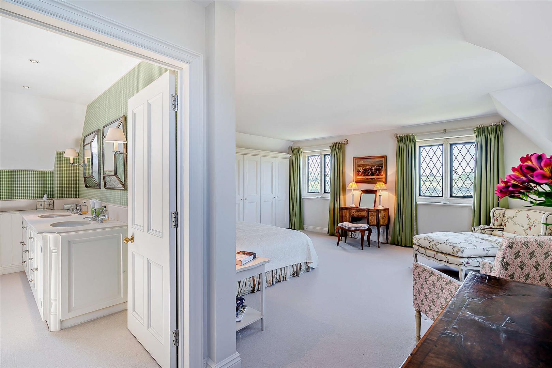
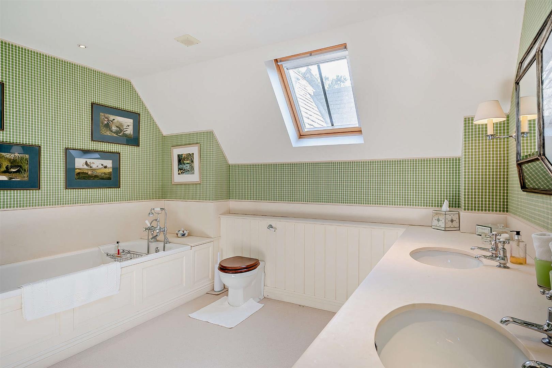
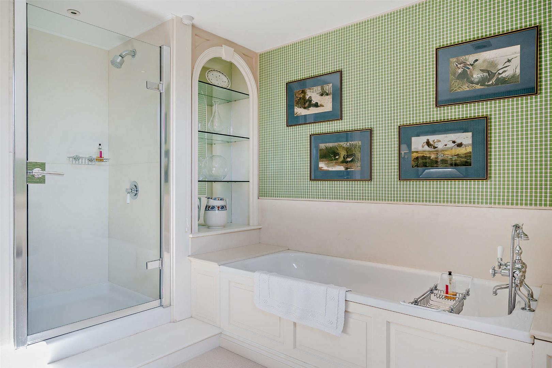
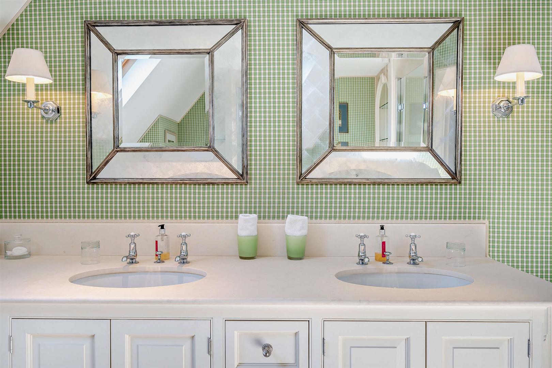
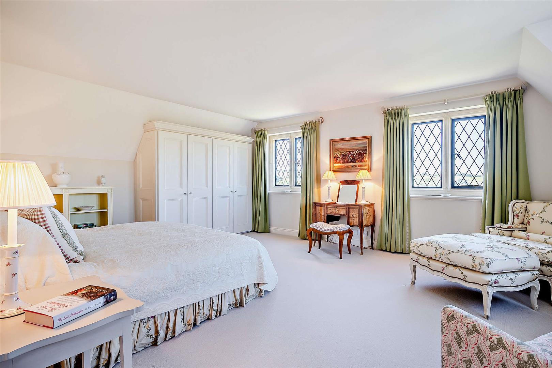
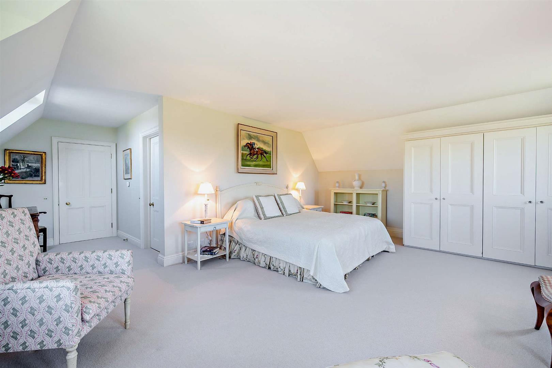
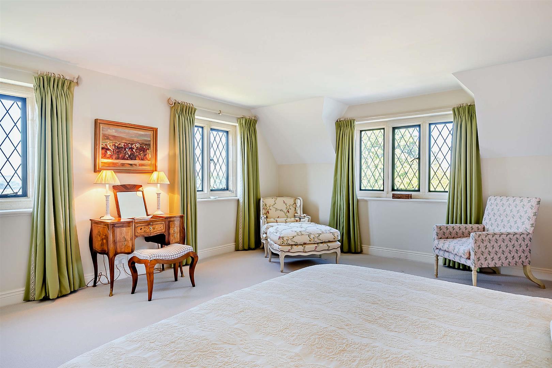
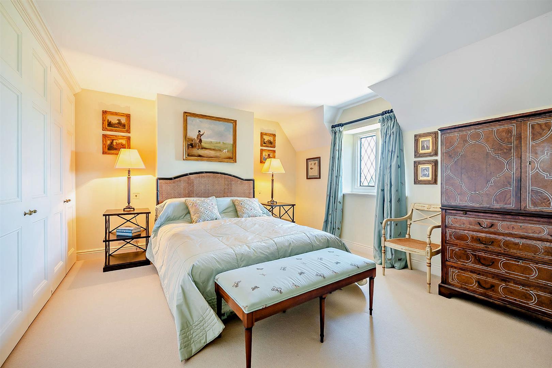
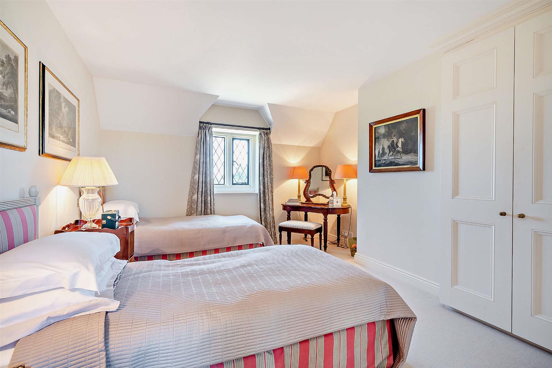
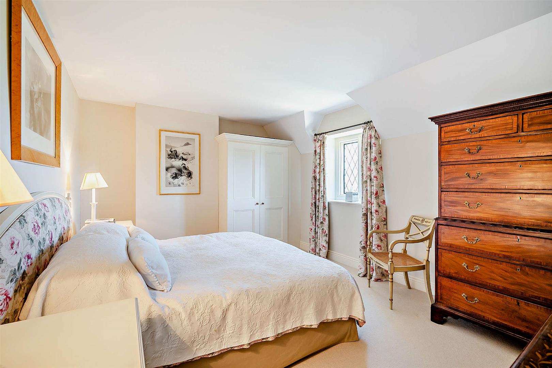
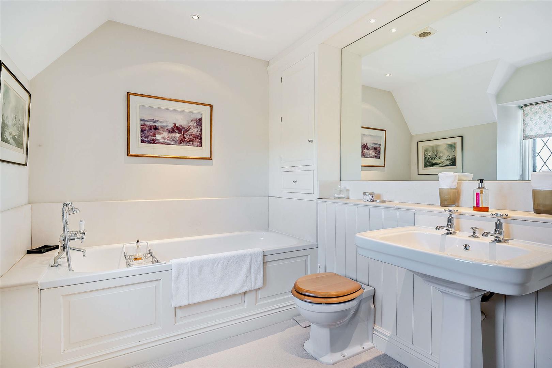
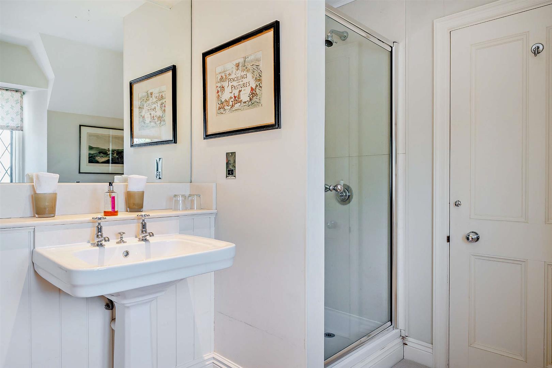
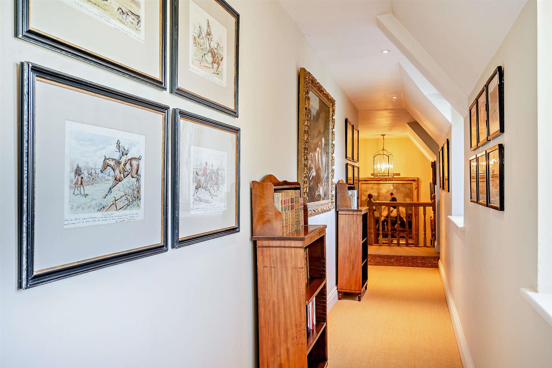
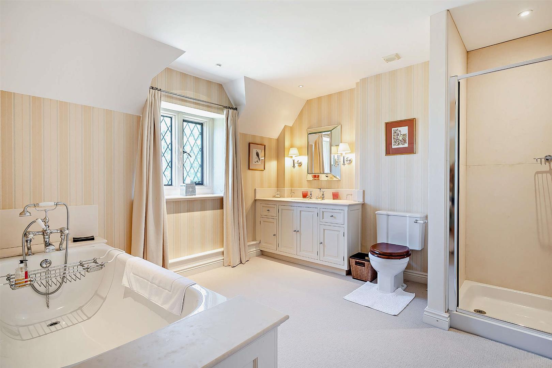
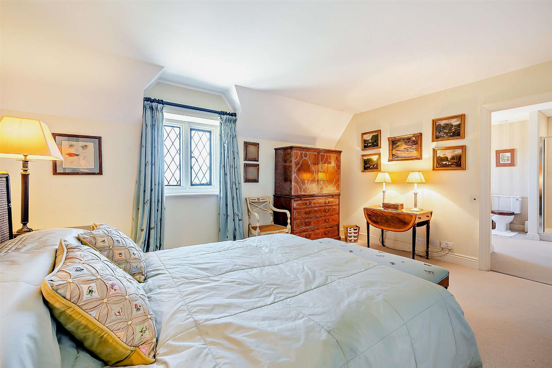
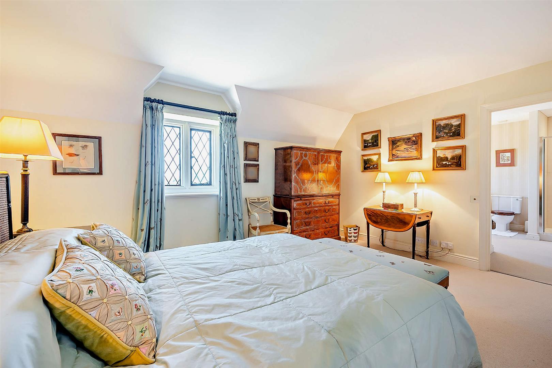
The first floor offers five spacious bedrooms, two with Ensuites, and two Bathrooms, ensuring ample accommodation for family members and visitors alike.
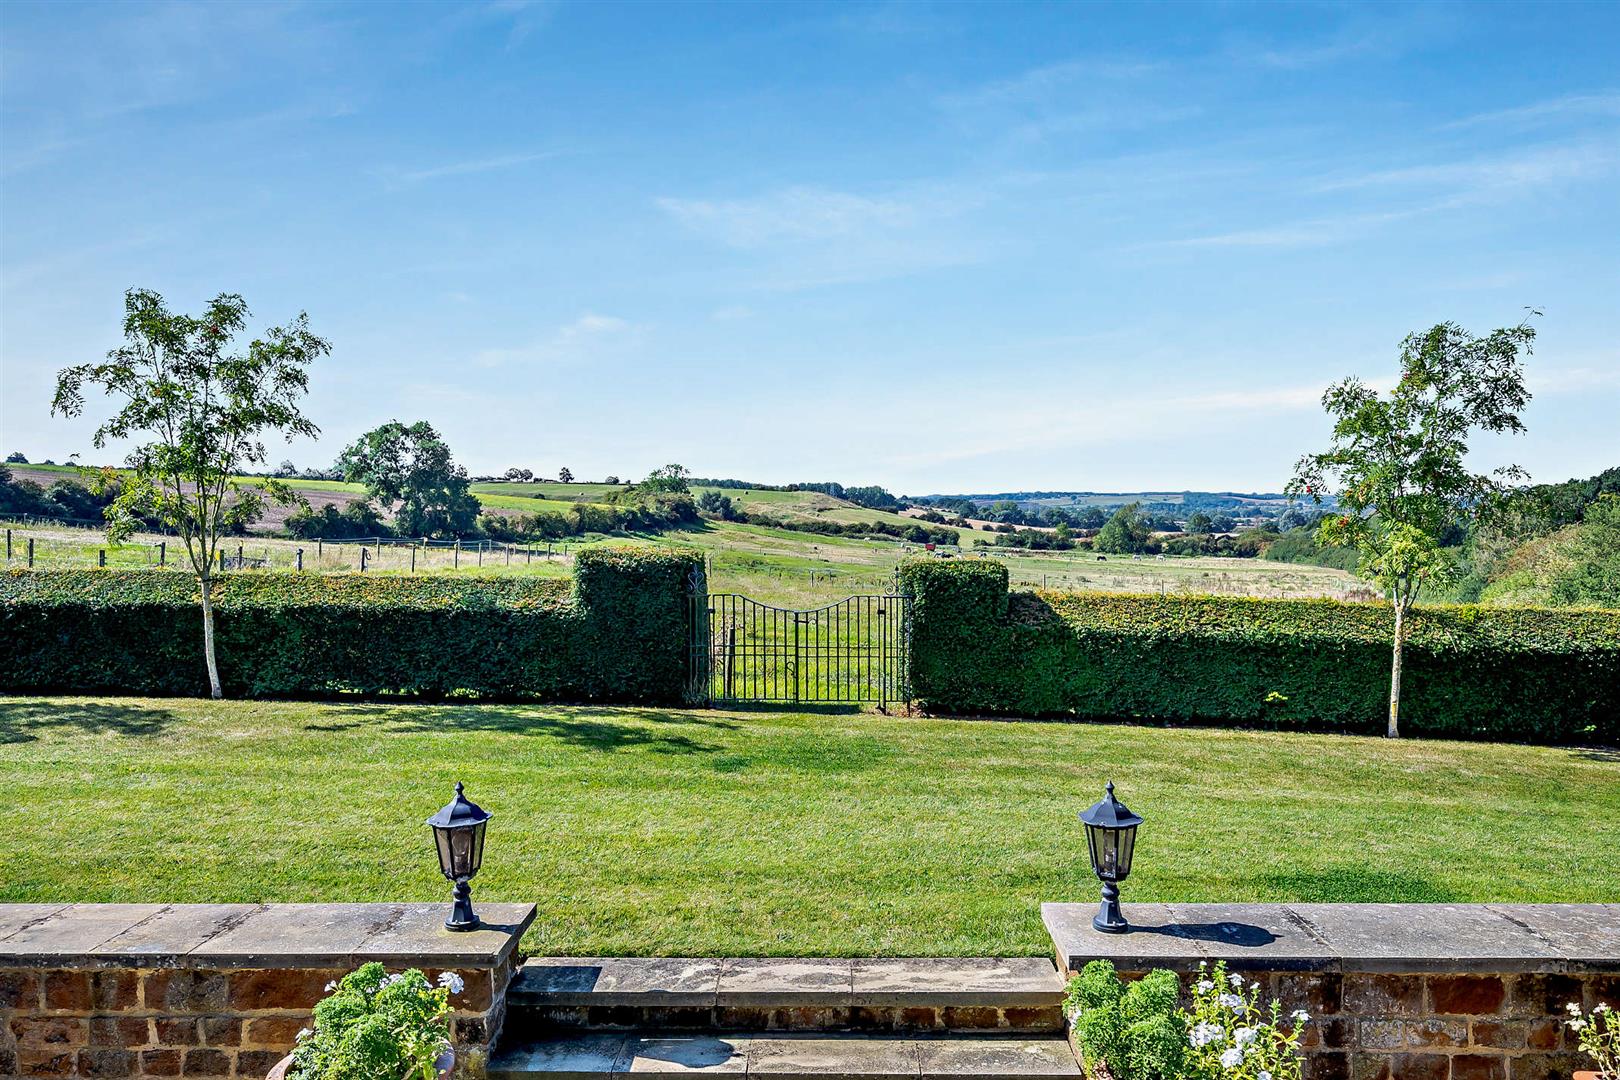
Outside, the property features parking for multiple vehicles on the gated driveway, a rare convenience that adds to the appeal of this home. The surrounding area is tranquil while still being within easy reach of local amenities and transport links.
Property Details
LOCATION
Positioned on the edge of East Carlton village, only 8 miles to Market Harborough town centre and 11 miles to Kettering, with mainline railways arriving at London St Pancras in just under one hour.
Market Harborough boasts a range of first-class shops, coffee houses and restaurants as well as recreational, leisure facilities, medical and schooling.
ACCOMMODATION
Accessed via gated gravel driveway to front porch with flagstone floor. Door through to:
DINING HALL
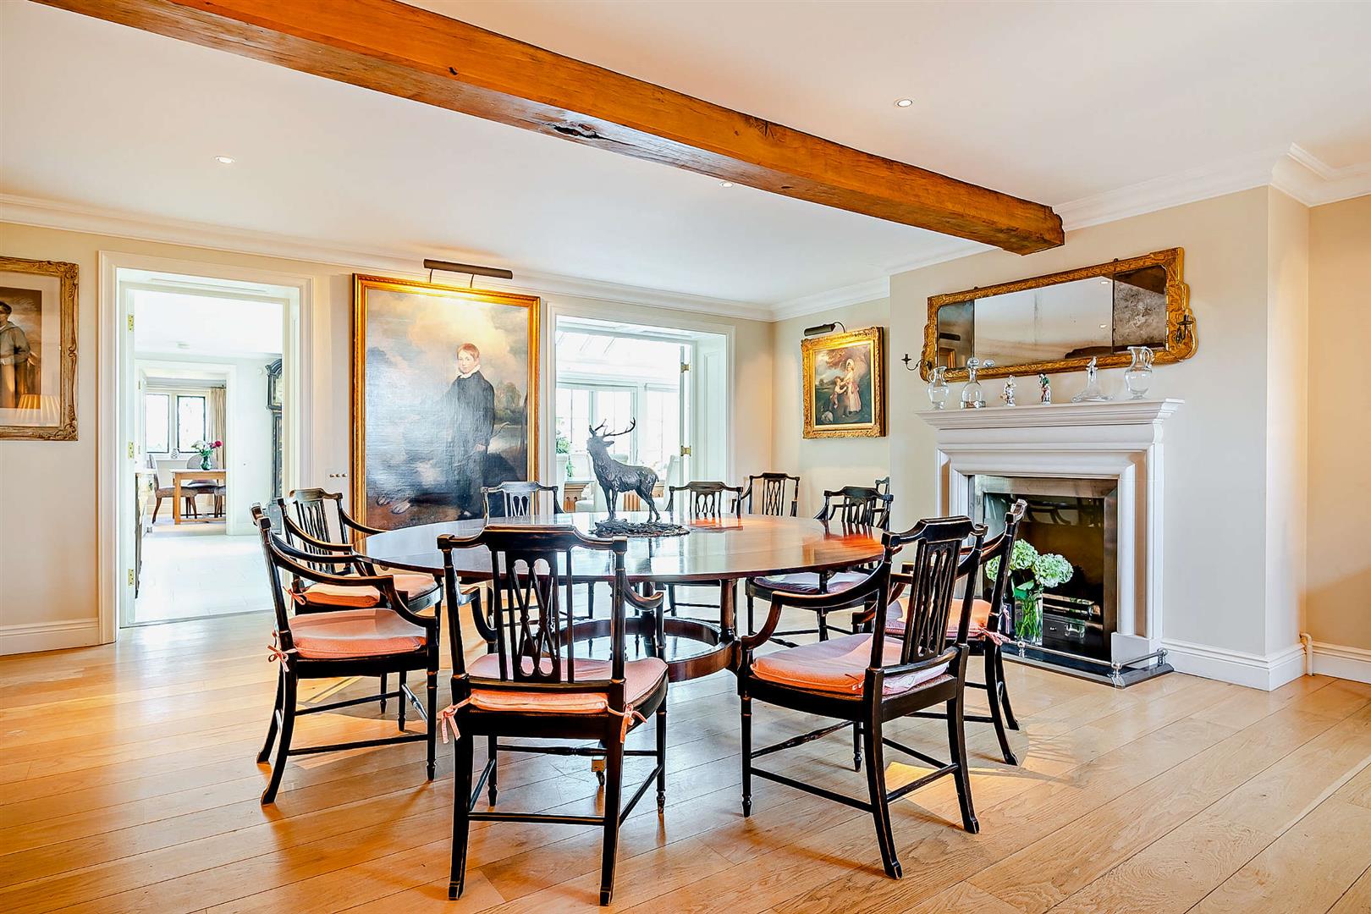
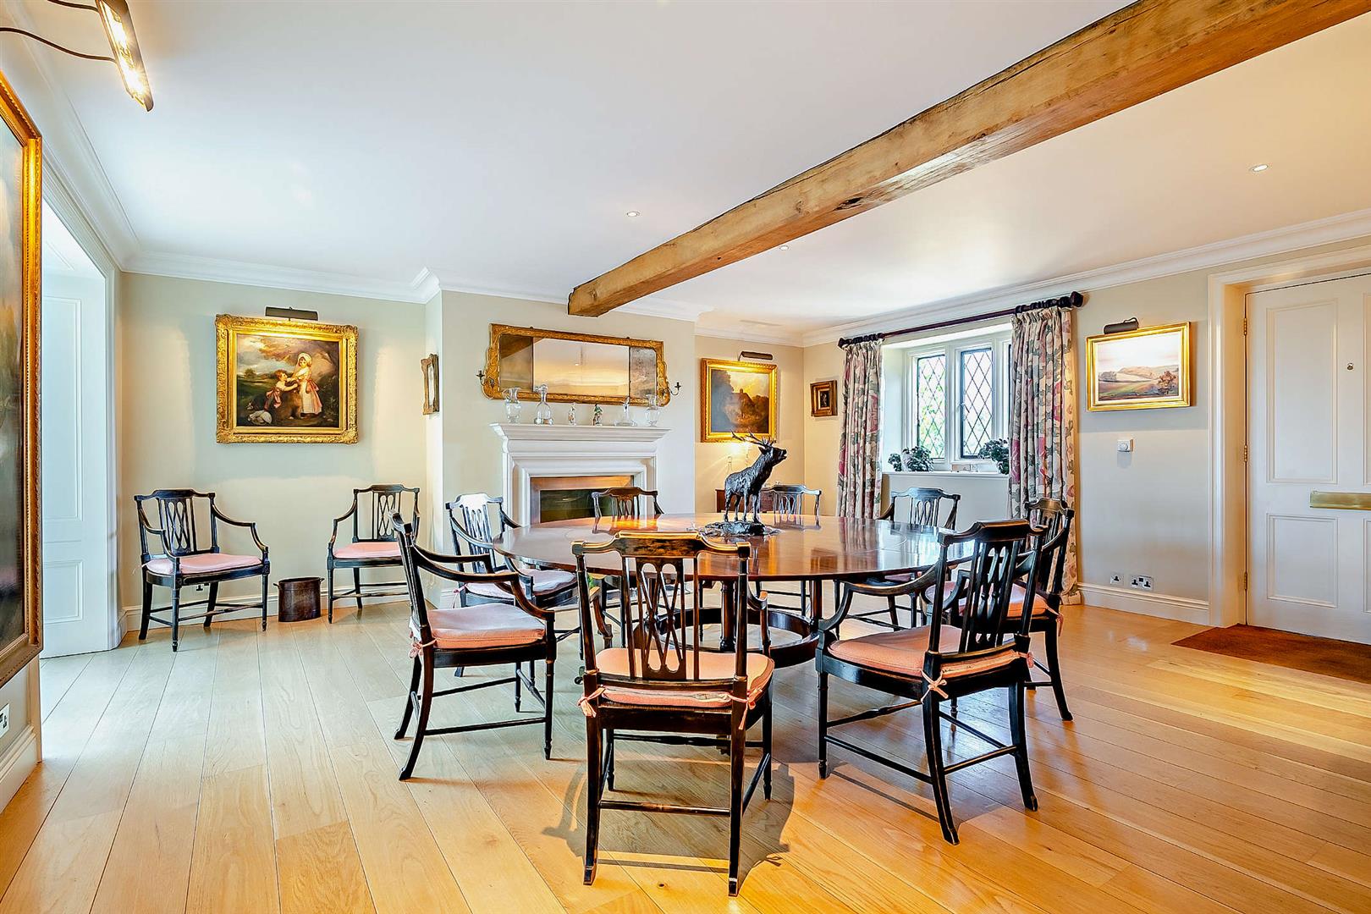
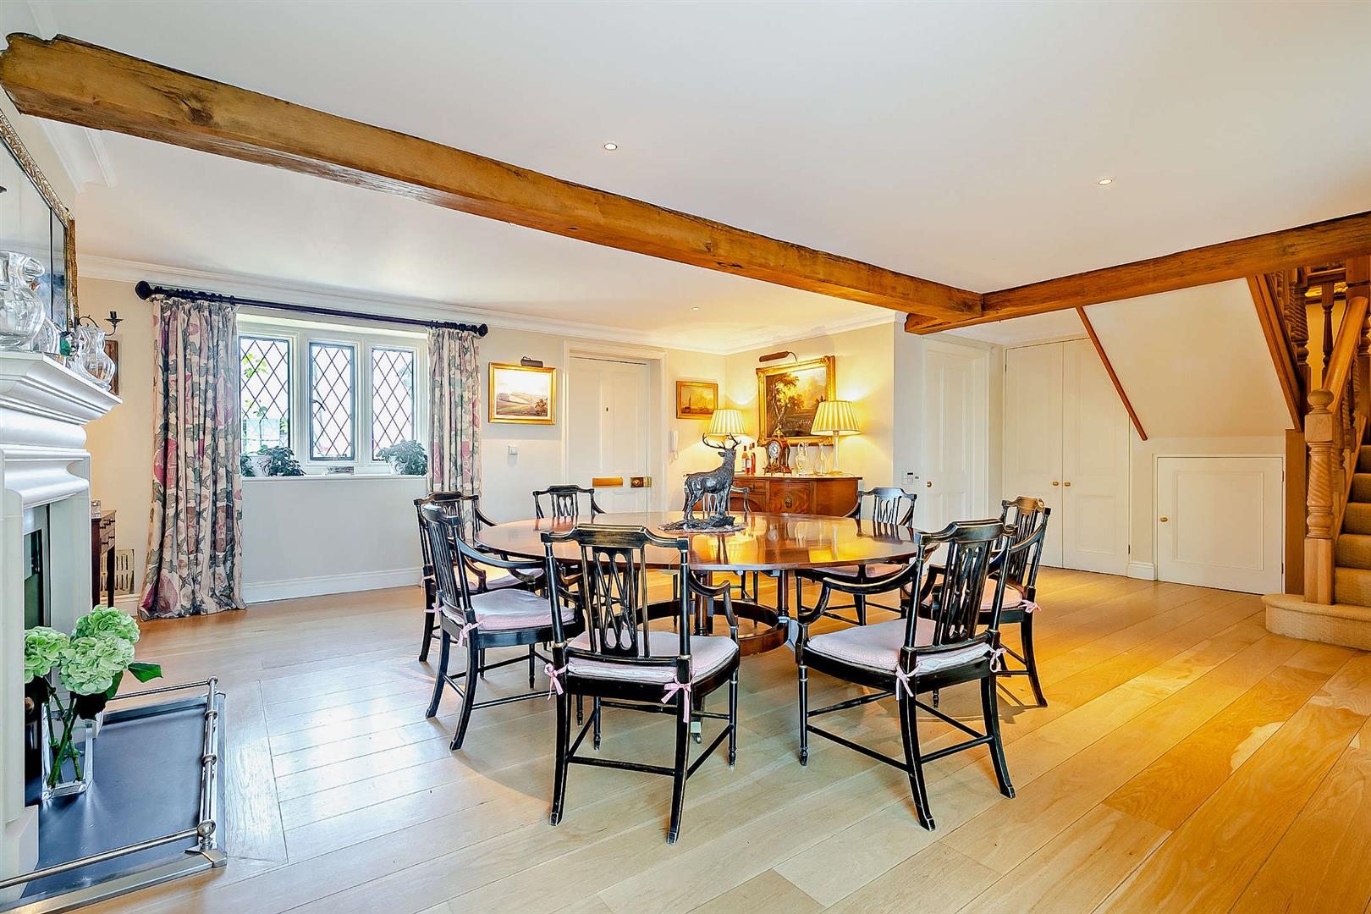
With original fireplace and window to front elevation, stairs to first floor and WC off.
ORANGERY
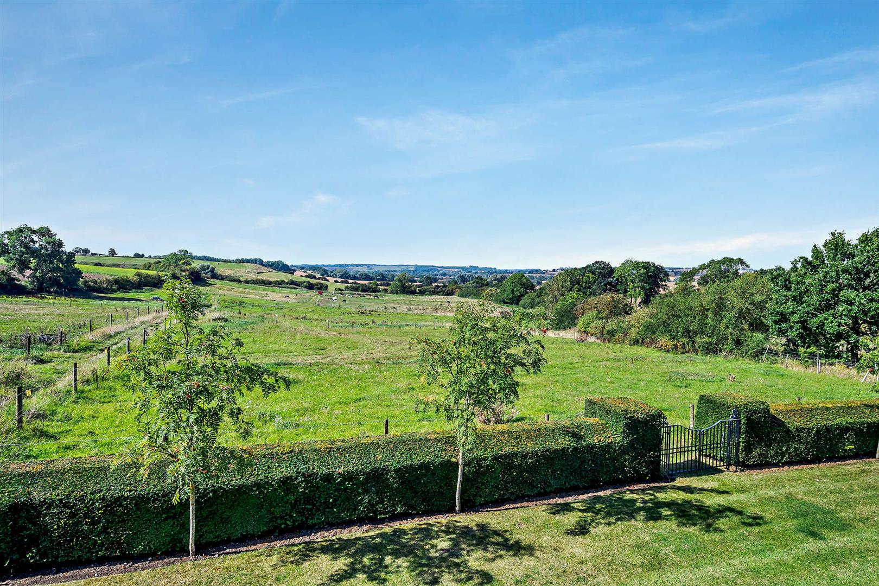
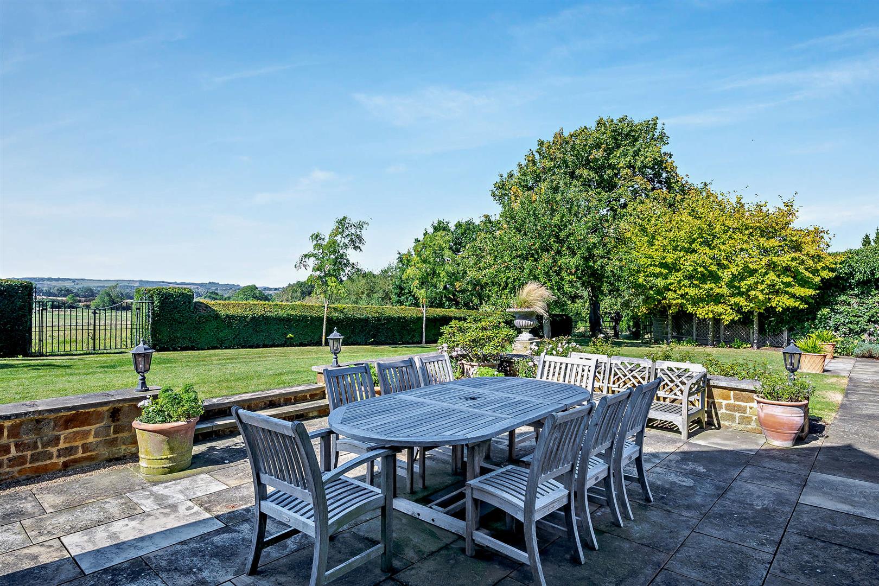
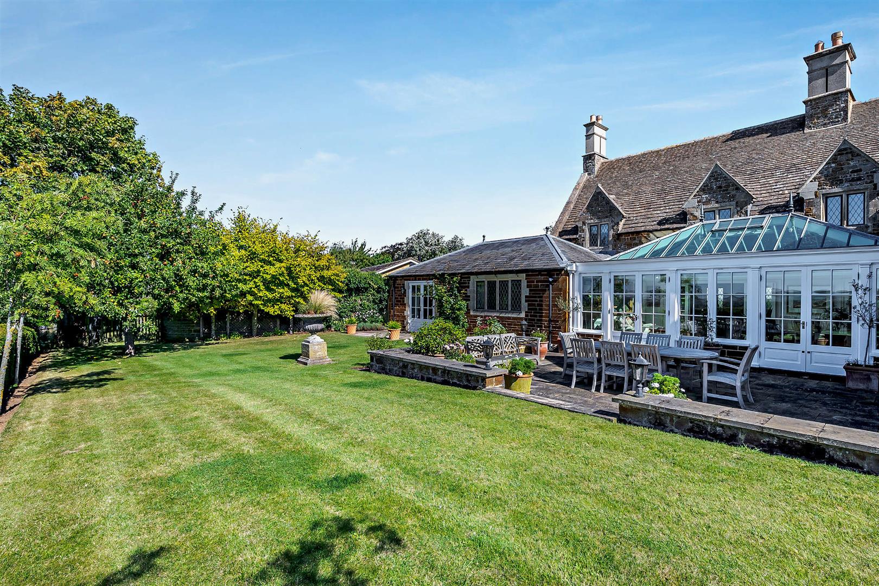
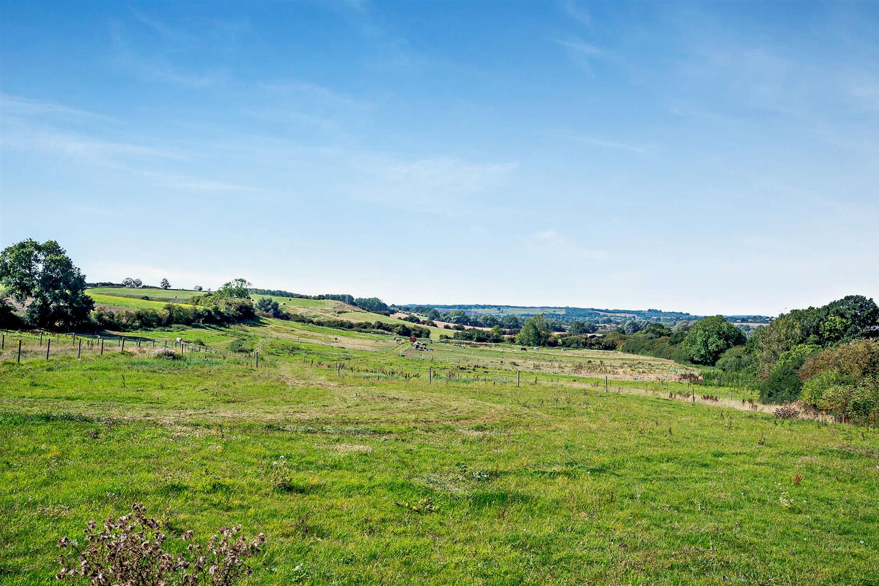
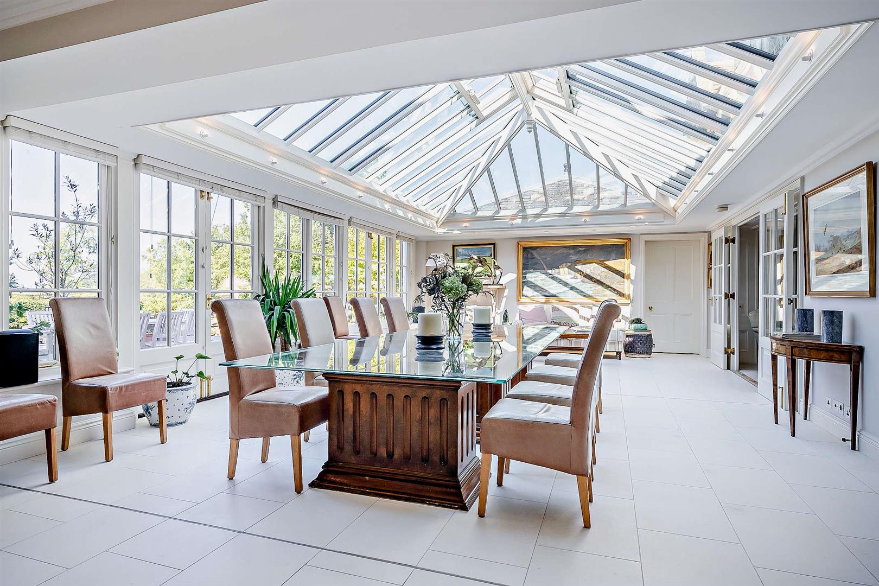
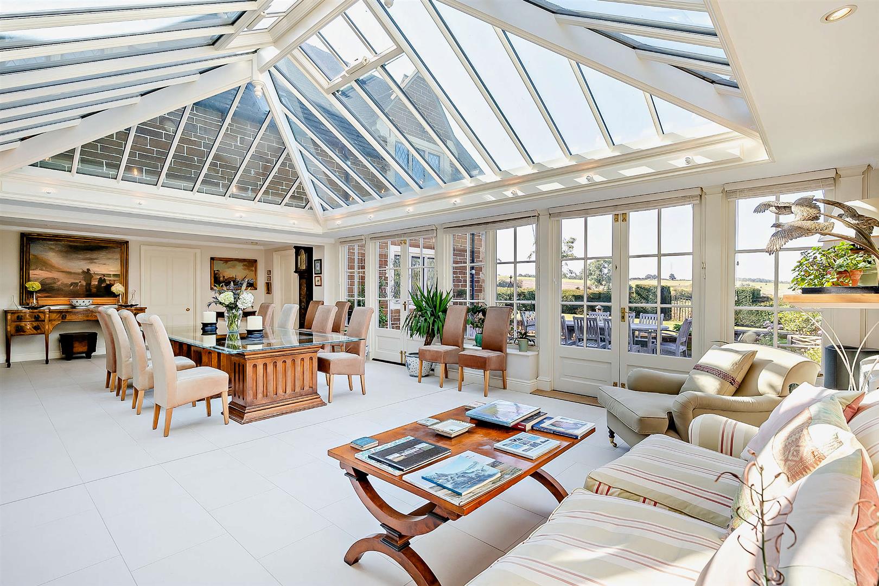
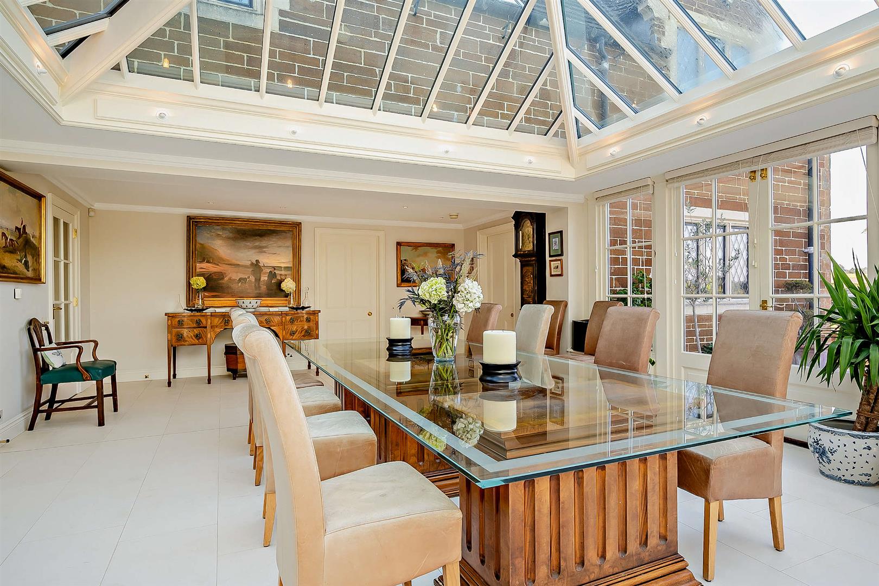
To the rear of the property with views of the countryside and patio doors to rear seating area.
UTILITY ROOM
To the left of the Orangery is a sizeable utility room leading to separate Boot Room.
BOOT ROOM
KITCHEN/BREAKFAST ROOM
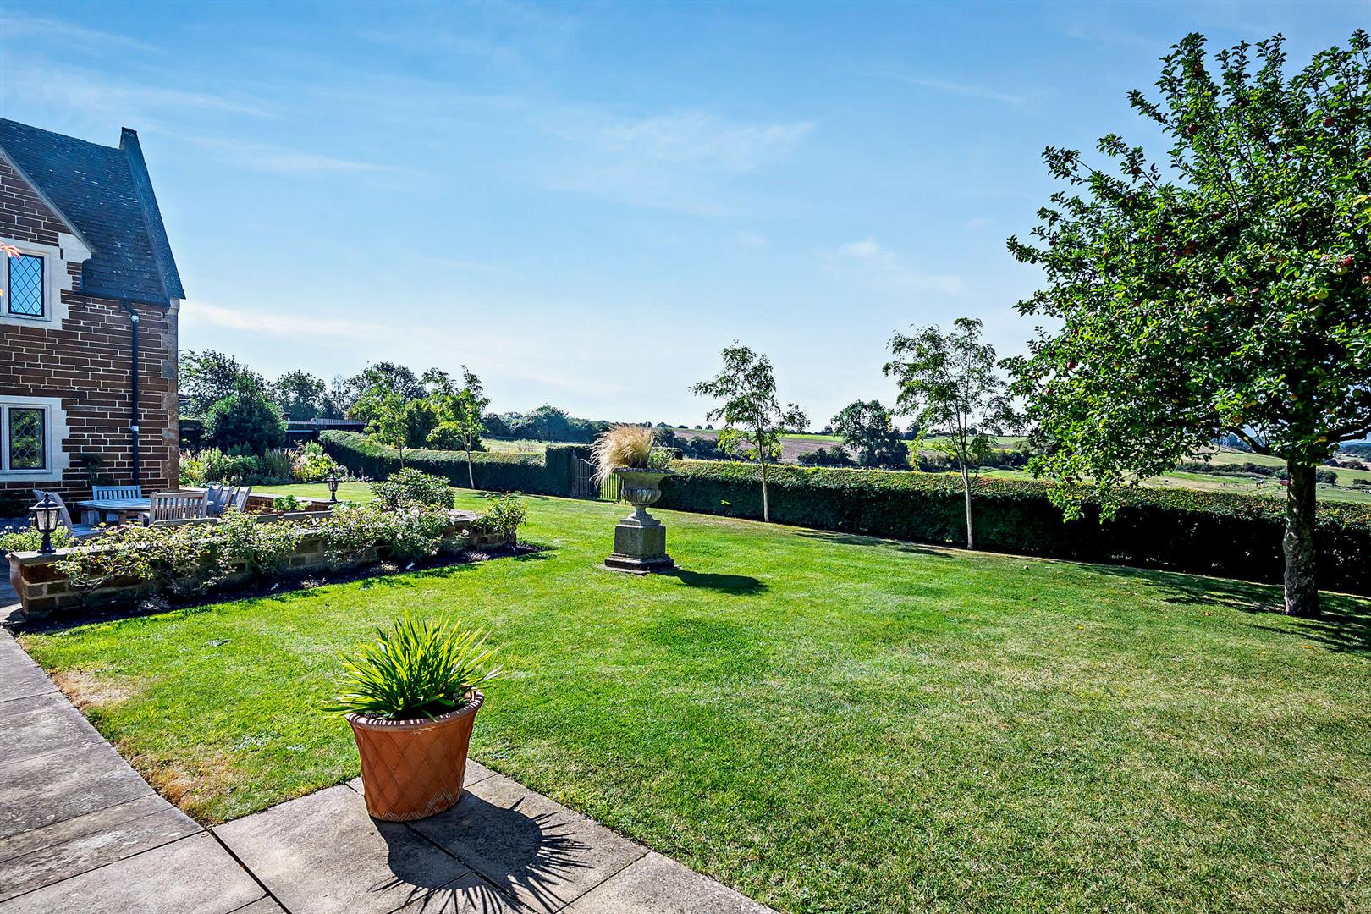
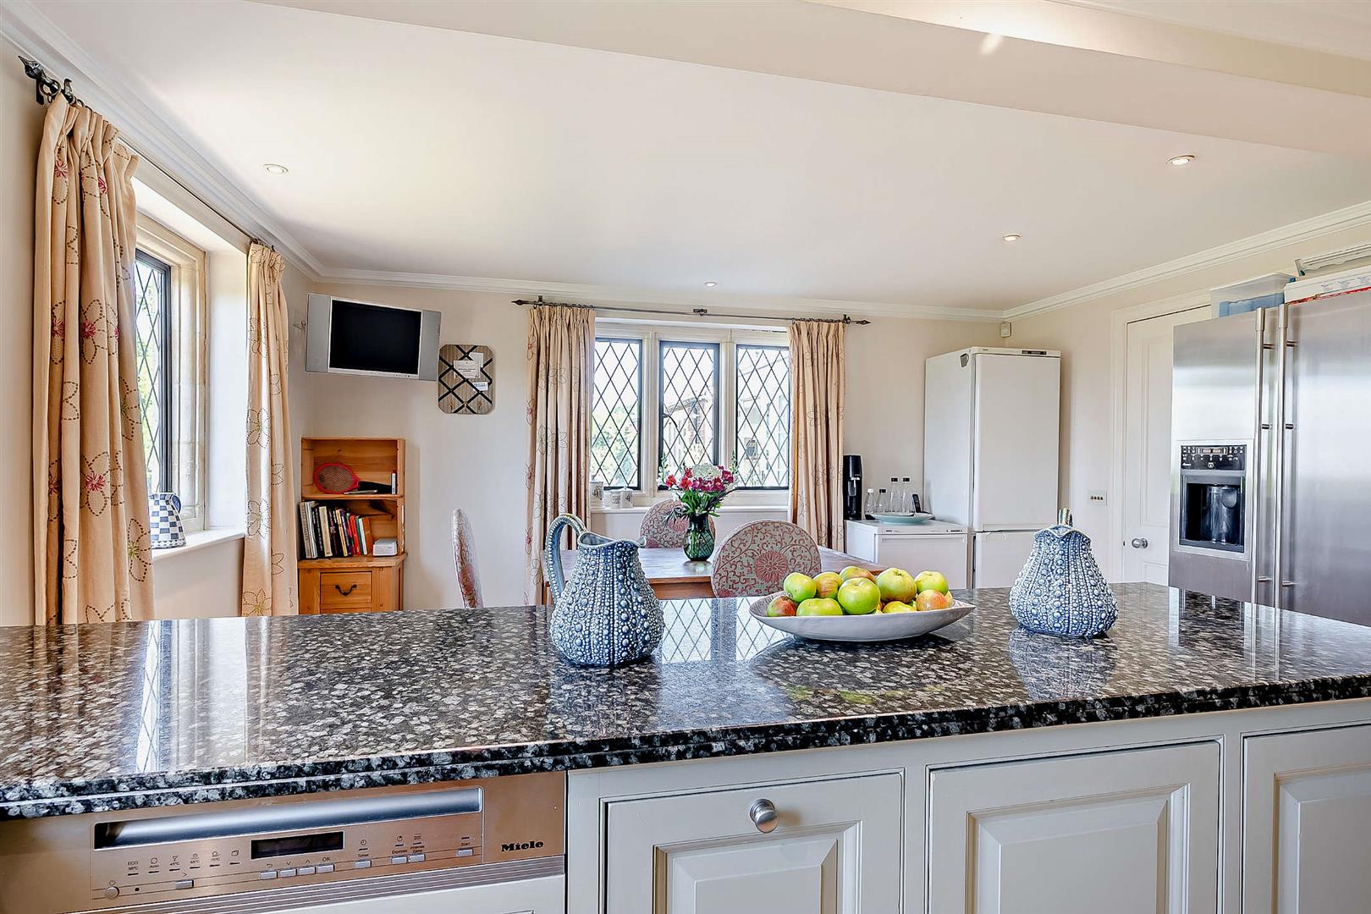
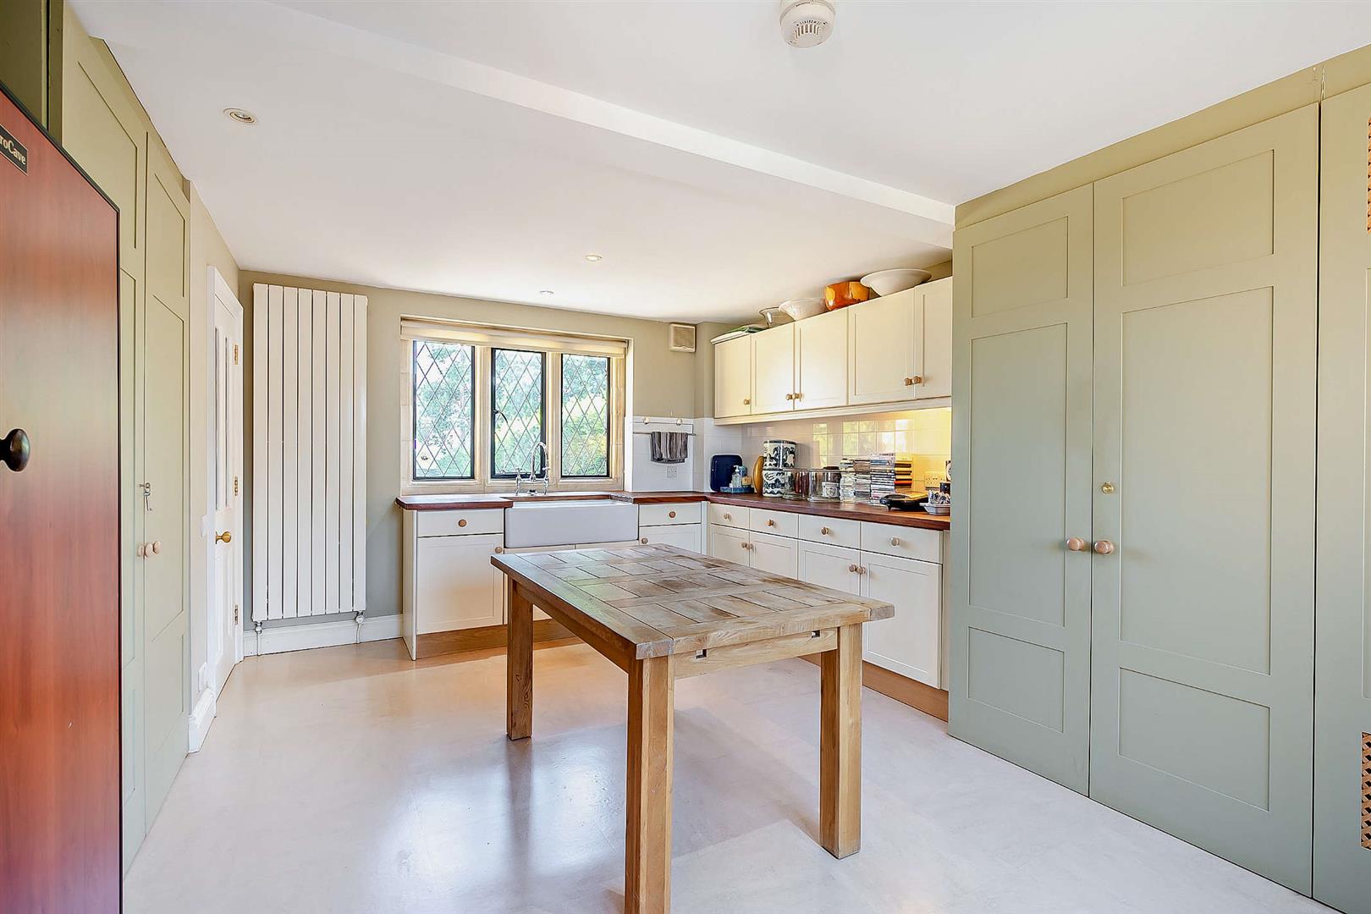
With a range of base and wall units, AGA, breakfast bar and Belfast sink. Views to the rear garden and beyond.
DRAWING ROOM
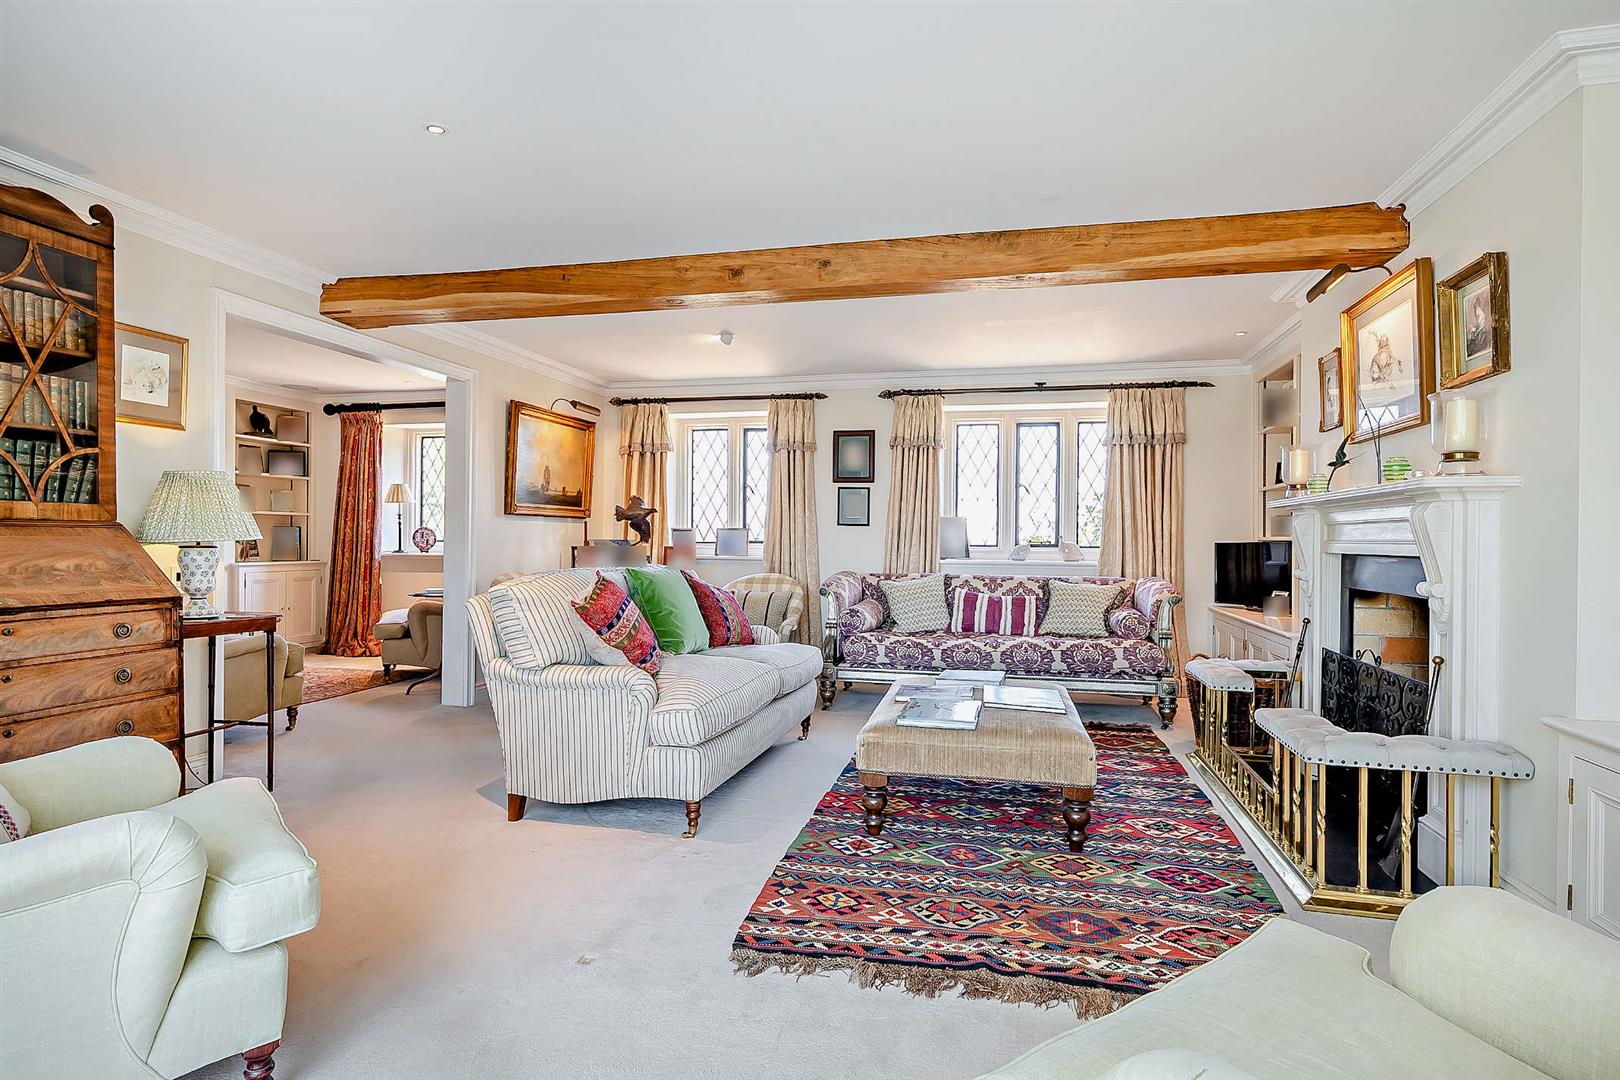
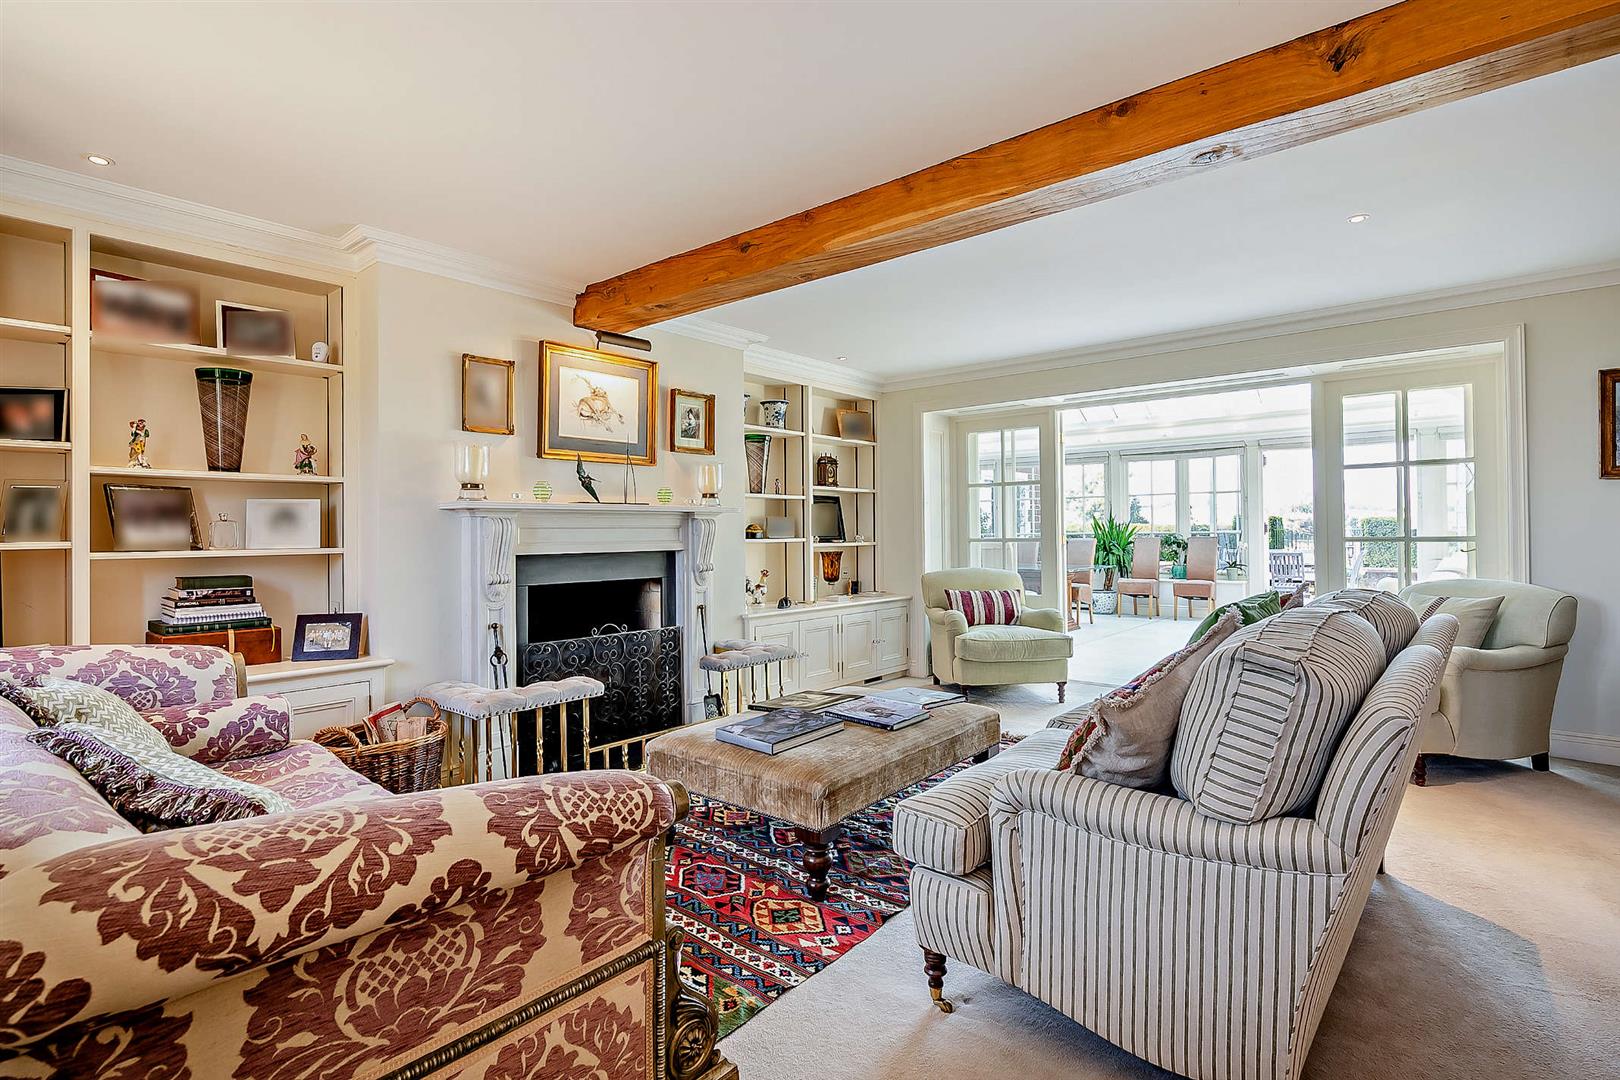
To the front of the property, the Drawing Room boasts beamed ceiling and fireplace.
SNUG
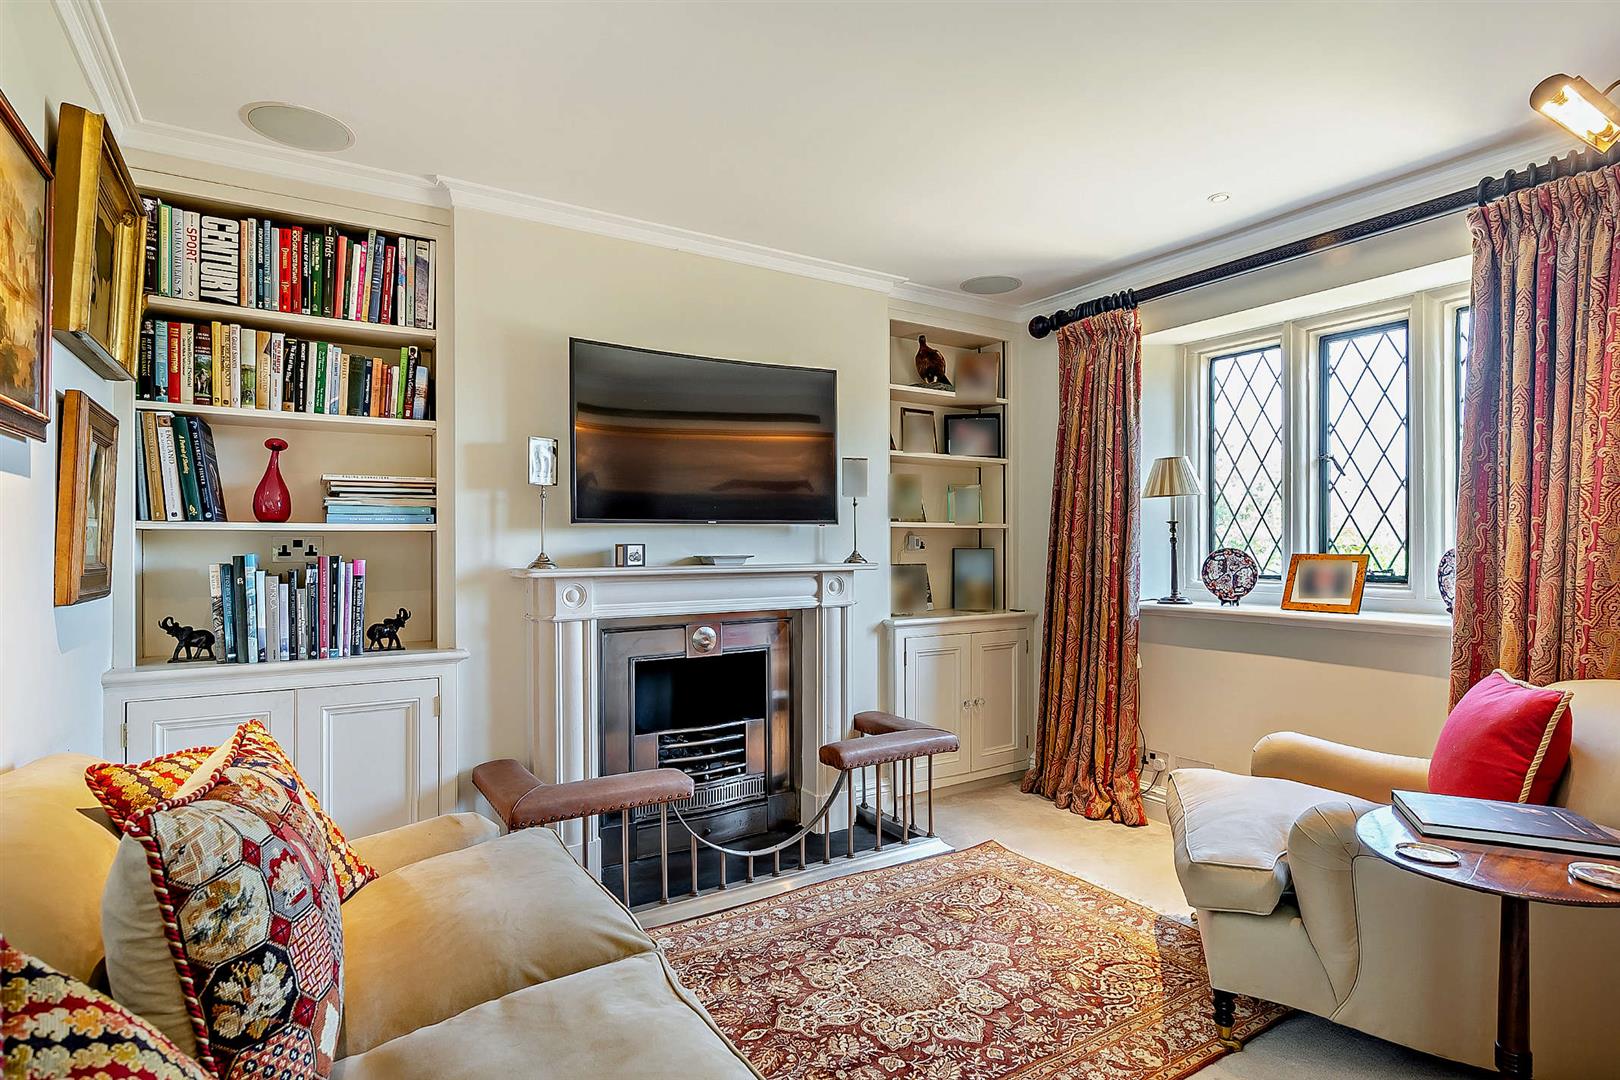
Accessed via Drawing Room, with window to front elevation.
BEDROOM SIX
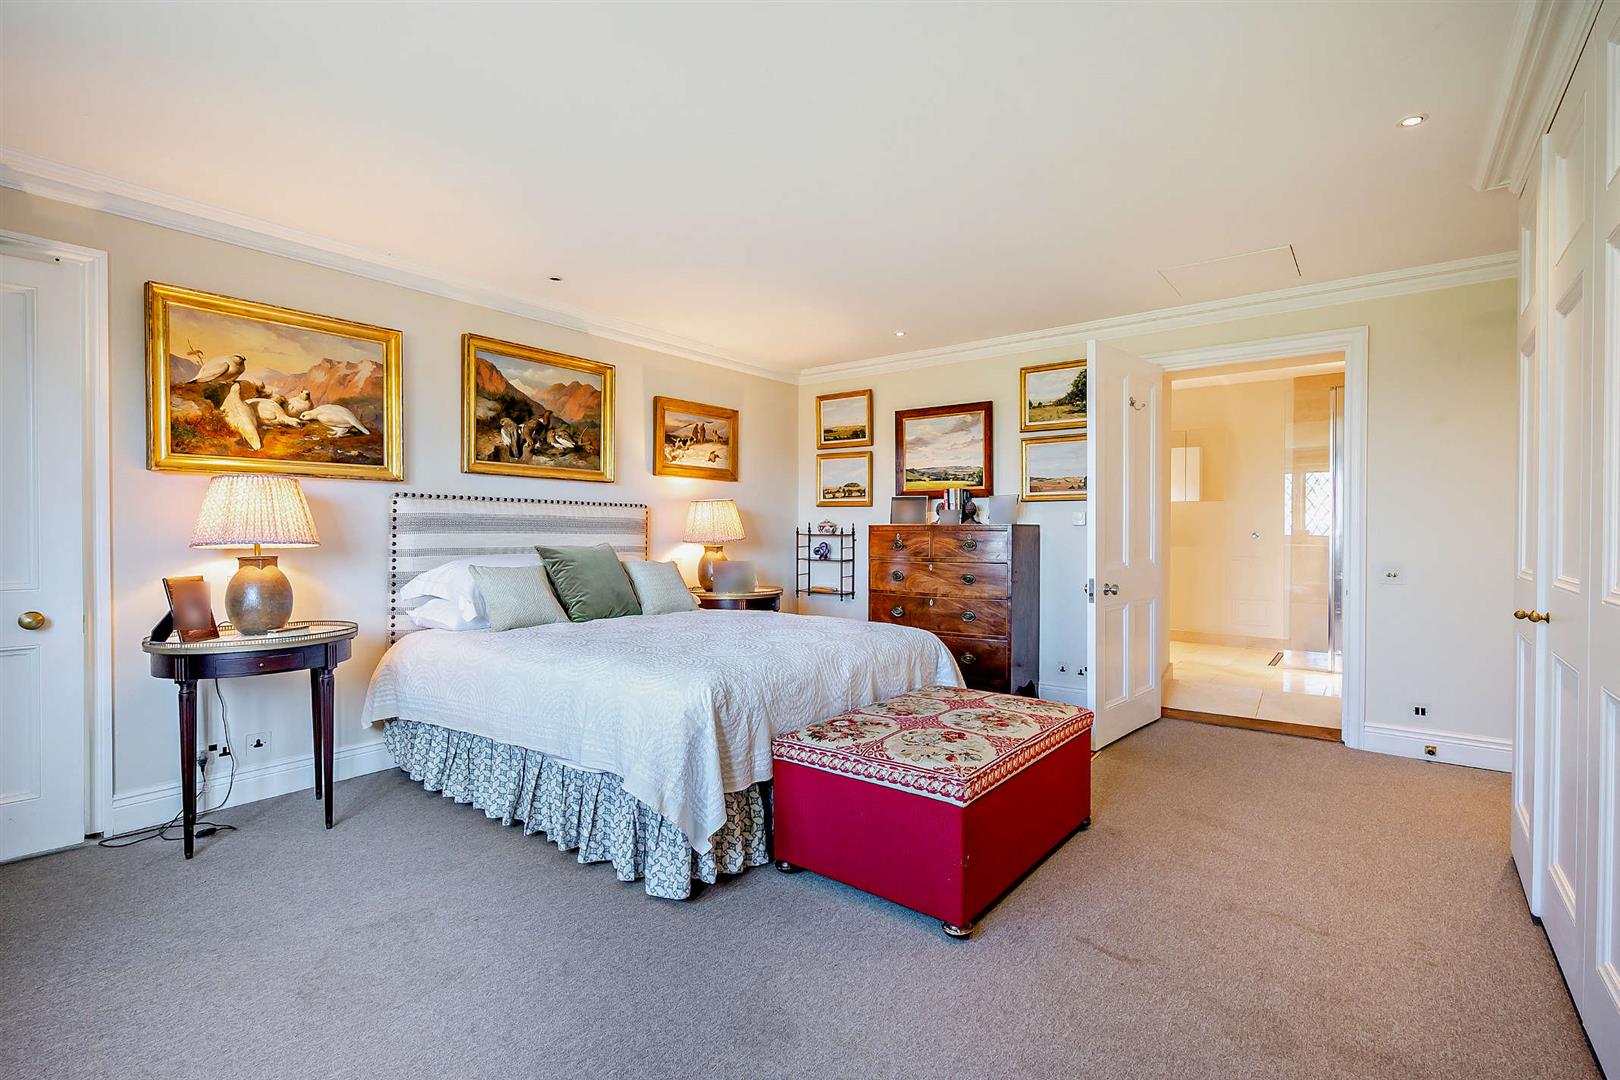
Large ground floor ensuite bedroom leading to:
STUDY
With doors to the front and rear of the property.
FIRST FLOOR ACCOMMODATION
Accessed via staircase from the Dining Room
BEDROOM ONE
Large en suite bedroom with windows to rear elevation and built in wardrobes
BEDROOM TWO
Ensuite bedroom with window to front elevation and built in wardrobes
BEDROOM THREE
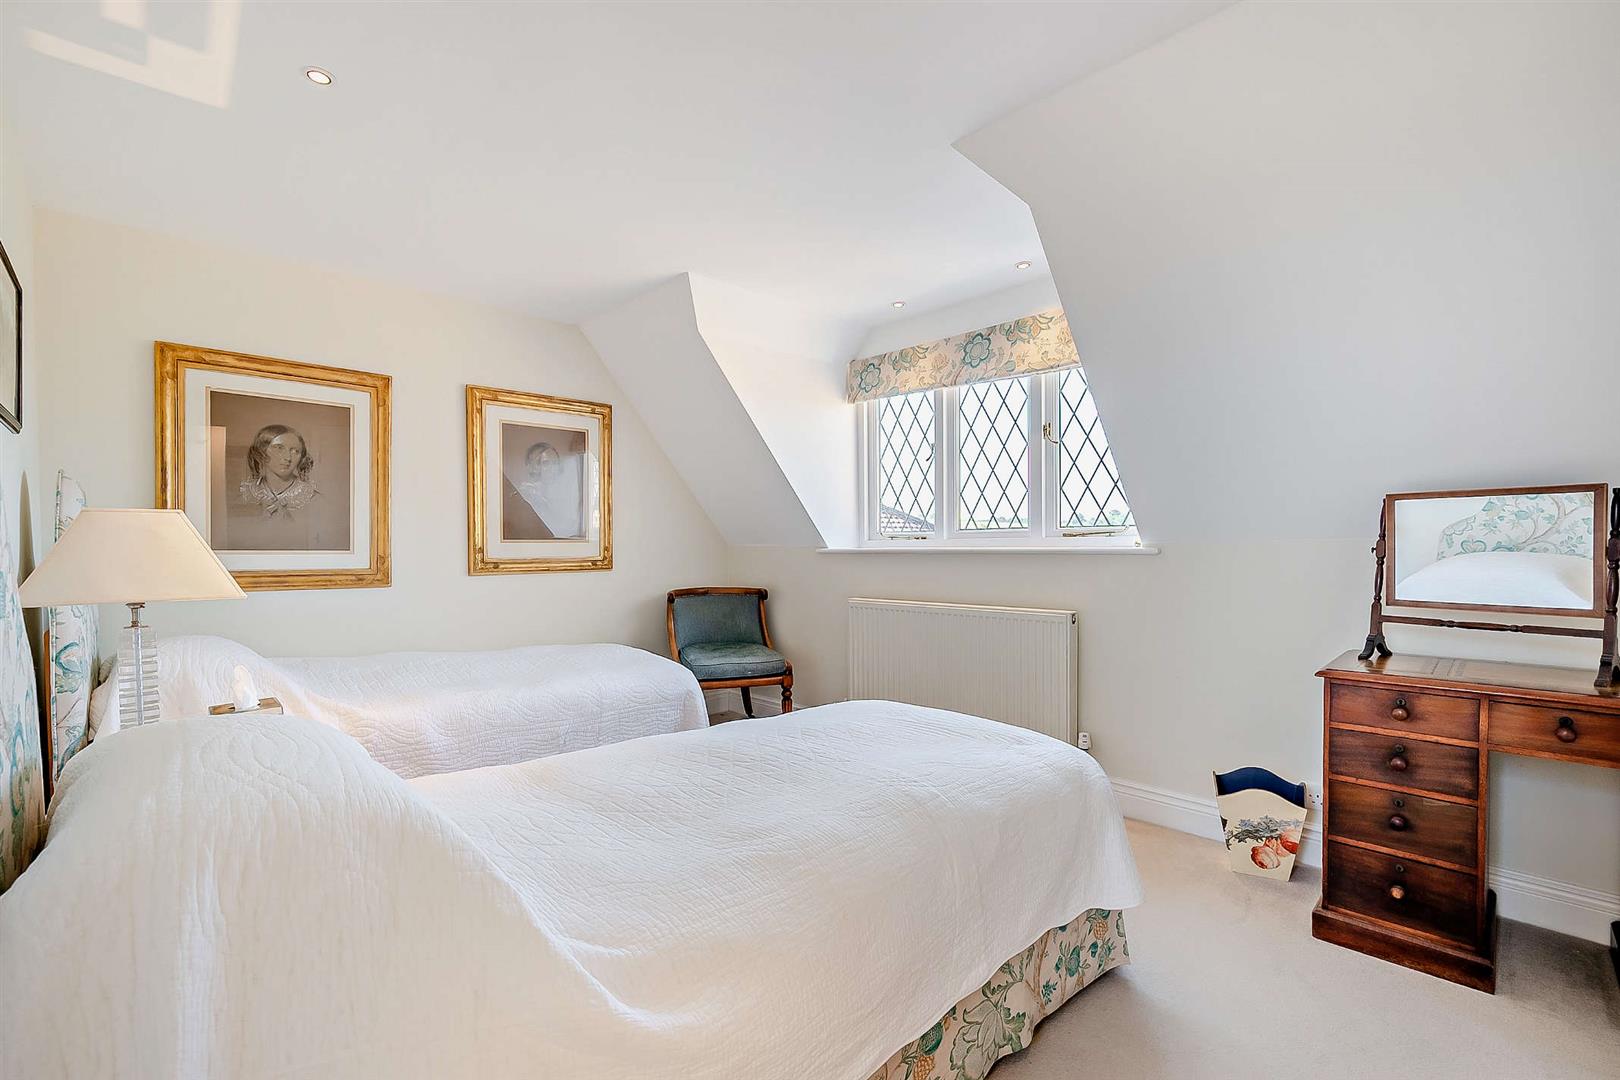
With window to front elevation and built in wardrobes
BEDROOM FOUR
With window to front elevation and built in wardrobes
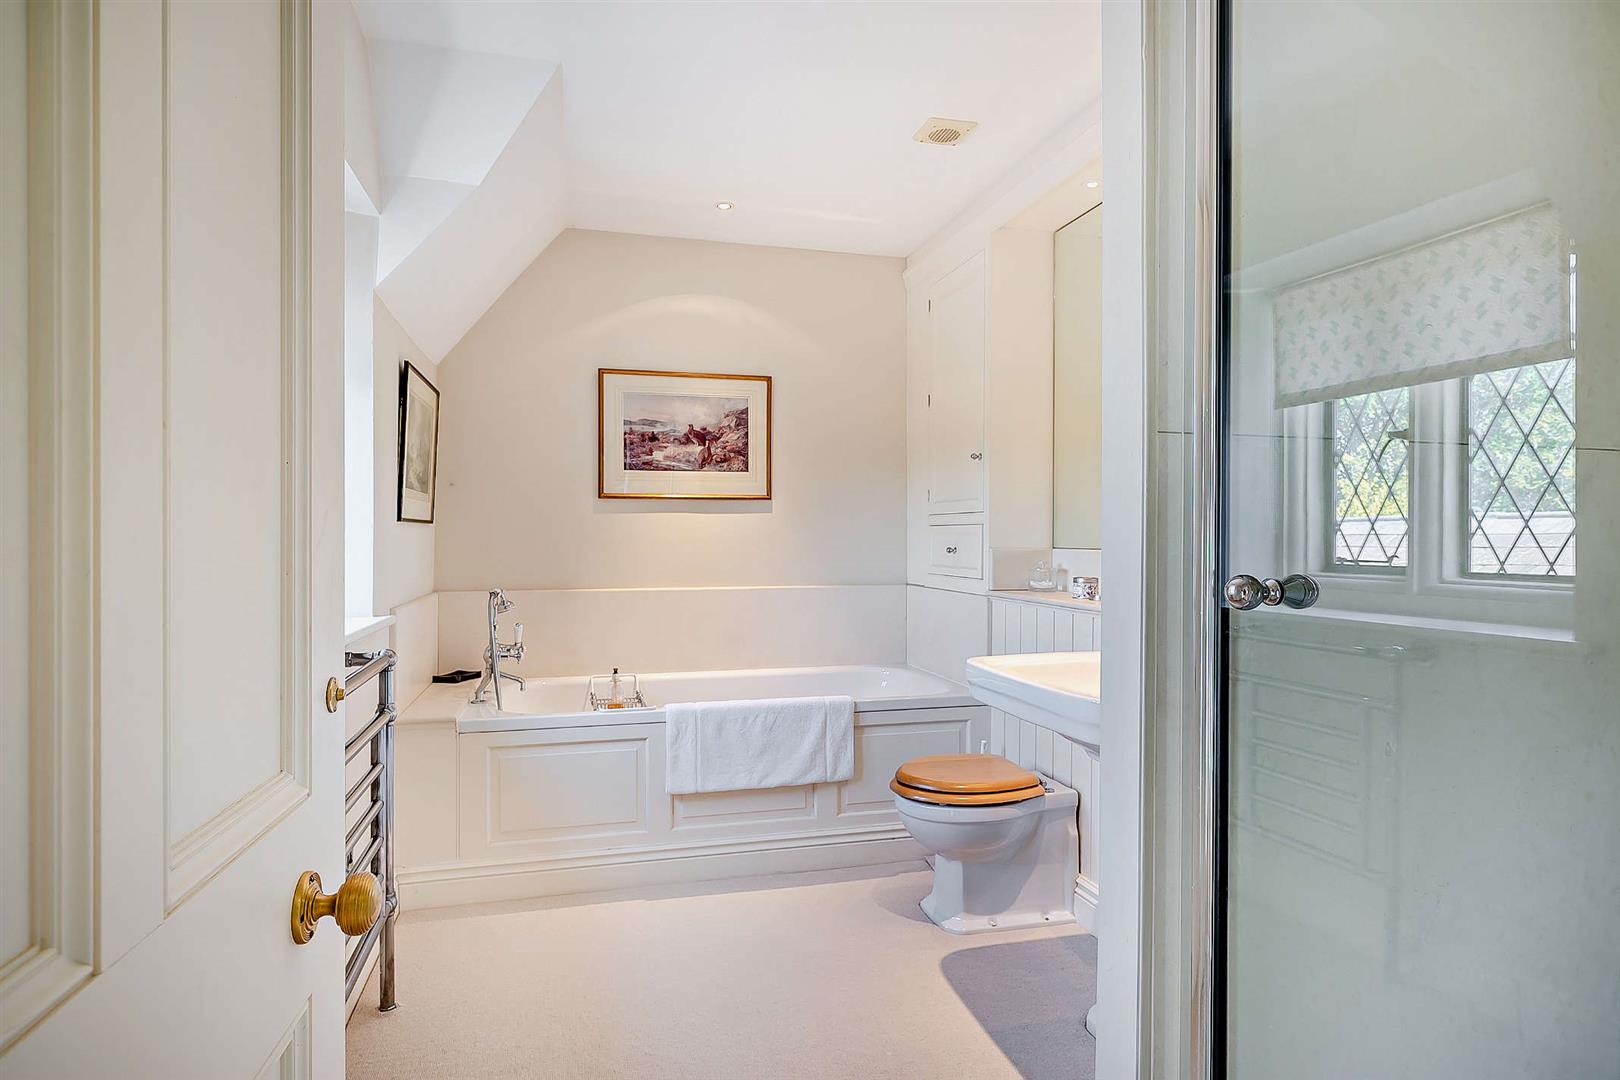
FAMILY BATHROOM
With WC, wash hand basin, shower and separate bath
BEDROOM FIVE
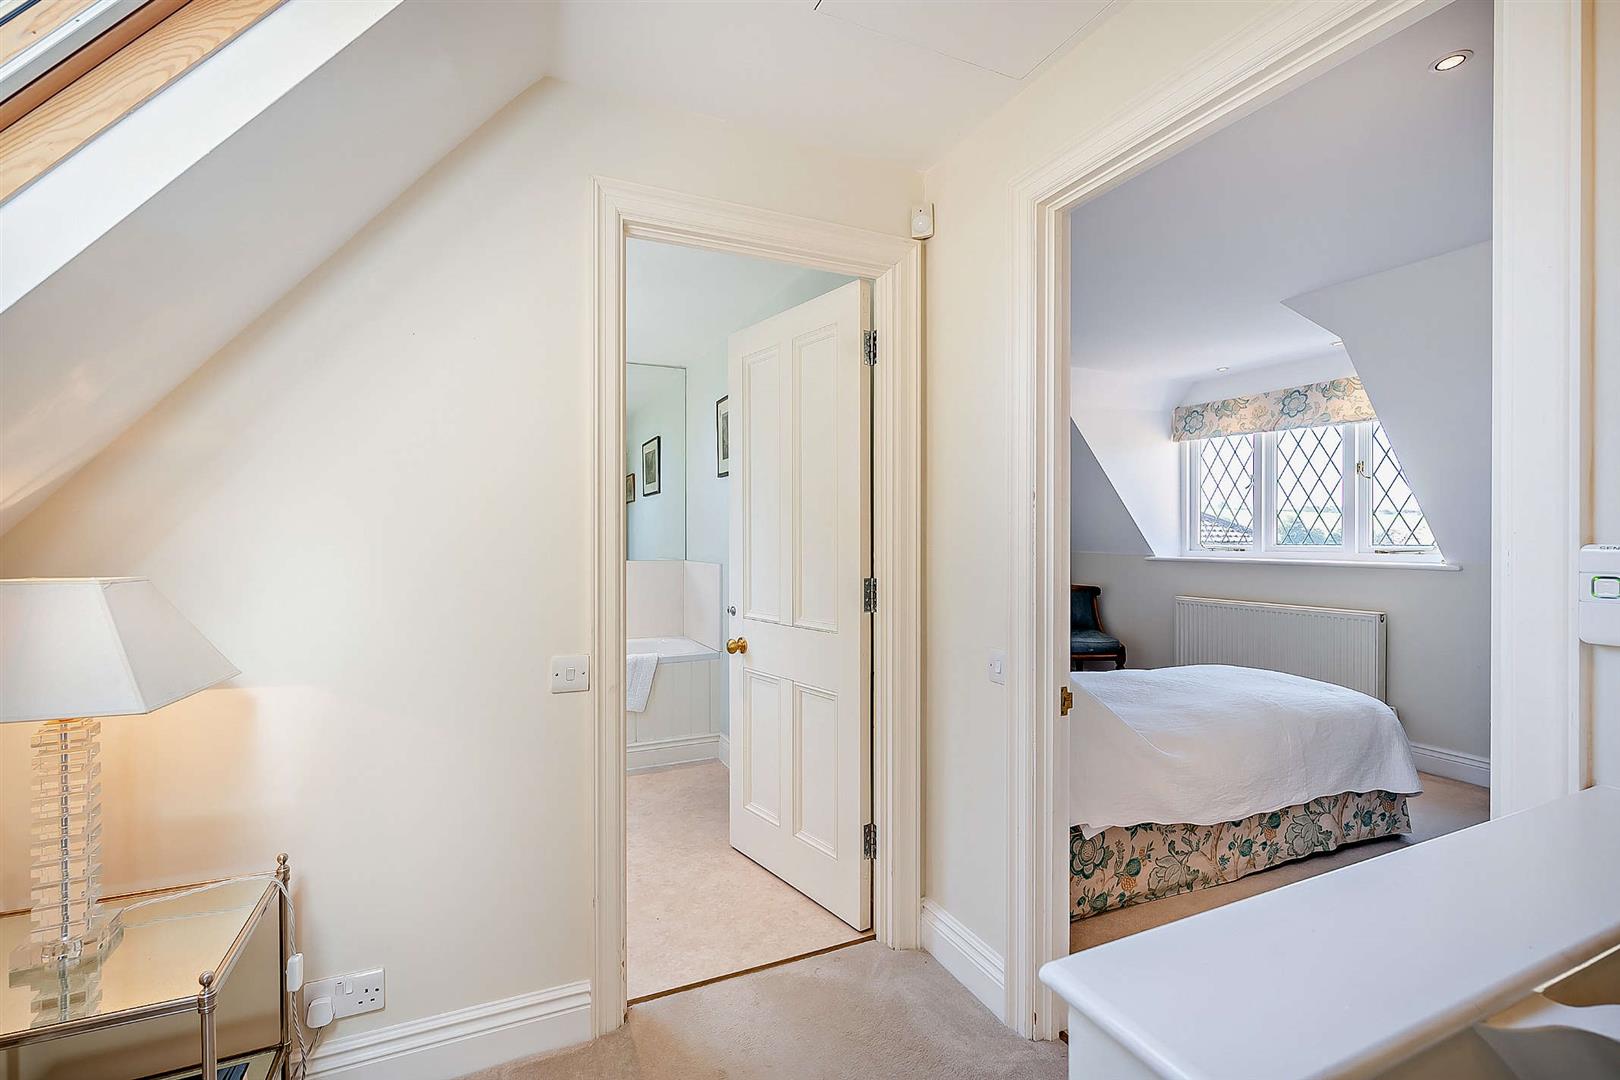
Accessed via separate staircase, with windows to rear elevation and bathroom adjacent
BATHROOM
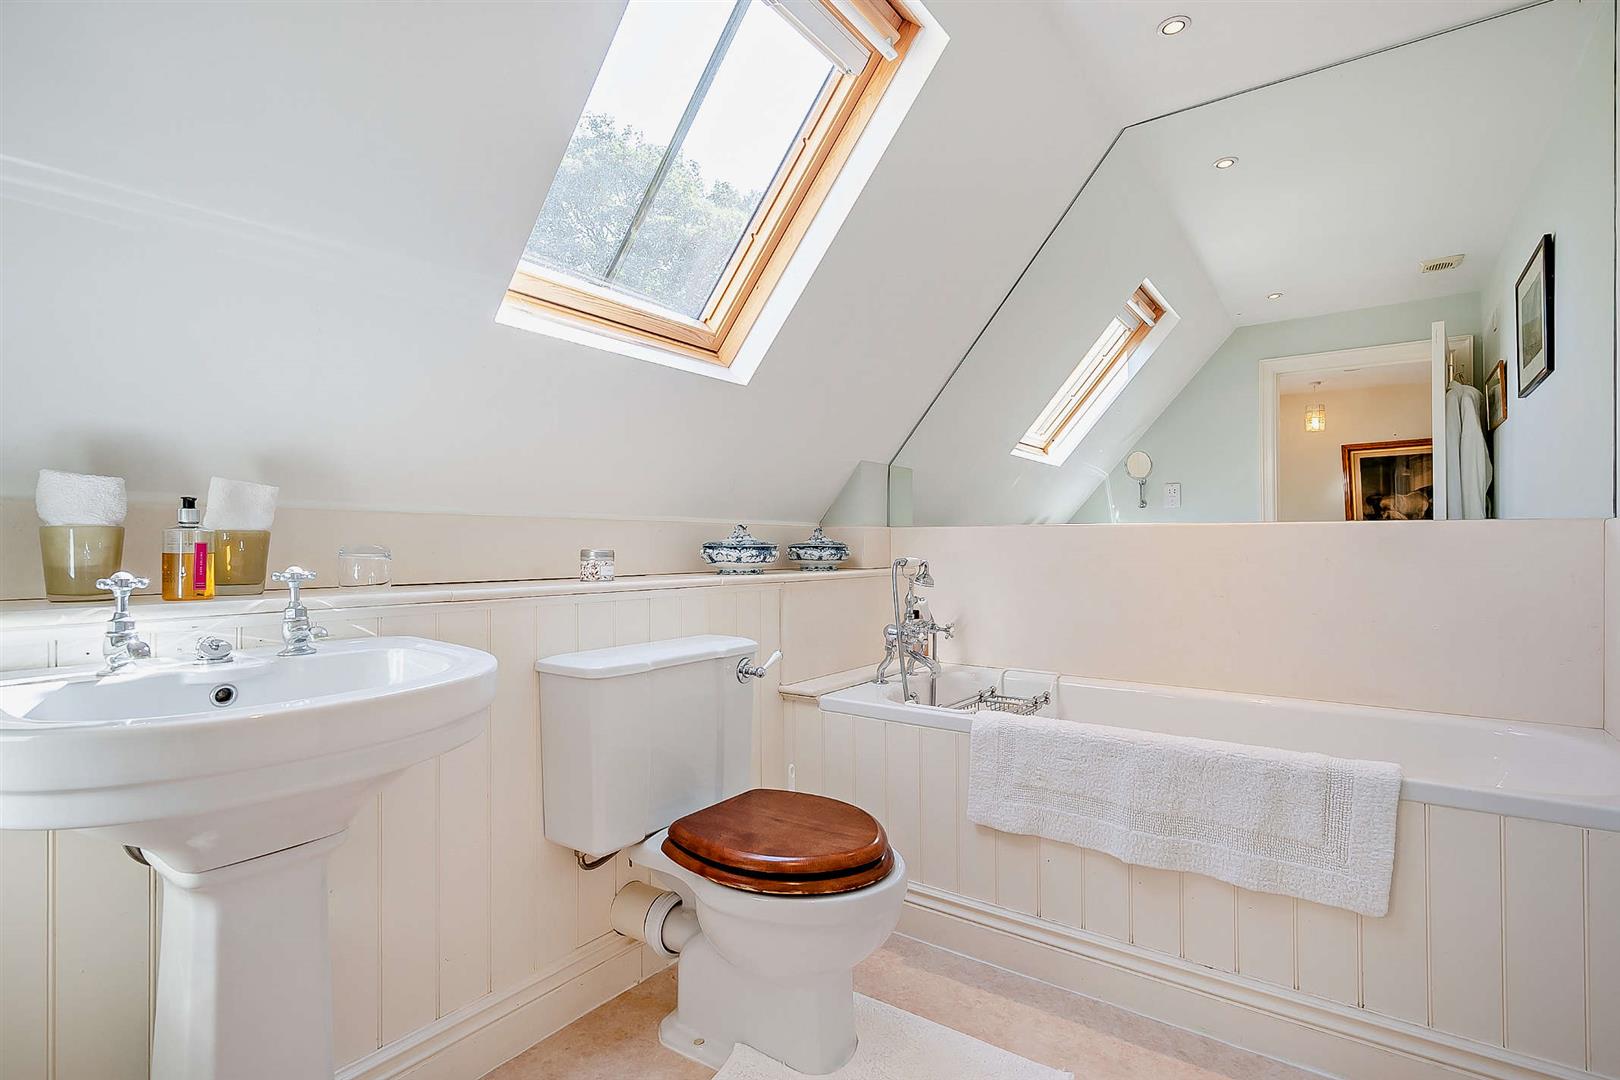
With Bath, WC and wash hand basin.
OUTSIDE
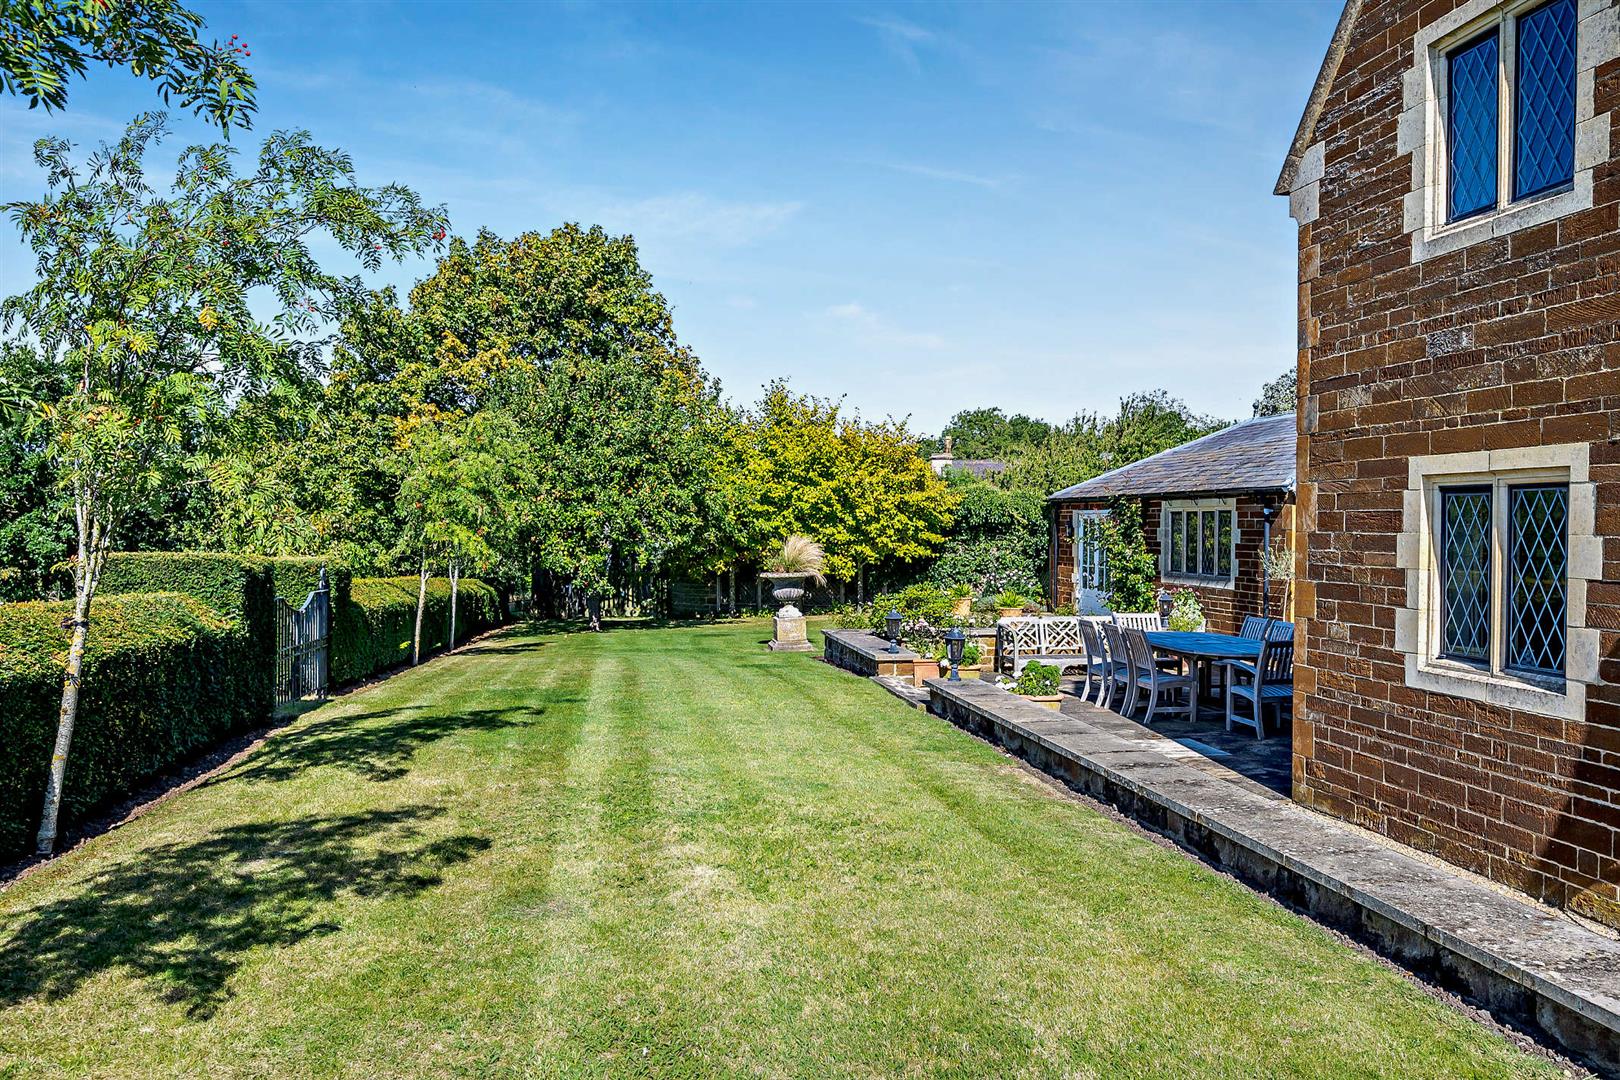
The front of the property benefits from a large gravelled driveway with parking for a number of vehicles. The rear of the property boasts a mature, south westerly facing garden with outdoor seating area.
ADDITIONAL INFORMATION
Gas central heating
Mains gas, mains electricity, mains water and drainage
Council Tax: E
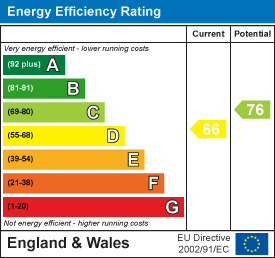
EPC: D
To be let furnished
HOLDING DEPOSIT
A holding deposit of one week's rent is required to reserve a property and will be held by the agent for a period of up to 14 days. At the end of this period, the deposit will be refunded to you or be offset against your rent unless any of the proposed tenants or guarantors withdraw from the tenancy, fail a Right to Rent check, provide false or misleading information, or fail to enter into a tenancy by the deadline despite all reasonable steps being taken by the agent.
William Naylor Limited trading as Naylors Estate Agents is a member of the Property Redress Scheme and the RICS Client Money Protection Scheme.