SSTC 2 Bed House - semi-detached
8 Main Street, Great Oxendon, Leicestershire Offers In Excess Of £400,000
Property Features
Main Street, Great Oxendon, Leicestershire, LE16 8NE
Contact Agent
Market Harborough12 The Square
Market Harborough
LE16 7PA
Tel: 01858 450020
sales@naylorsestateagents.com
About the Property
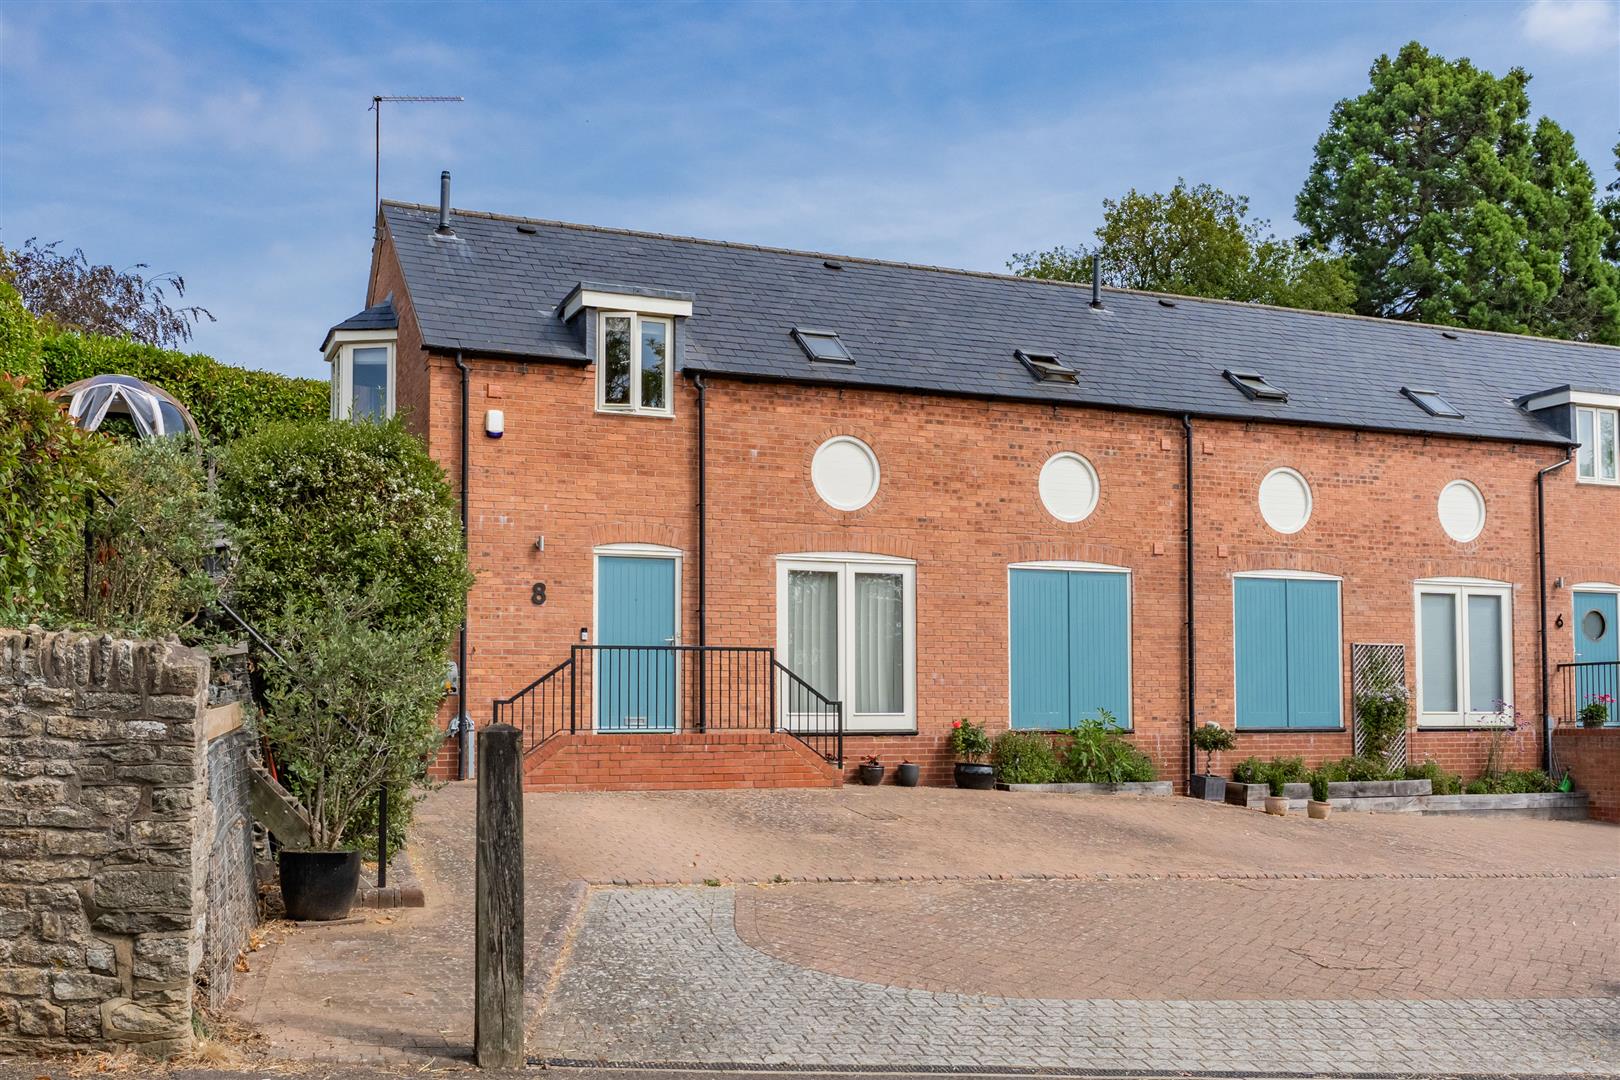
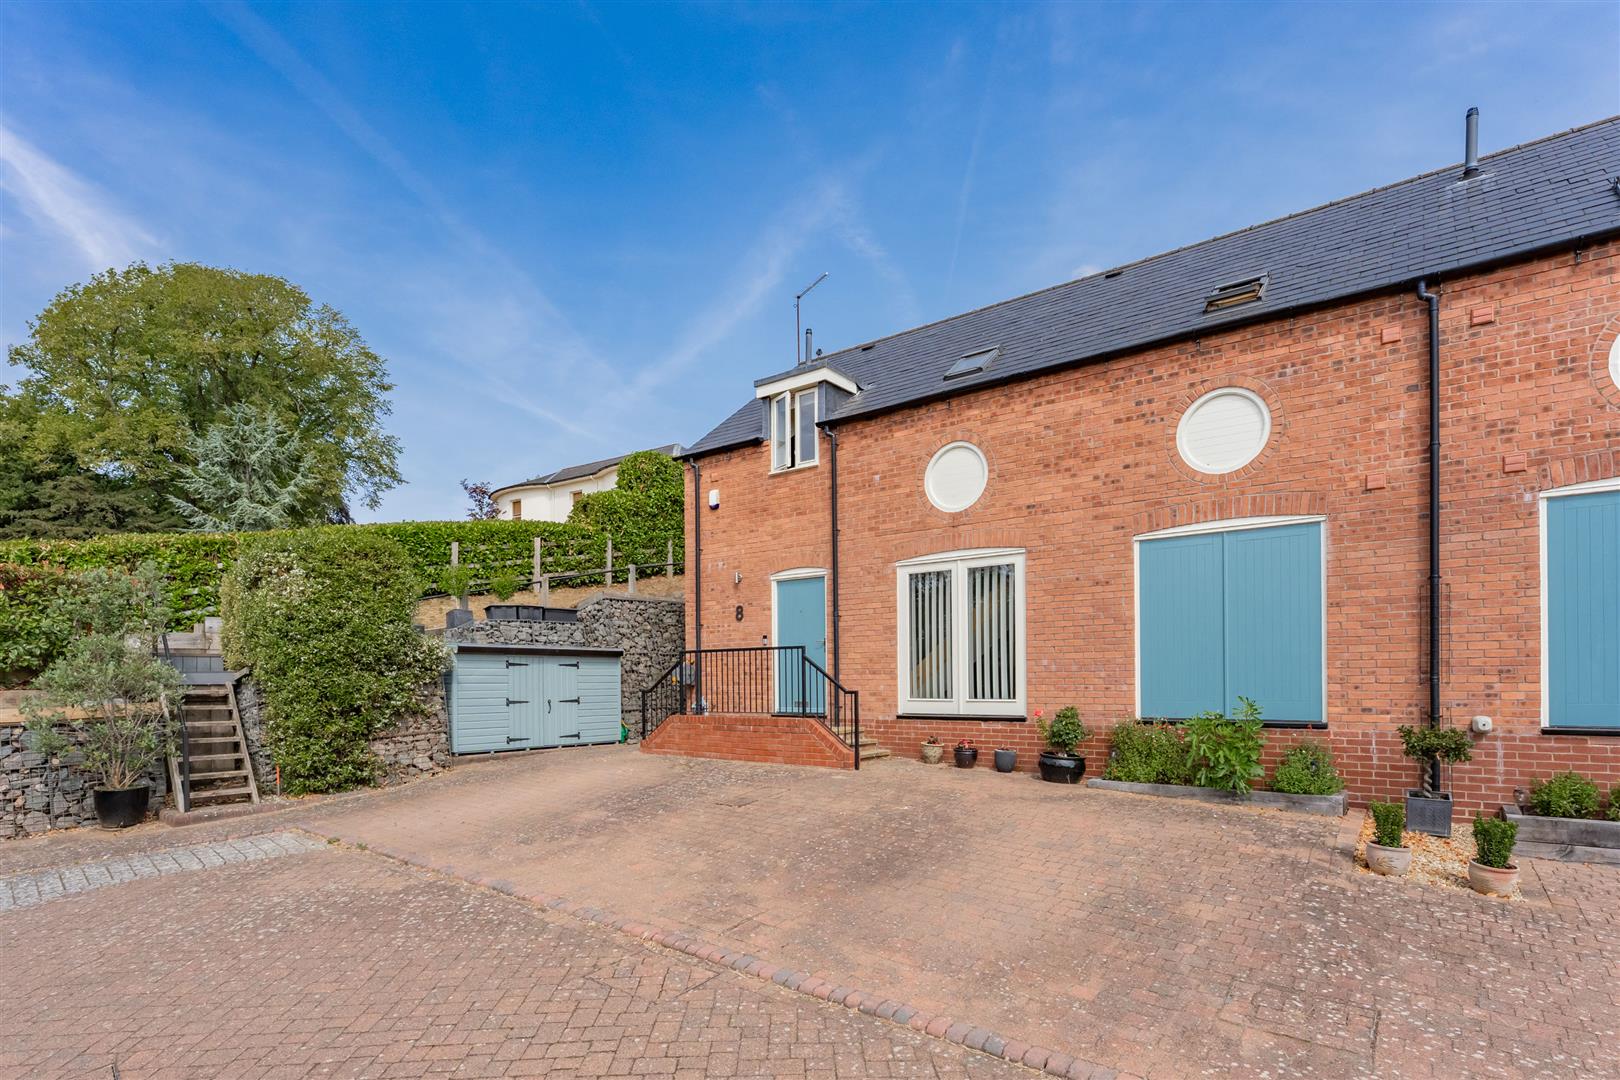
A rare opportunity to purchase a two bedroom semi-detached property situated within this popular village lying in close proximity to the town of Market Harborough.
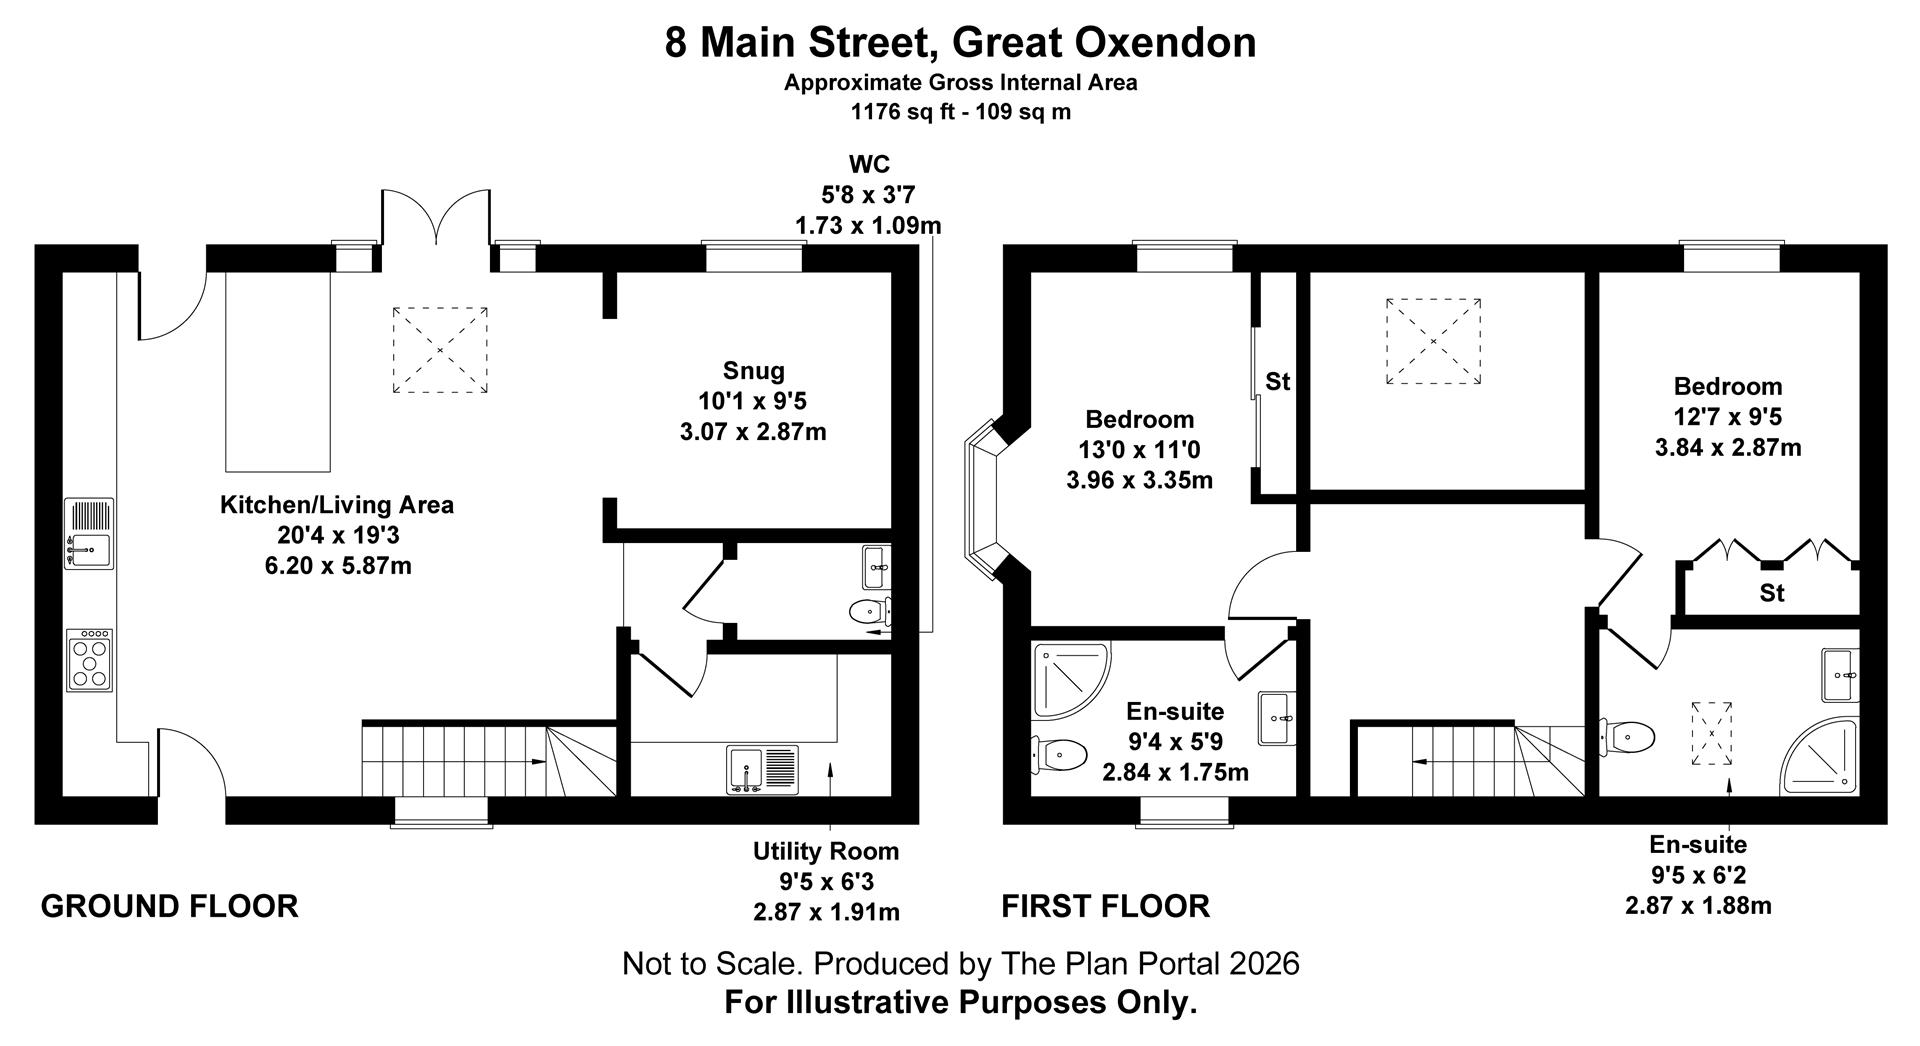
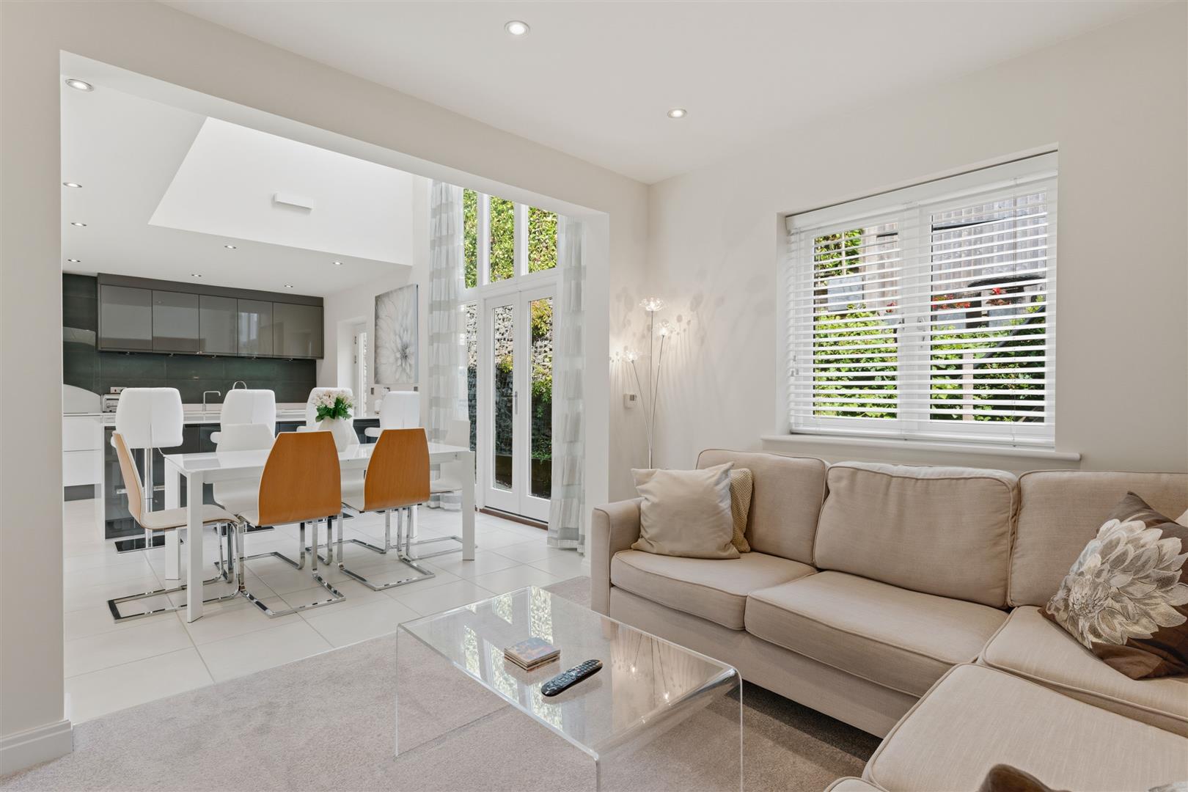
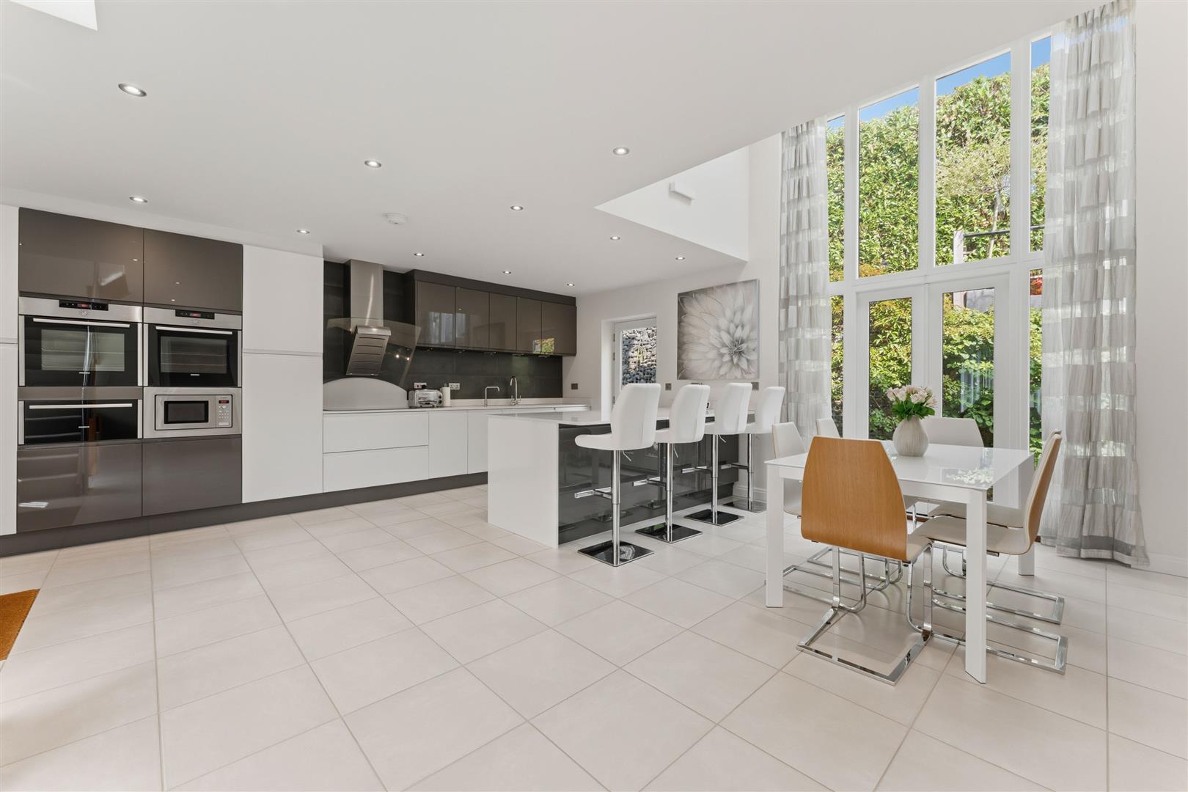
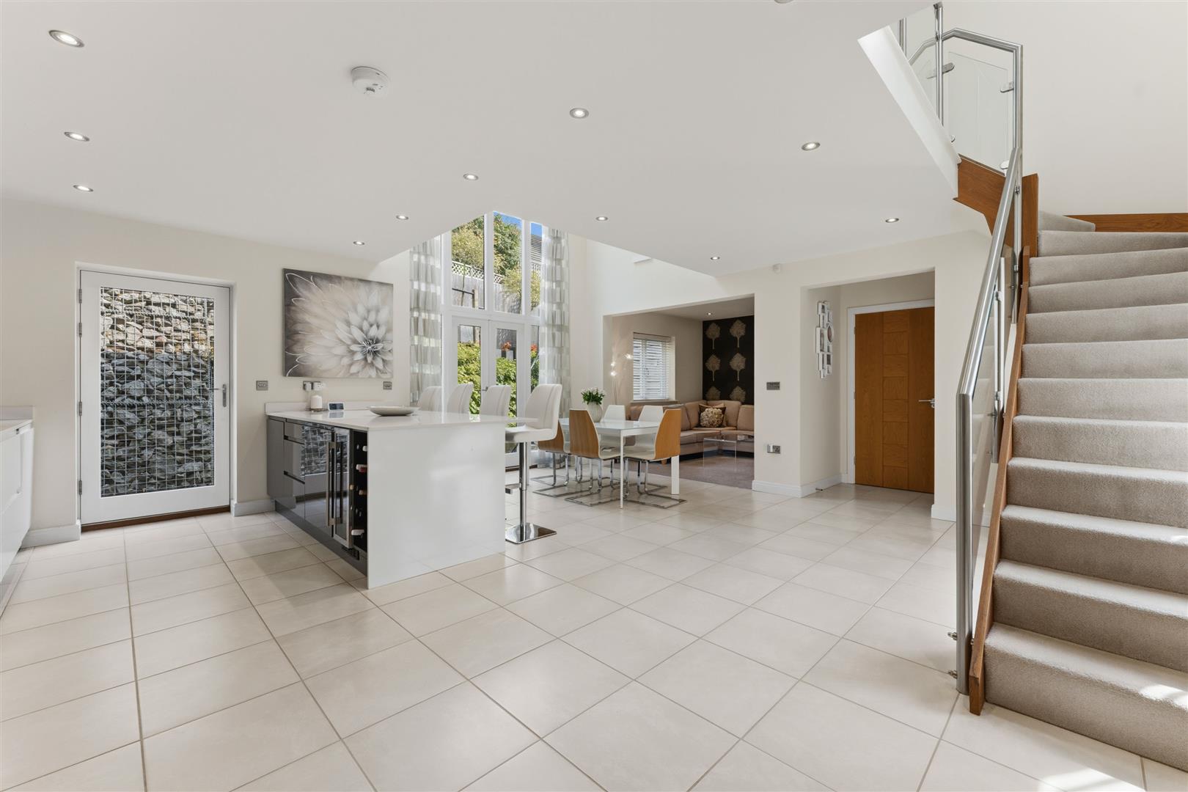
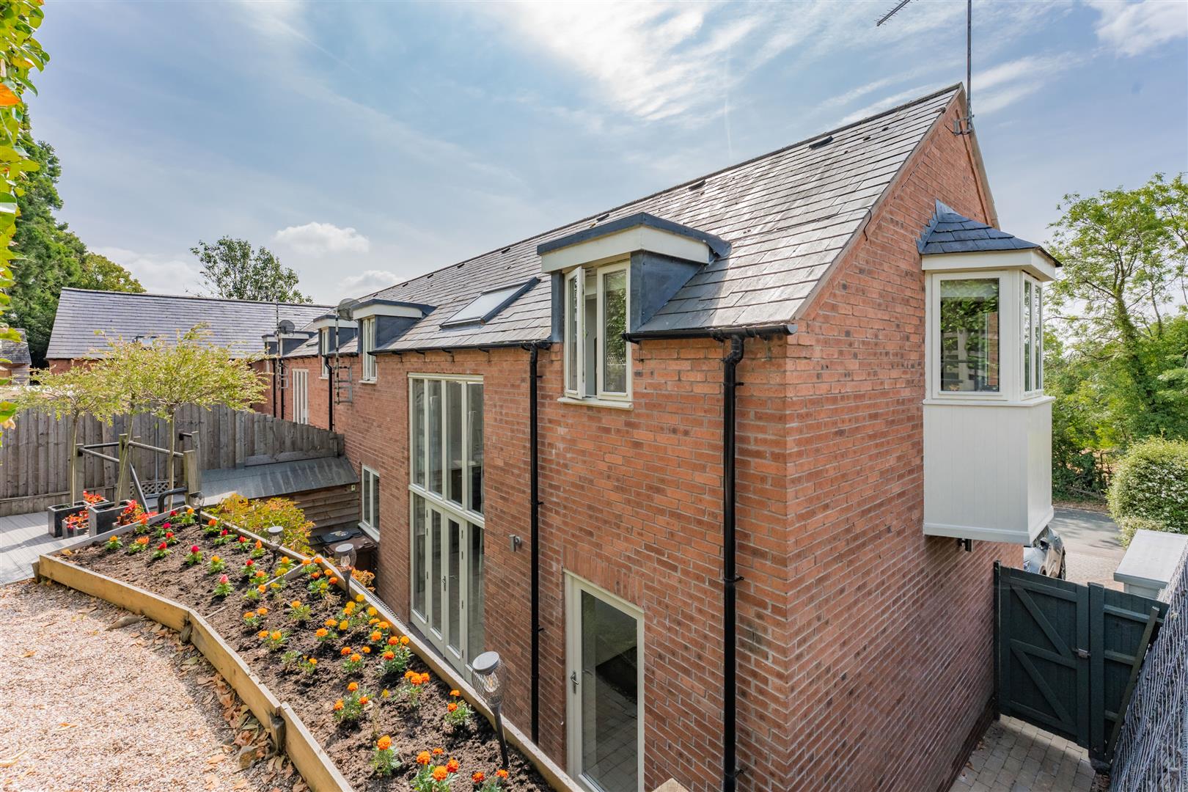
The property has been designed and maintained to exacting standards by the current owners and offers flexible living, to include open plan living to ground with separate utility room and cloakroom. Two bedrooms with en-suites to the first floor.
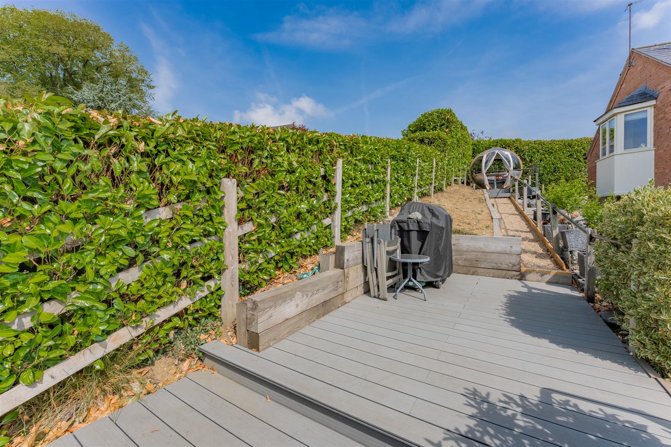
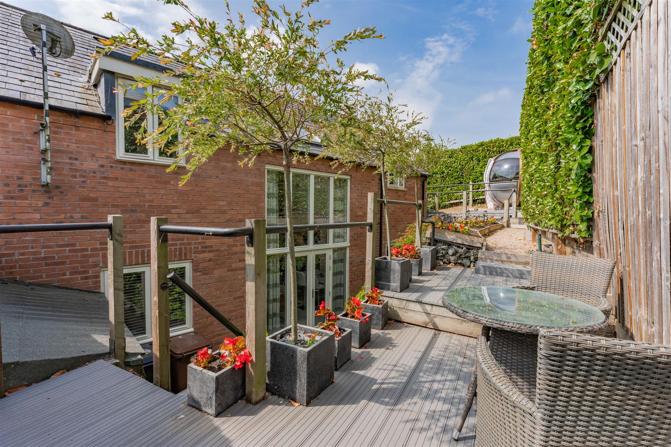
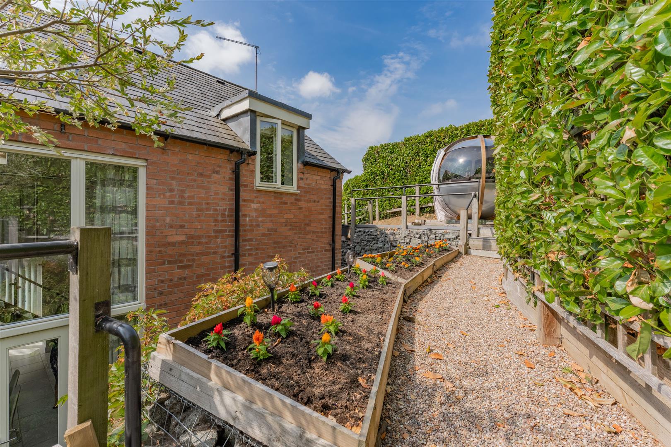
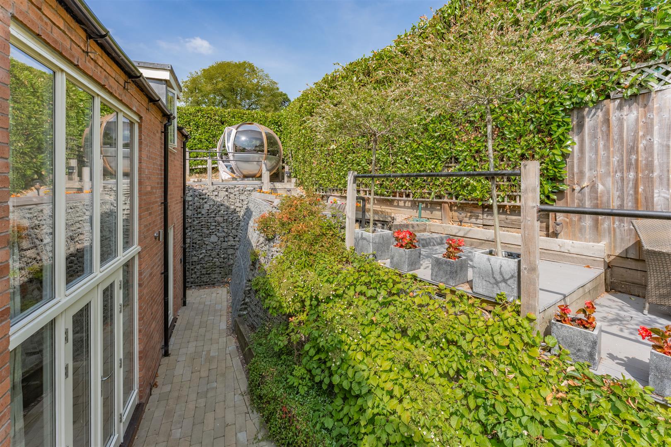
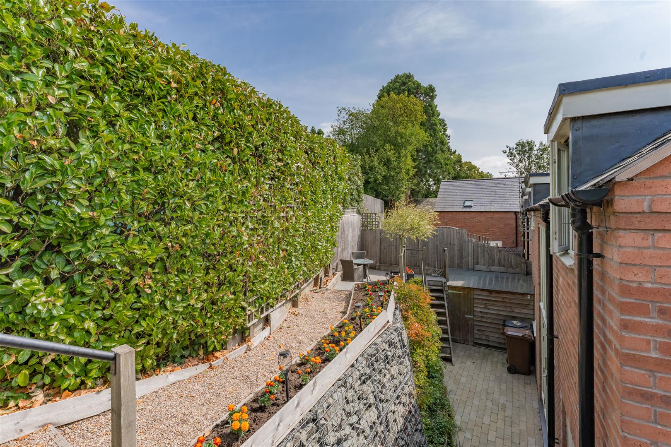
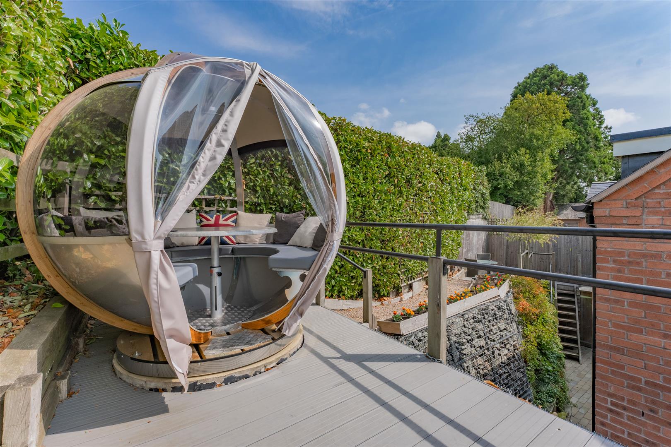
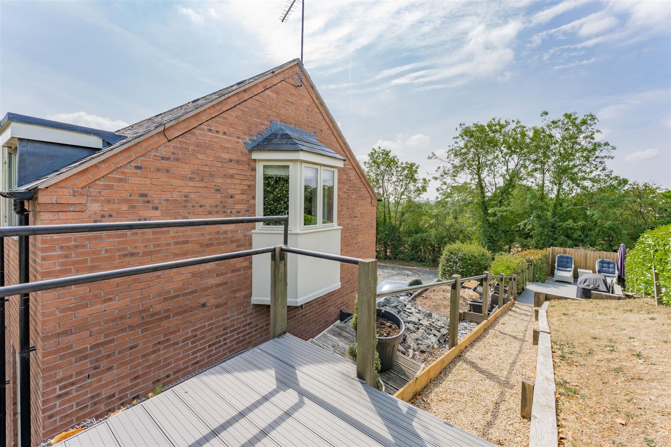
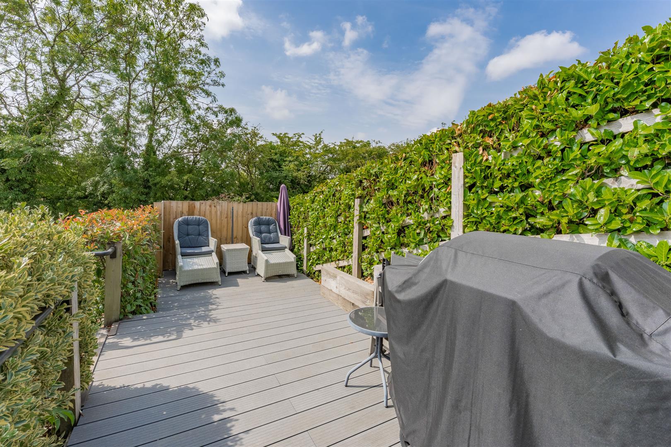
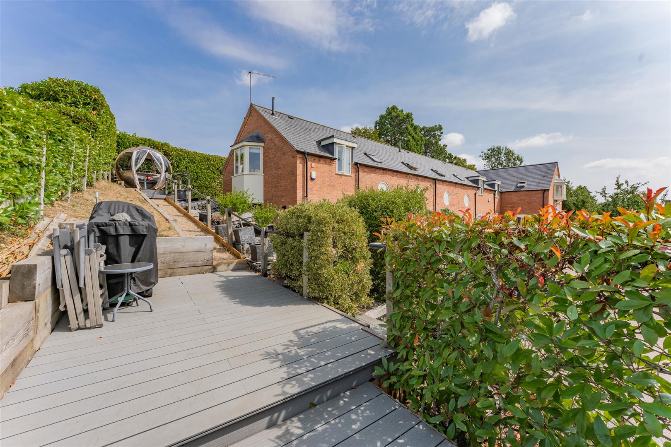
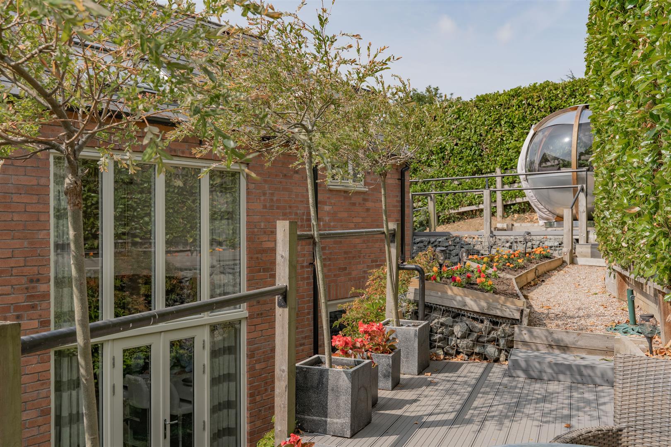
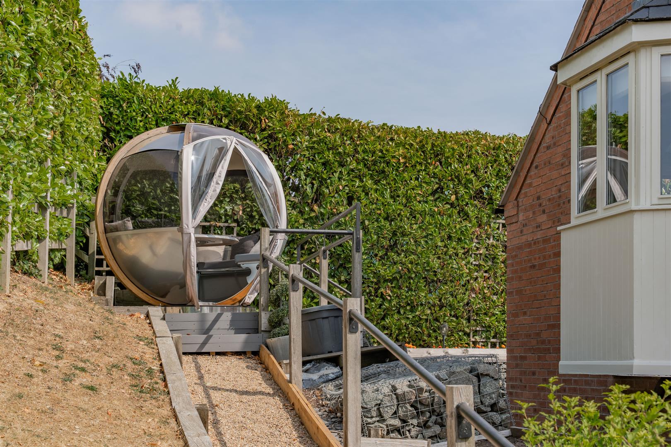
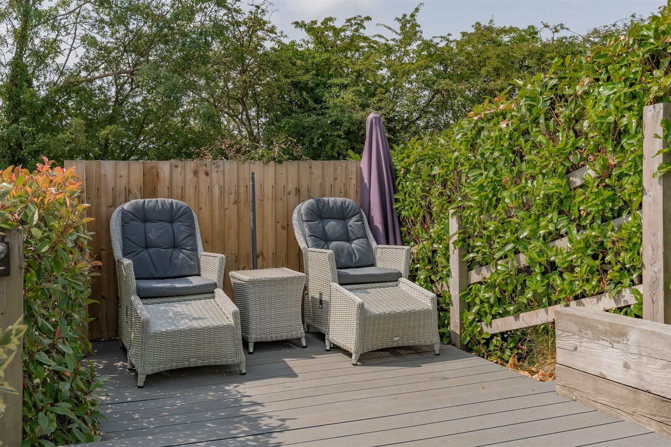
To the outside, the property provides three parking space, car charging point, raised decked areas with a high degree of privacy.
- Village location
- Two bedrooms
- Semi-detached
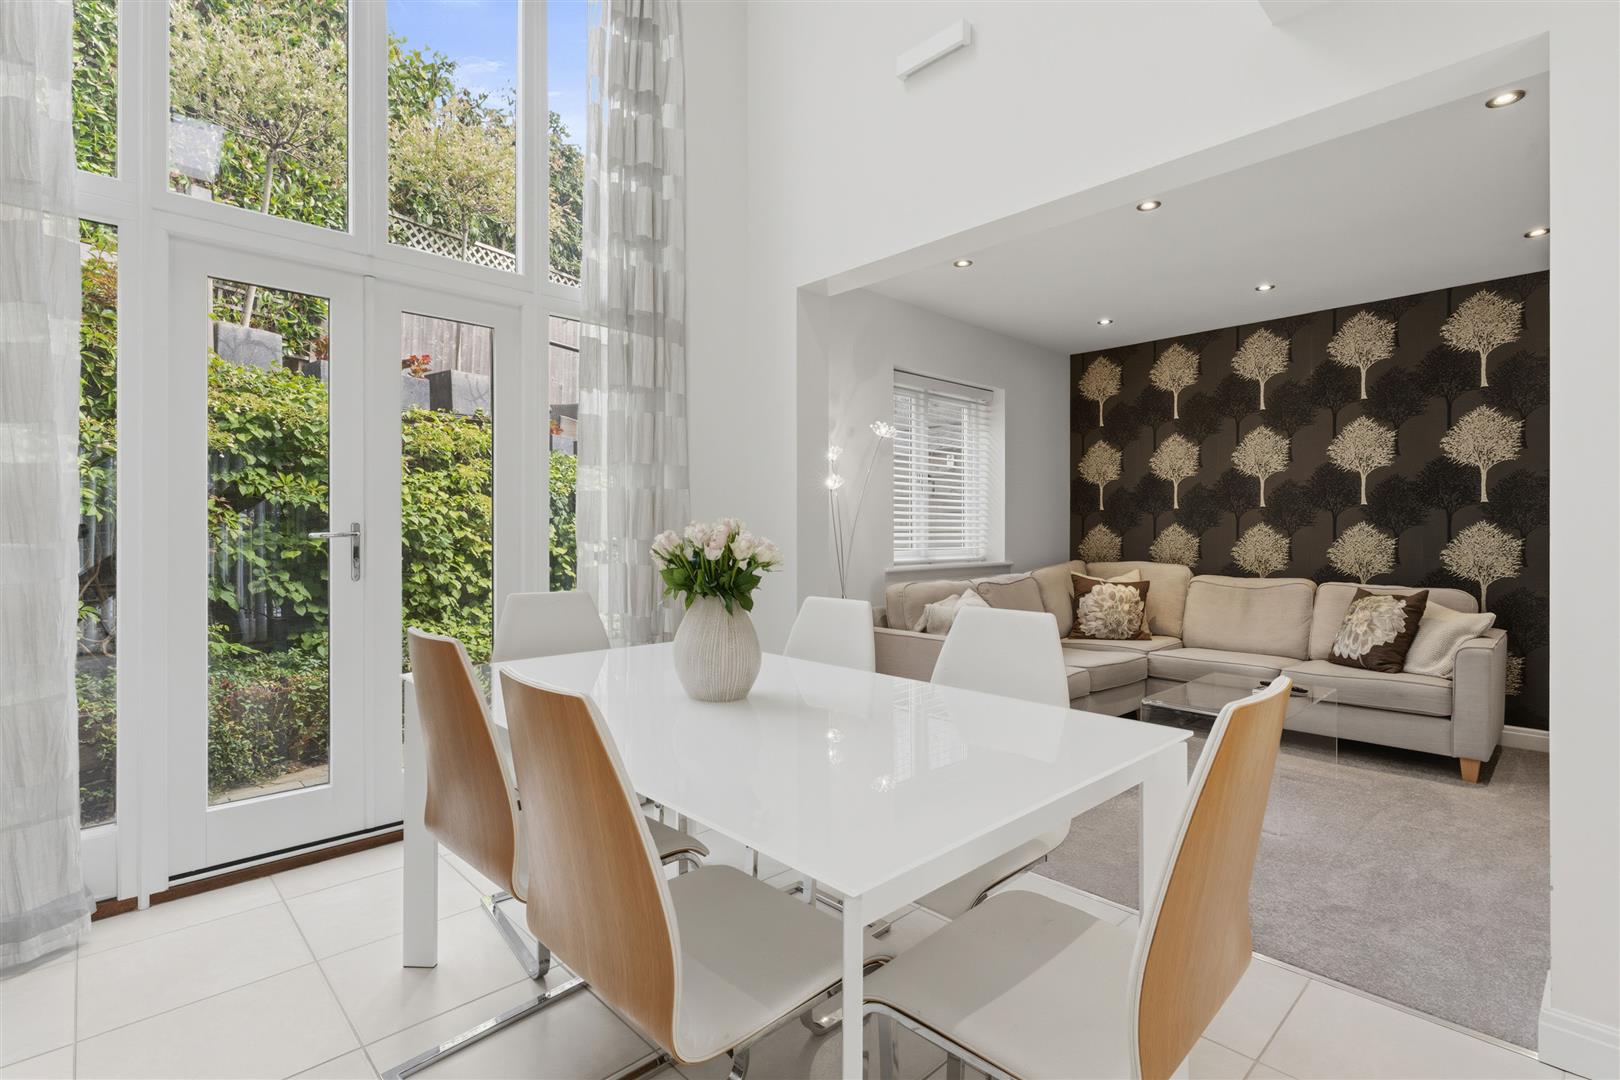
- Open plan living
- Mezzanine
- Two bathrooms
- Utility & Cloaks
- Electric charging point
- Terraced decks
- EPC pending
Property Details
LOCATION
The village of Great Oxendon lies to the south of Market Harborough. Amenities include a public house, parish church and village hall and farm shop. A golf course, fishing lakes and tearoom are in close proximity. The property sits comfortably next to Oxendon Hall. The town of Market Harborough offers a comprehensive range of shops, bars, restaurants, schools, leisure and recreational facilities including a theatre. A mainline rail link to London St. Pancras International, which may be reached in approximately one hour along with good motorway links to the M1, M6 and A14.
ACCOMMODATON
Accessed via a timber door, brushed steel hardware with courtesy lighting.
OPEN PLAN LIVING
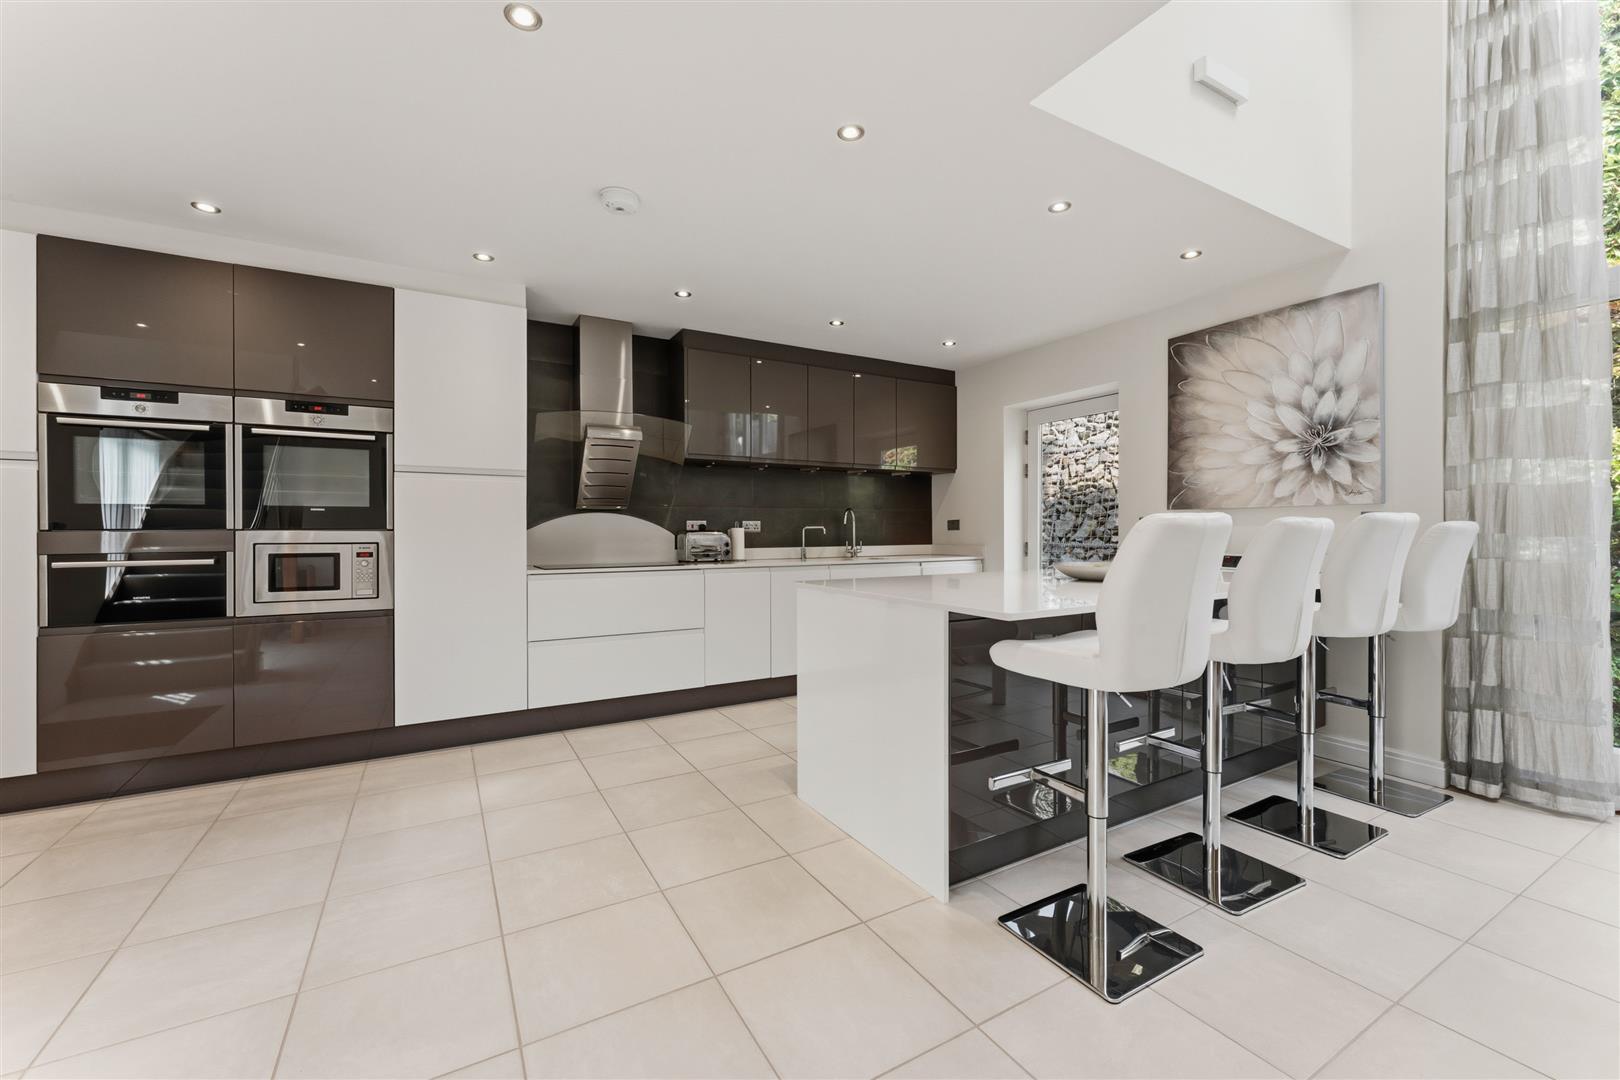
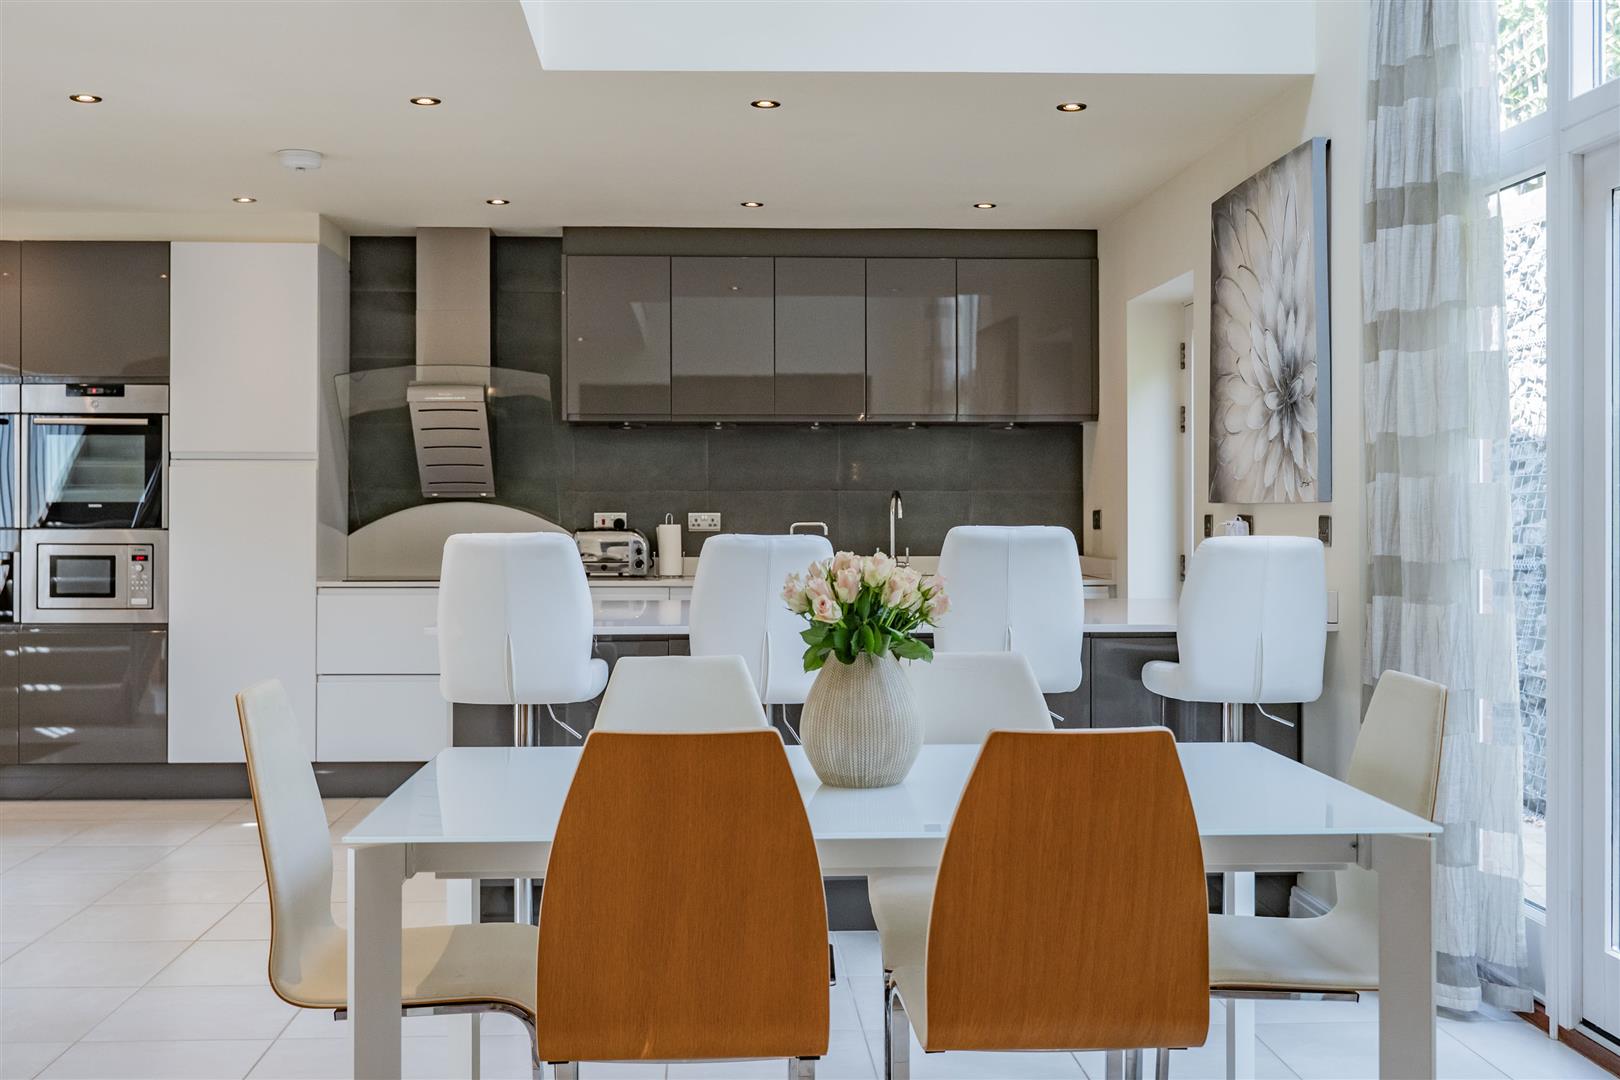
FULLY FITTED KITCHEN
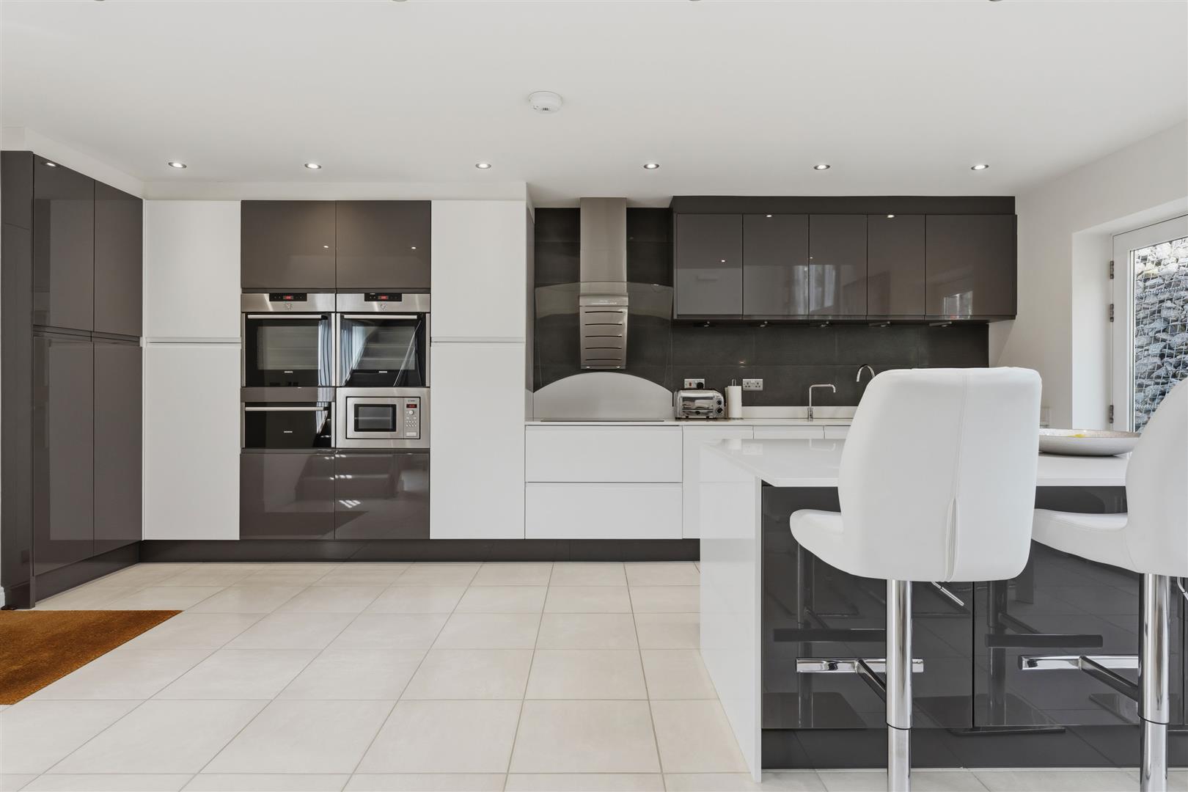
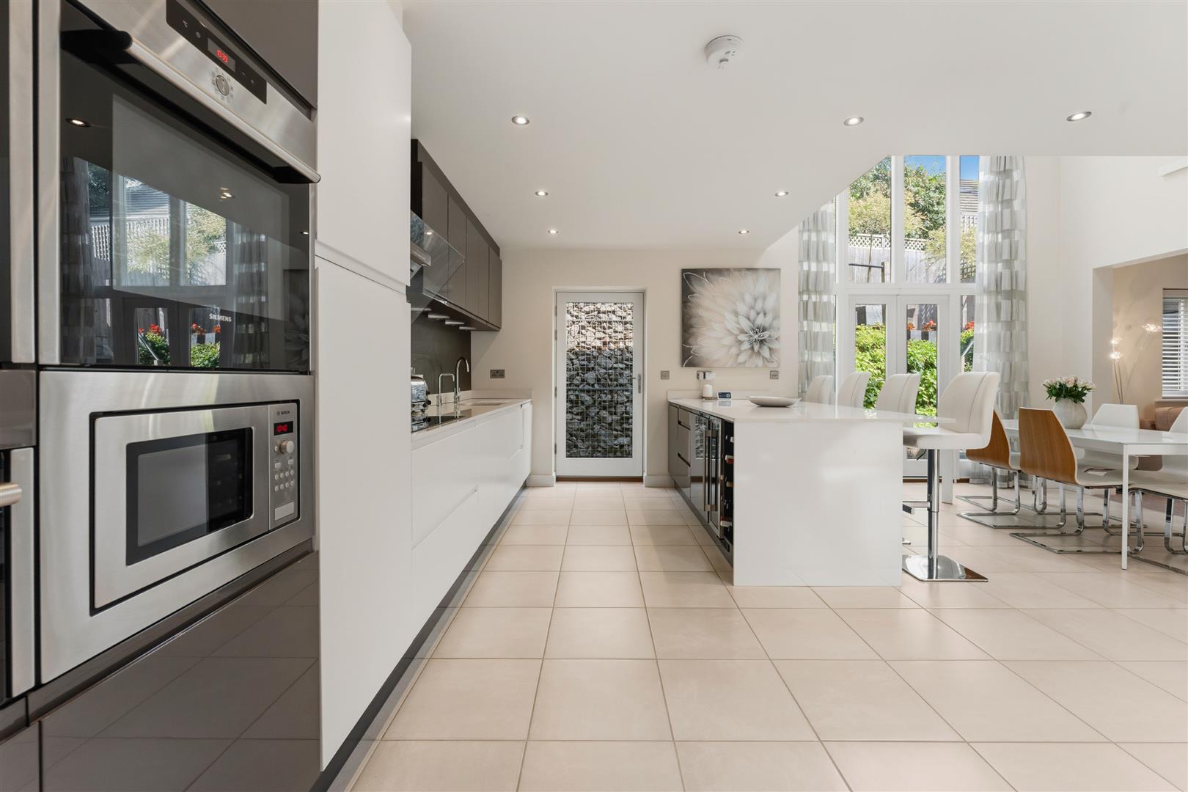
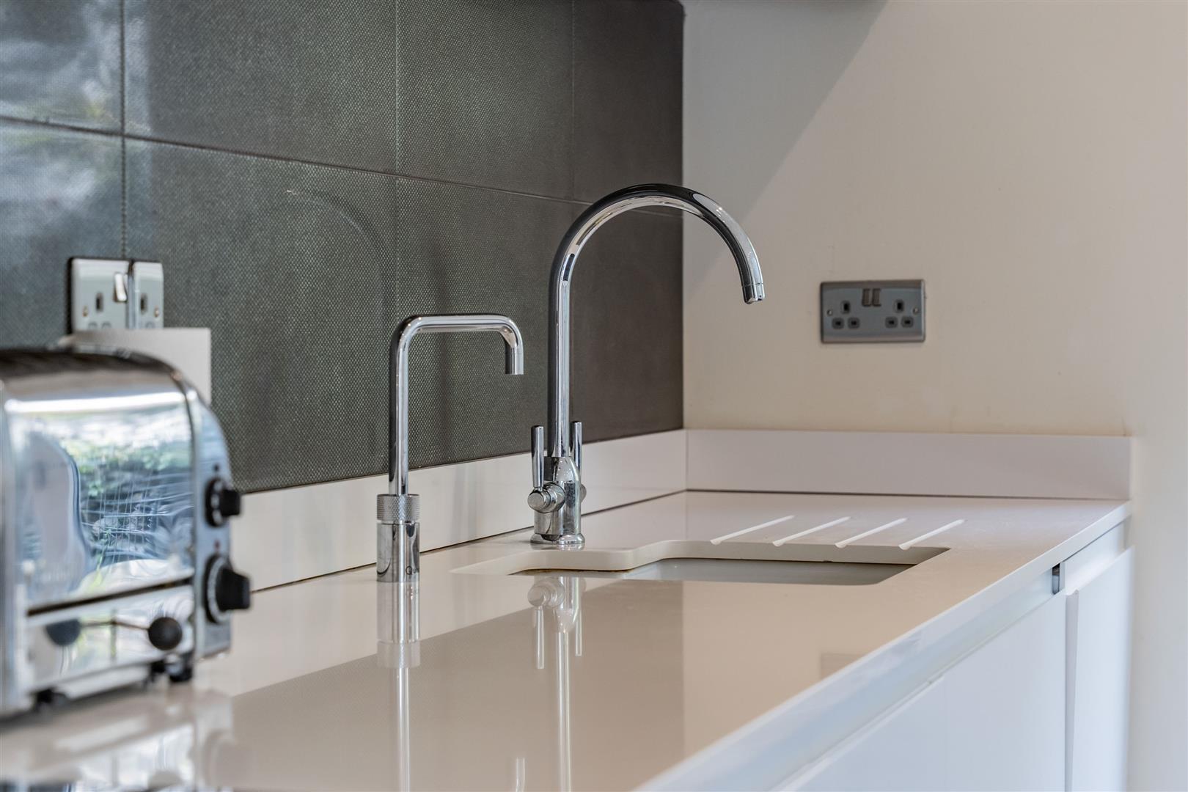
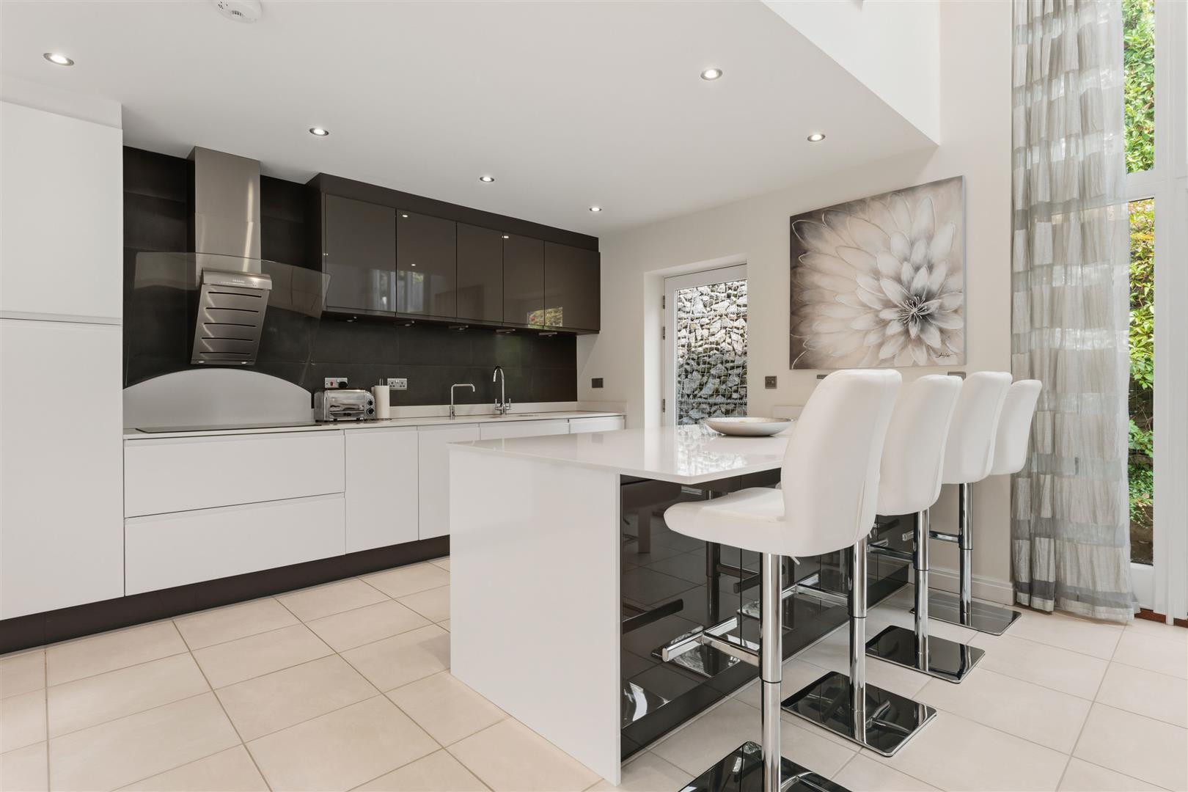
Full height run of handleless gloss base and drawer units with Silestone preparation surface and upstand over, inset one and a half bowl sink with mixer tap and Quooker hot water tap over, two integrated Siemens ovens, Siemens warming drawer, Bosch integrated microwave, integrated fridge / freeze, integrated dishwasher, Siemens induction hob, with Miele glass and stainless steel curved extractor canopy, range of complementary eye level units, island unit with Silestone preparation surface with upstand, integrated wine cooler beneath, wine rack and further base units, ceramic tiled floor with underfloor heating, part glazed door to outside.
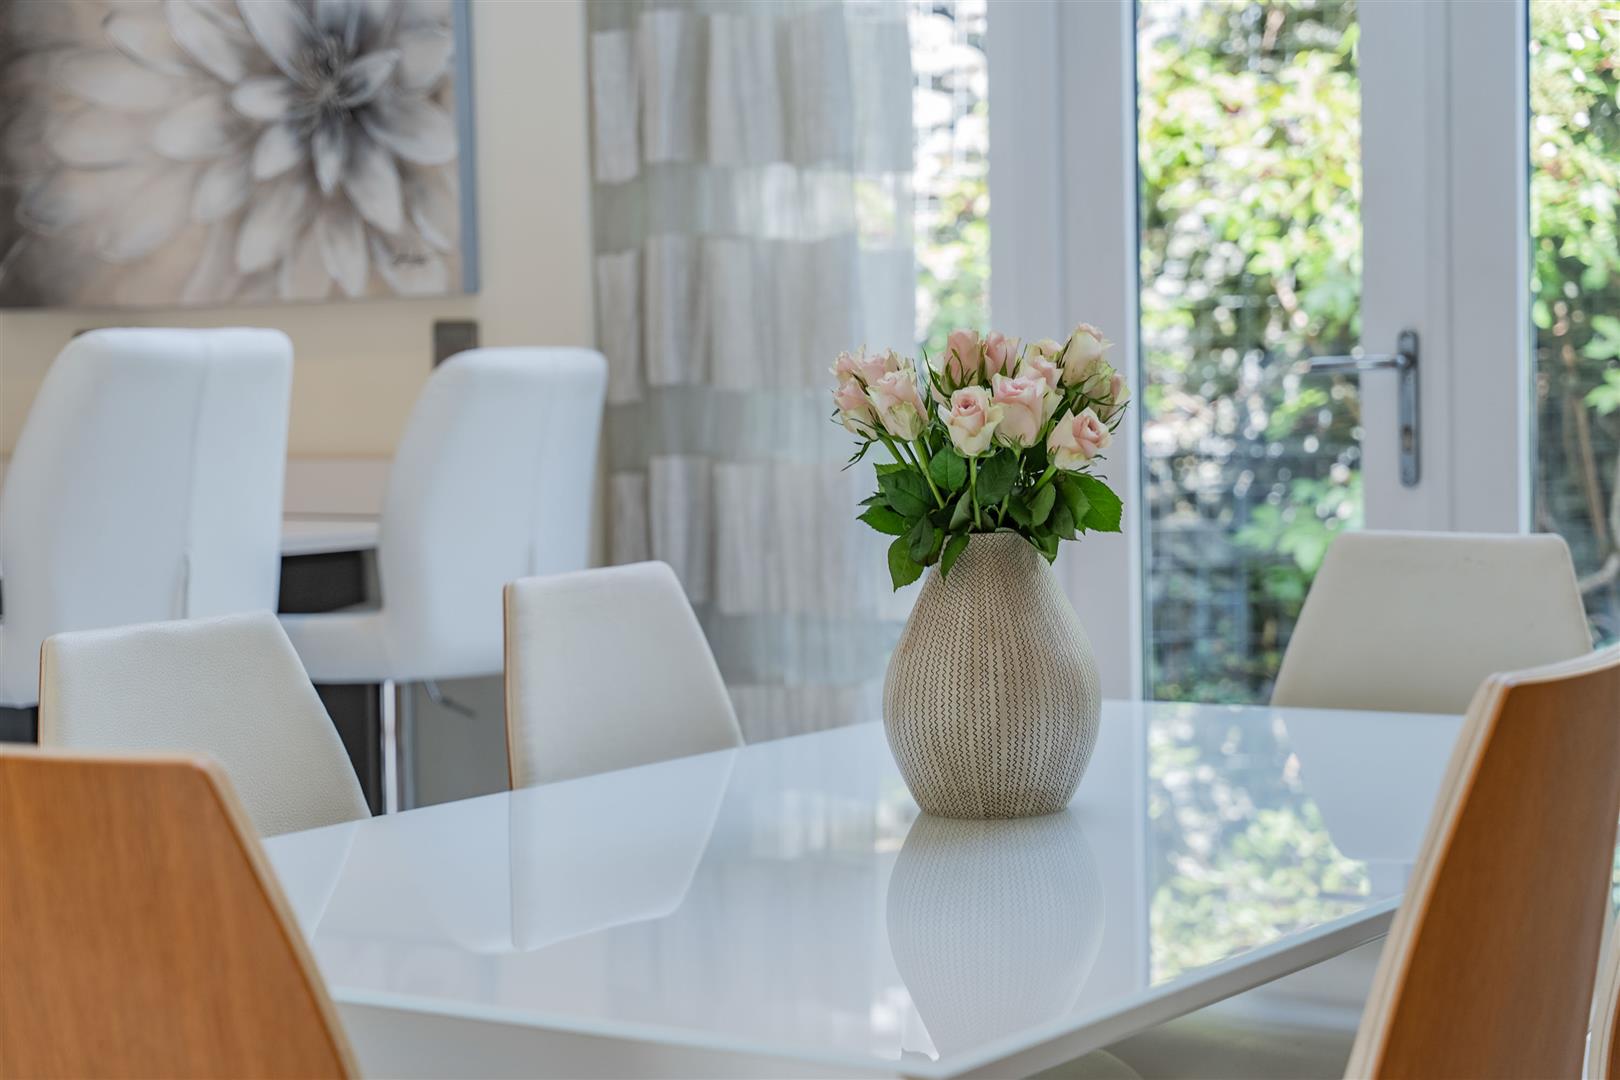
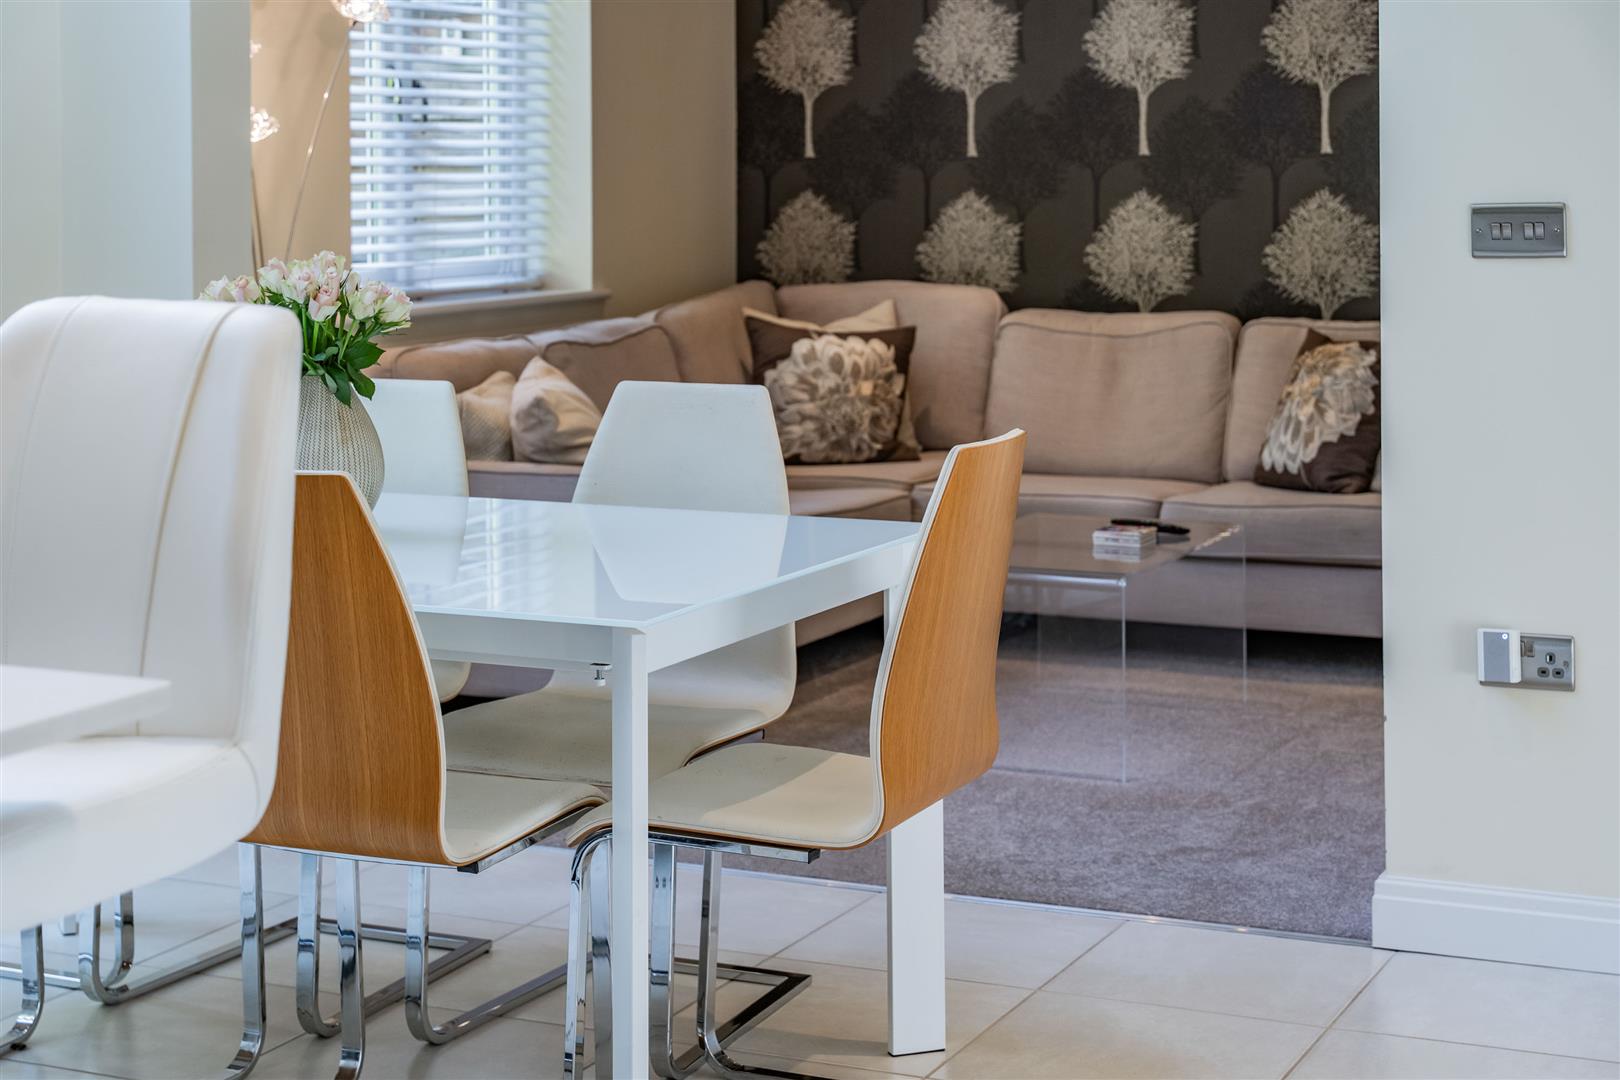
DINING AREA
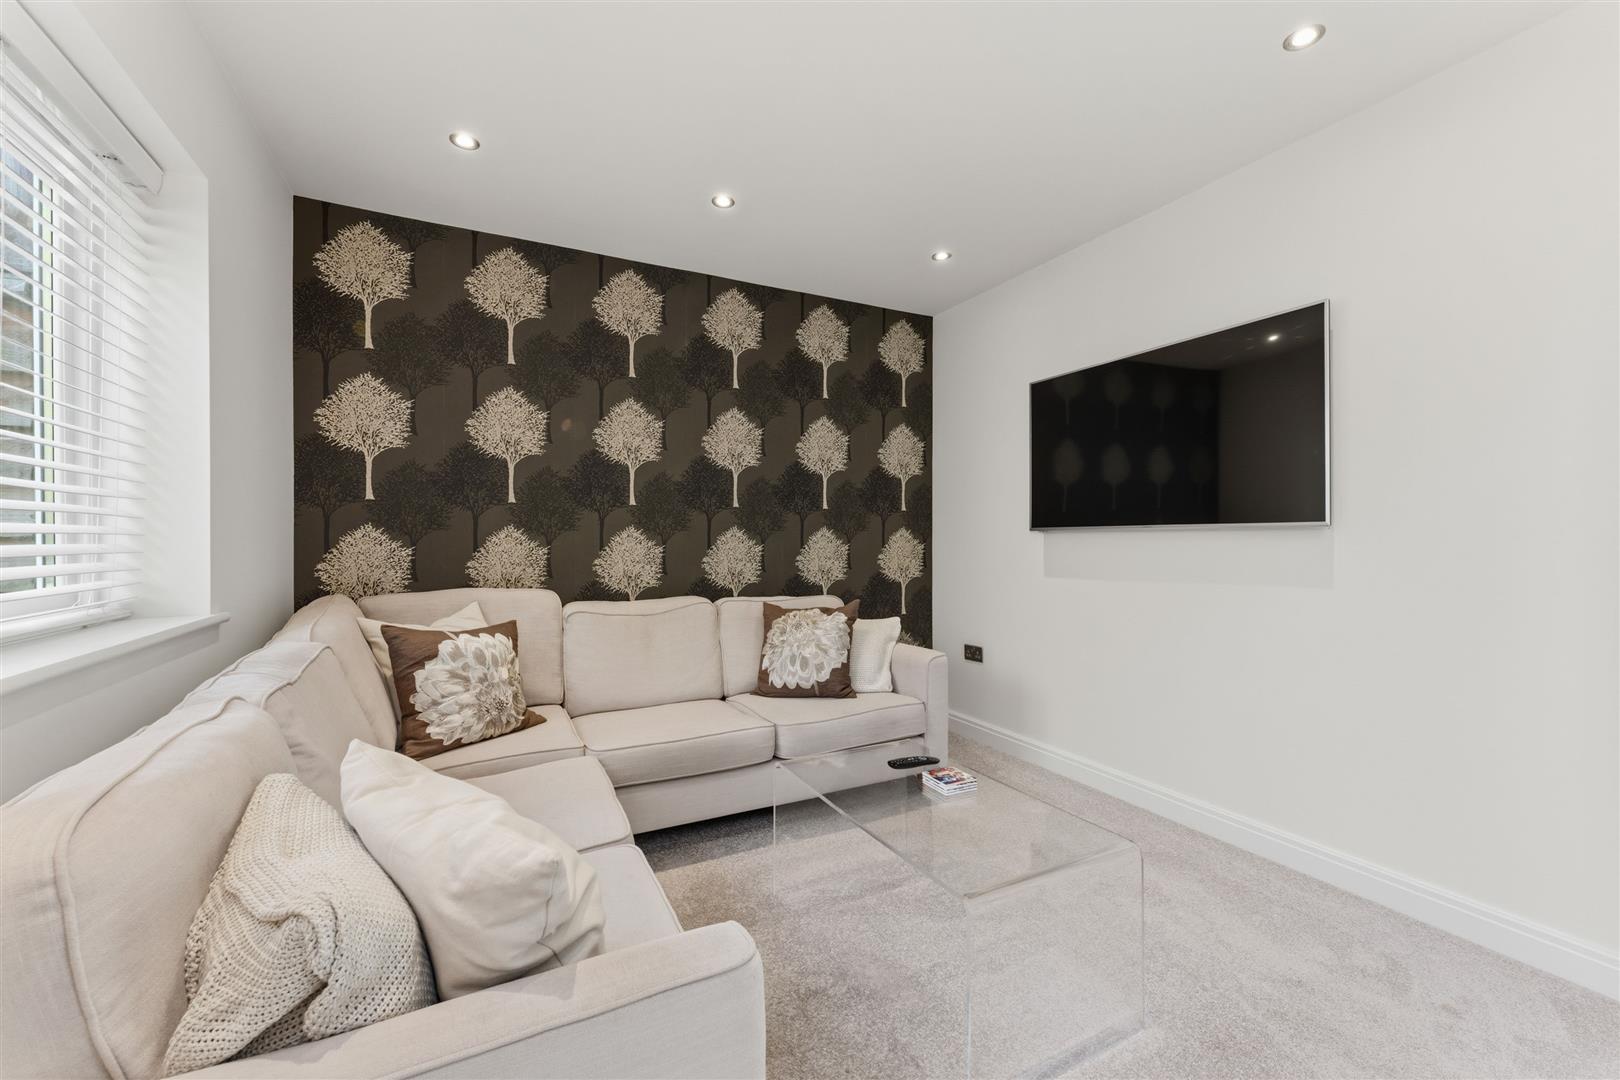
Double height picture window, porcelain tiled floor, through to:
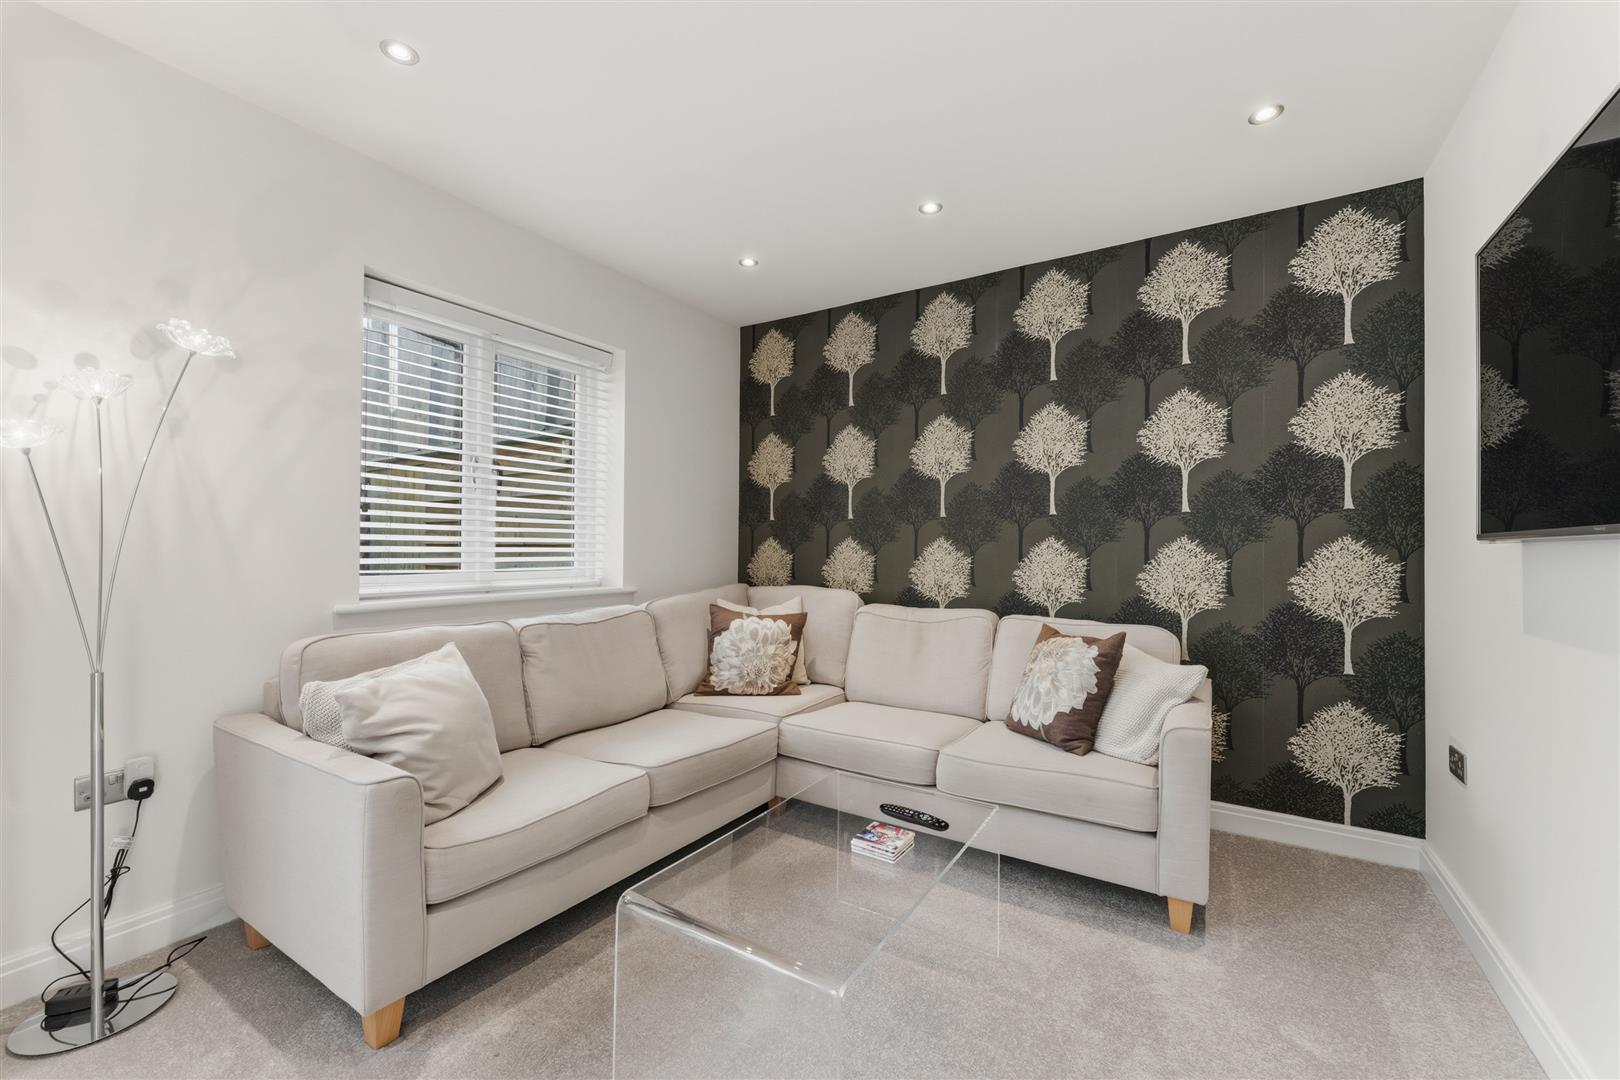
SNUG
Window to side elevation, recessed spots to ceiling.
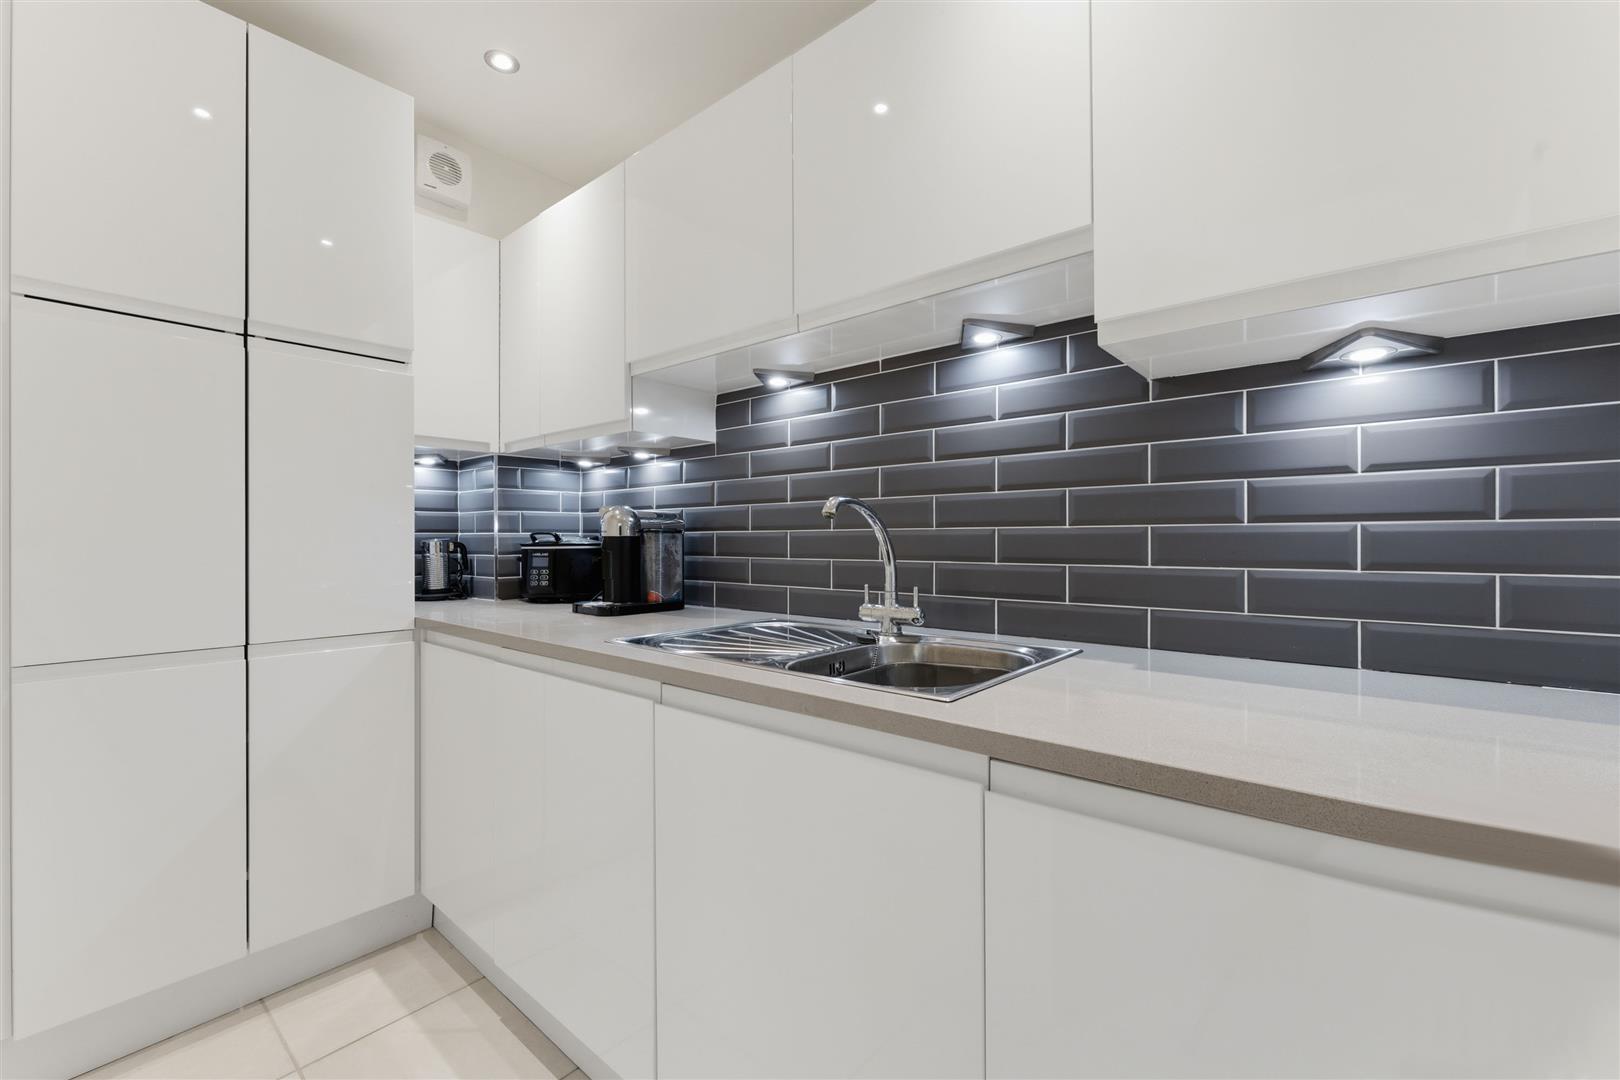
UTILITY ROOM
Range of handless gloss base and full height units with preparation surface over, stainless steel sink and drainer with mixer tap, integrated Siemens washer / dryer, integrated freezer, ceramic tiled floor, recessed spot lighting to ceiling.
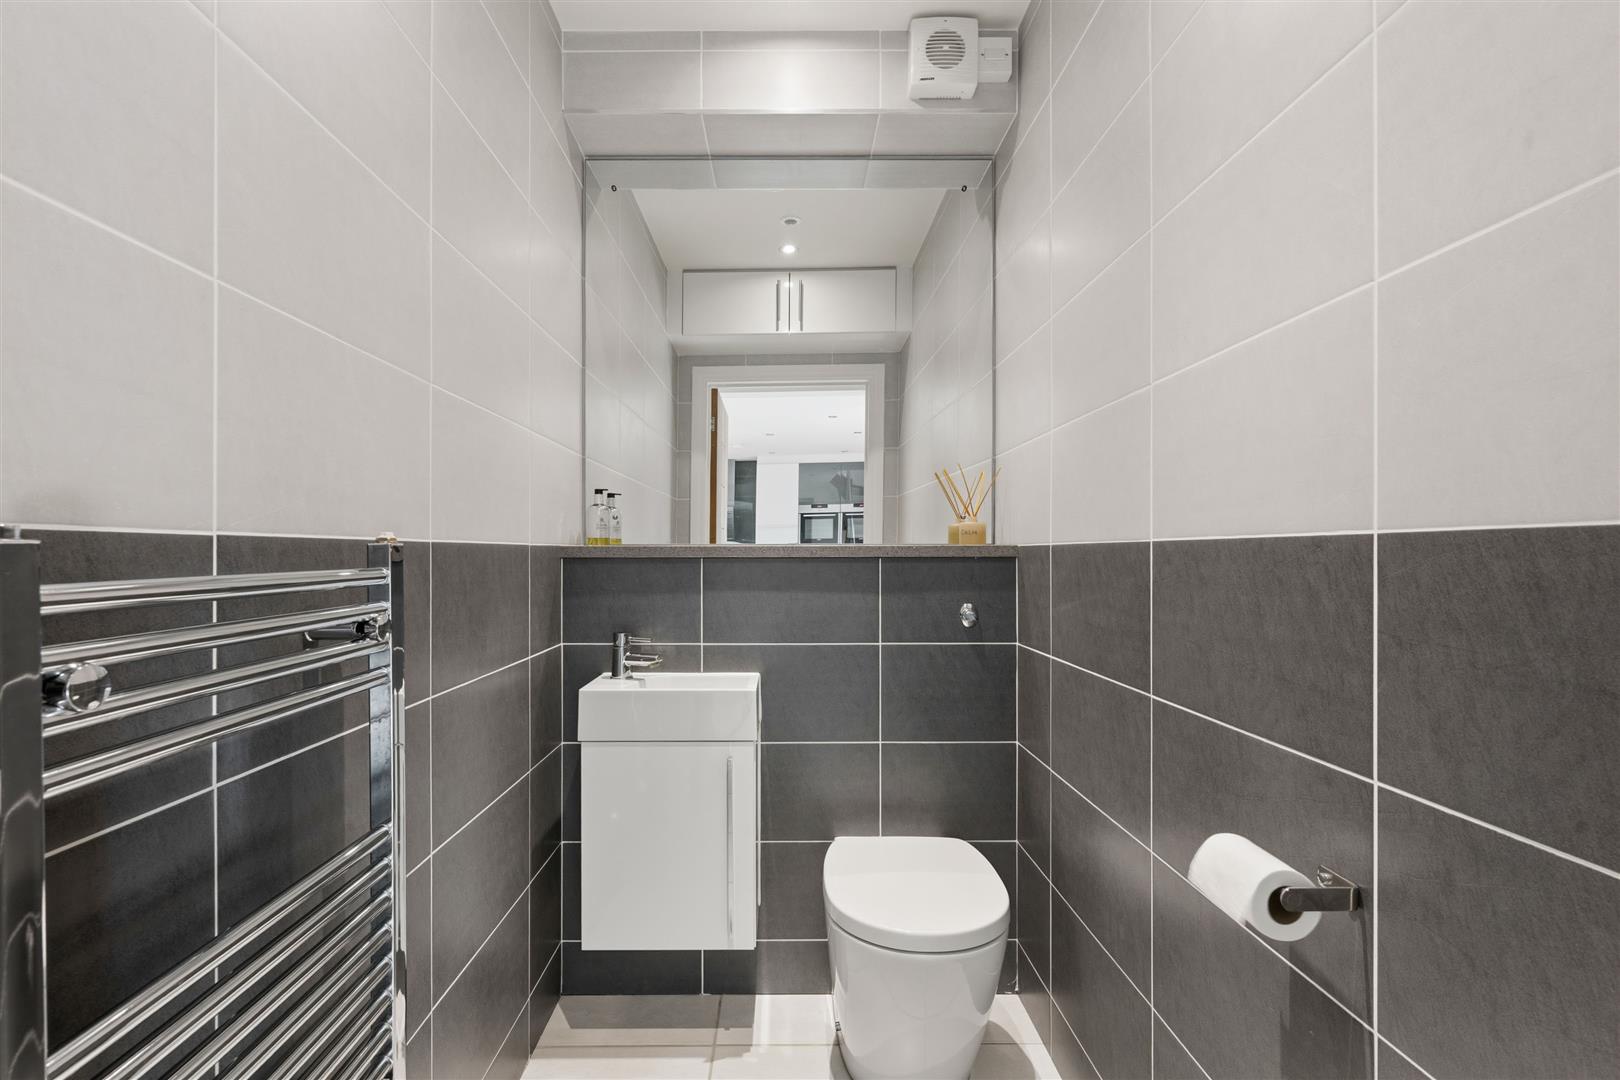
CLOAKROOM
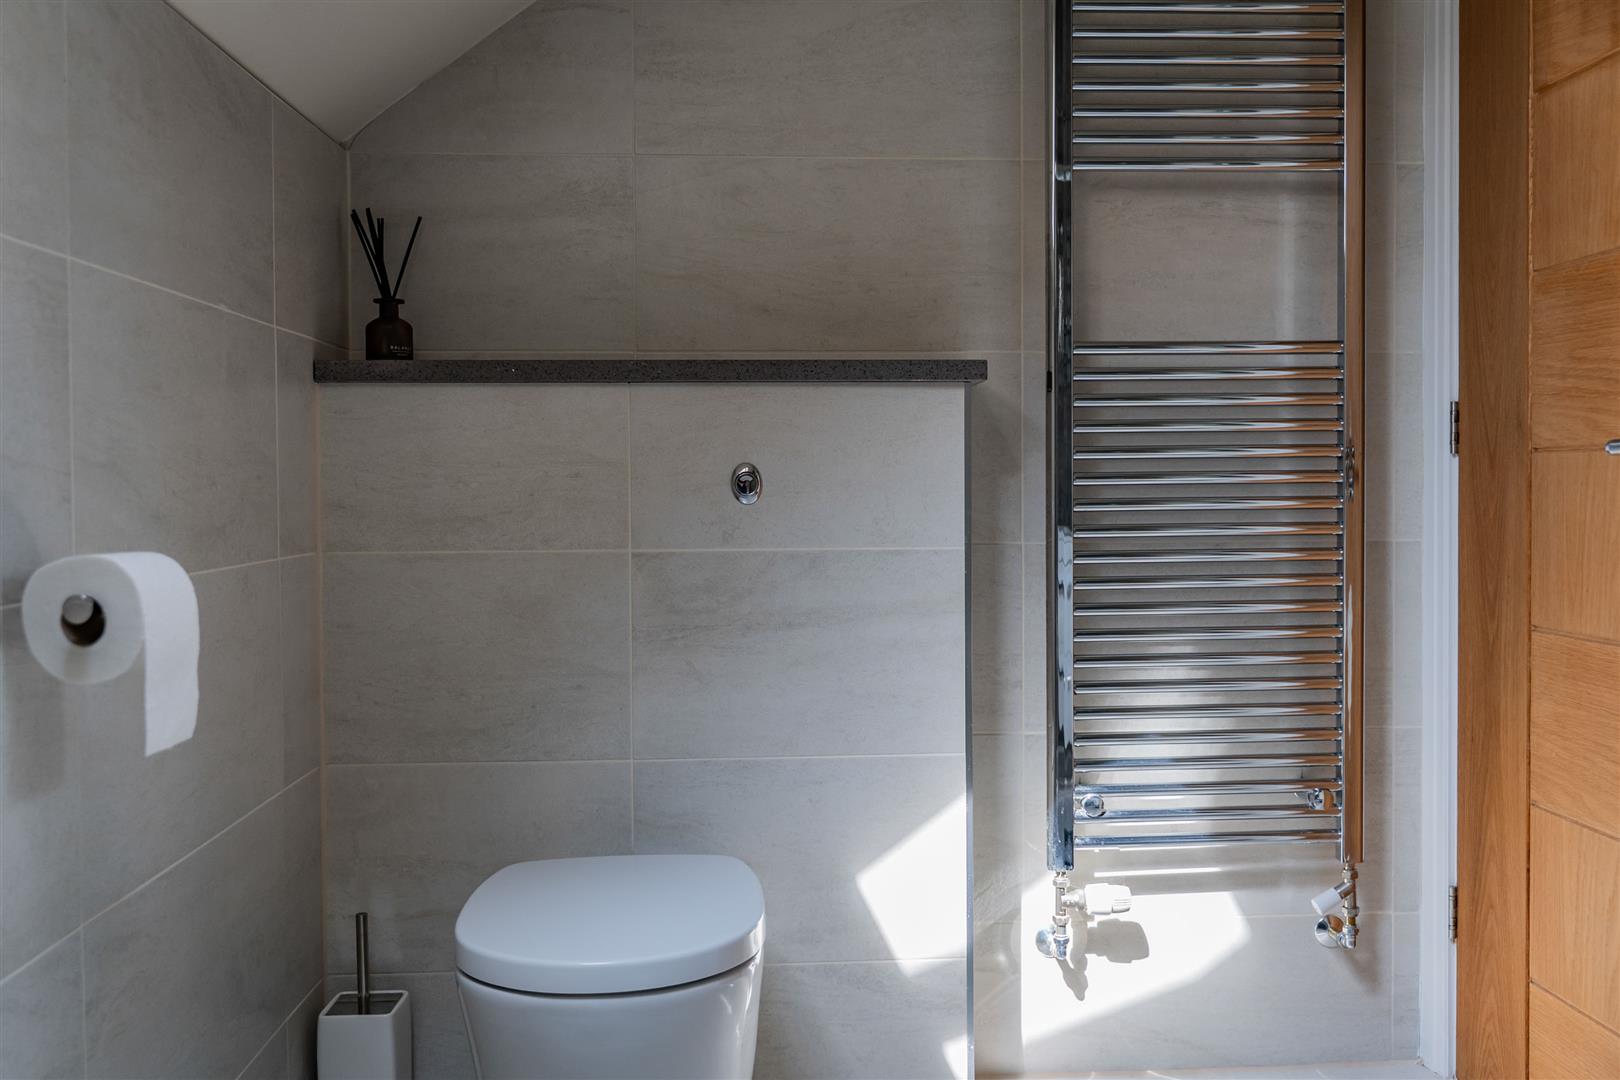
Back to wall w.c., with wall mounted flush plate, wash hand basin, underfloor heating, heated towel rail.
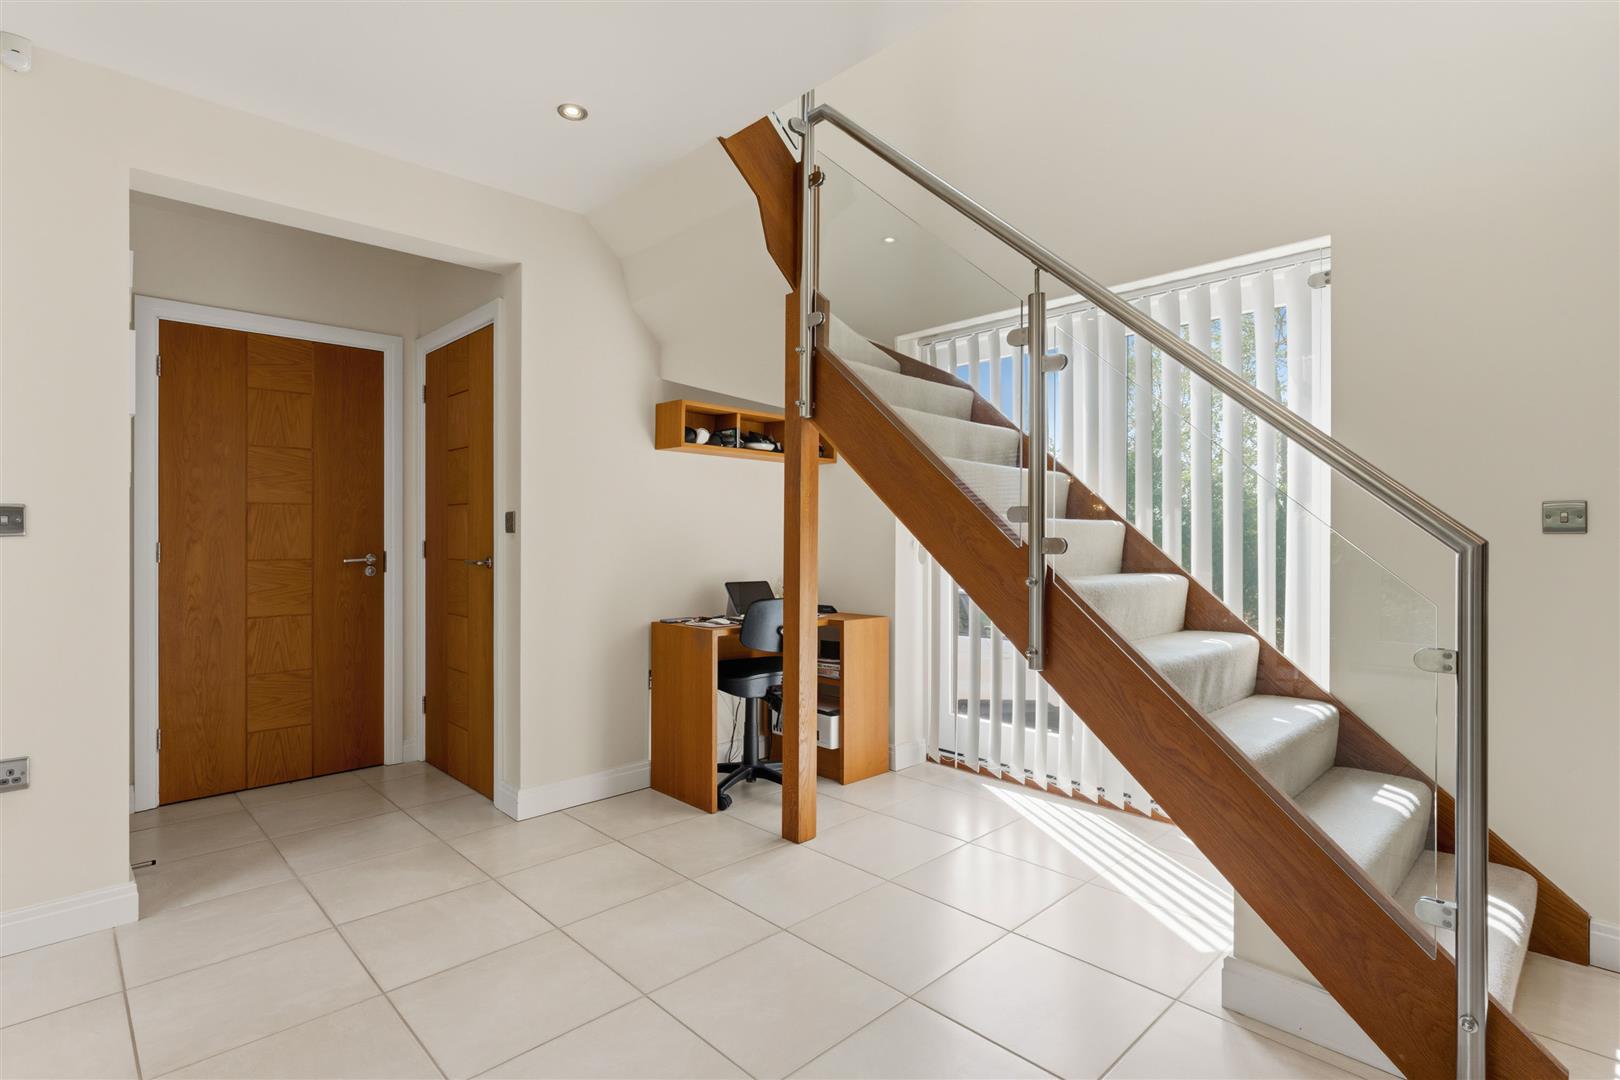
STAIRS
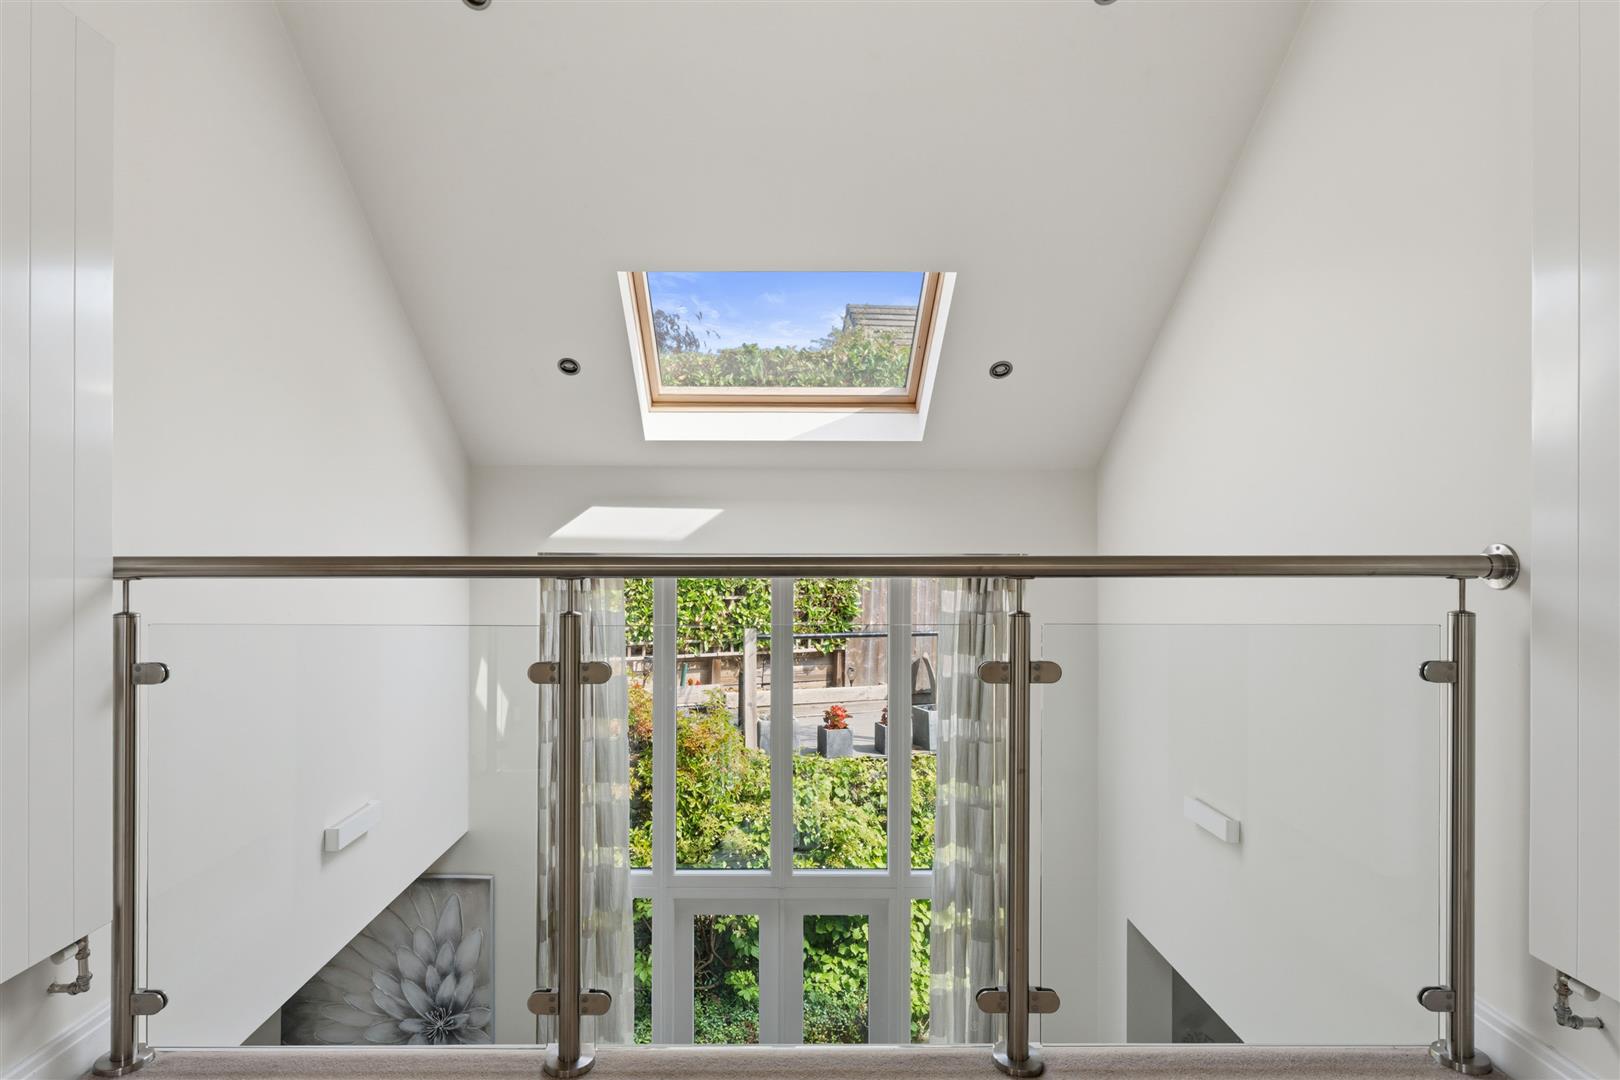
Solid oak fascia with glass balustrade, window to front elevation.
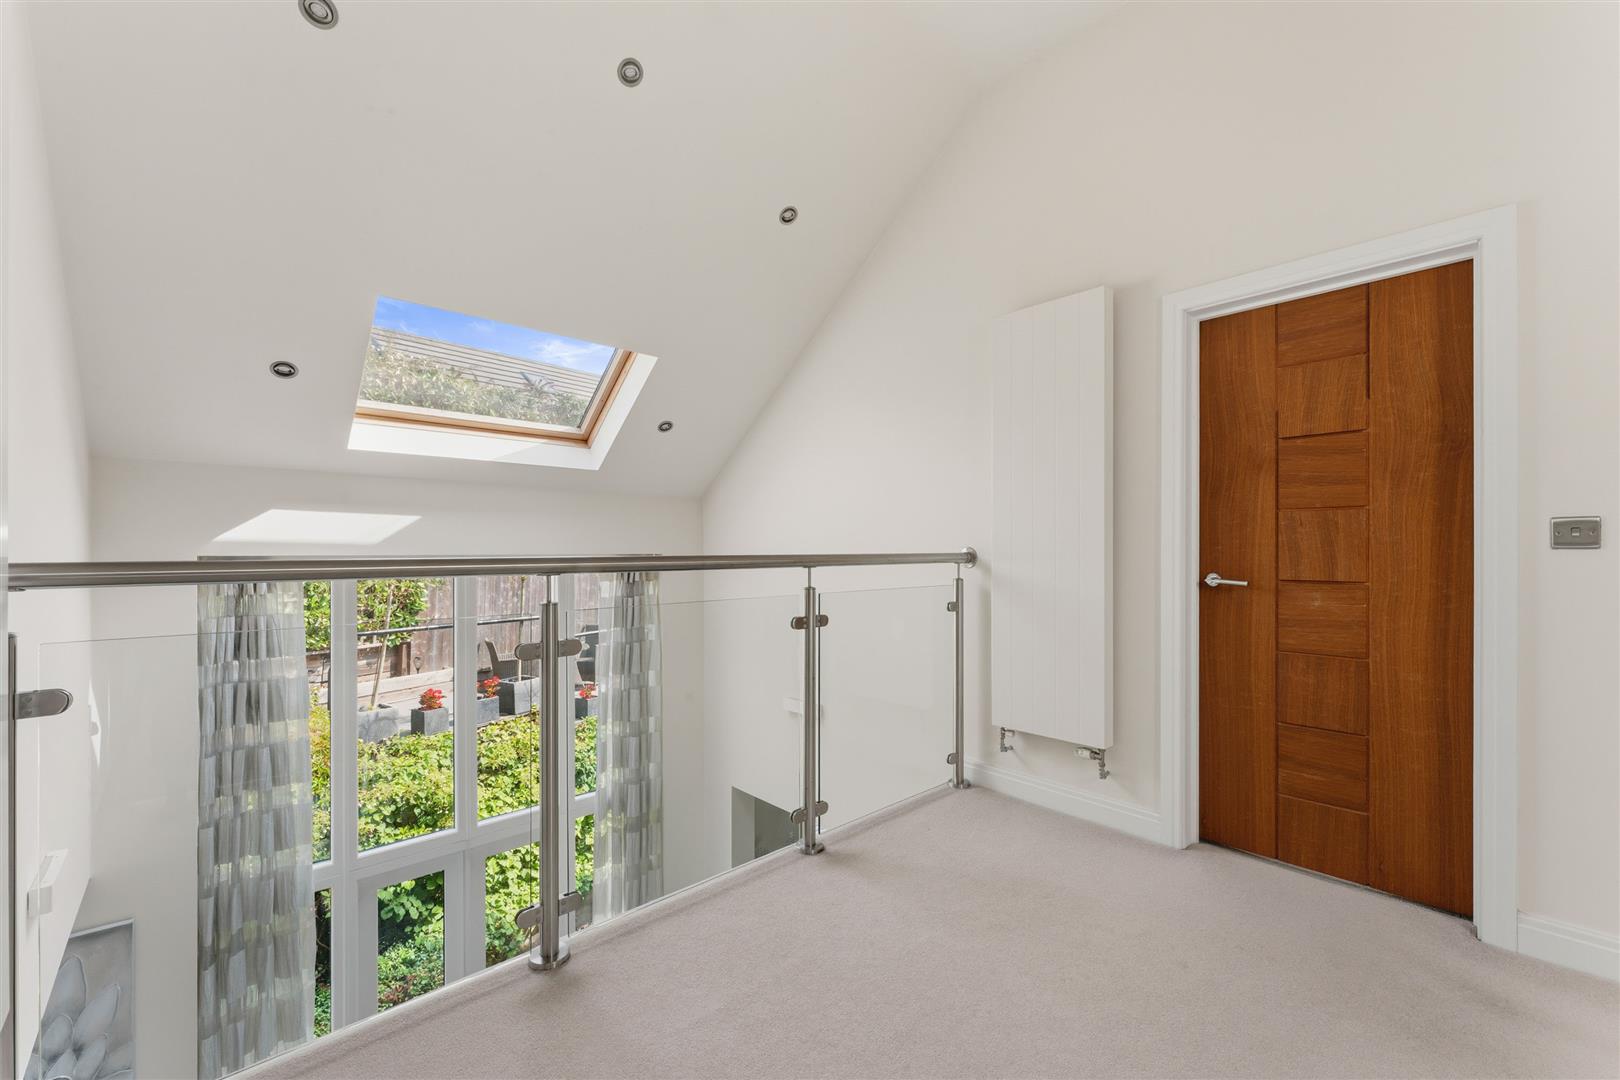
MEZZAMINE
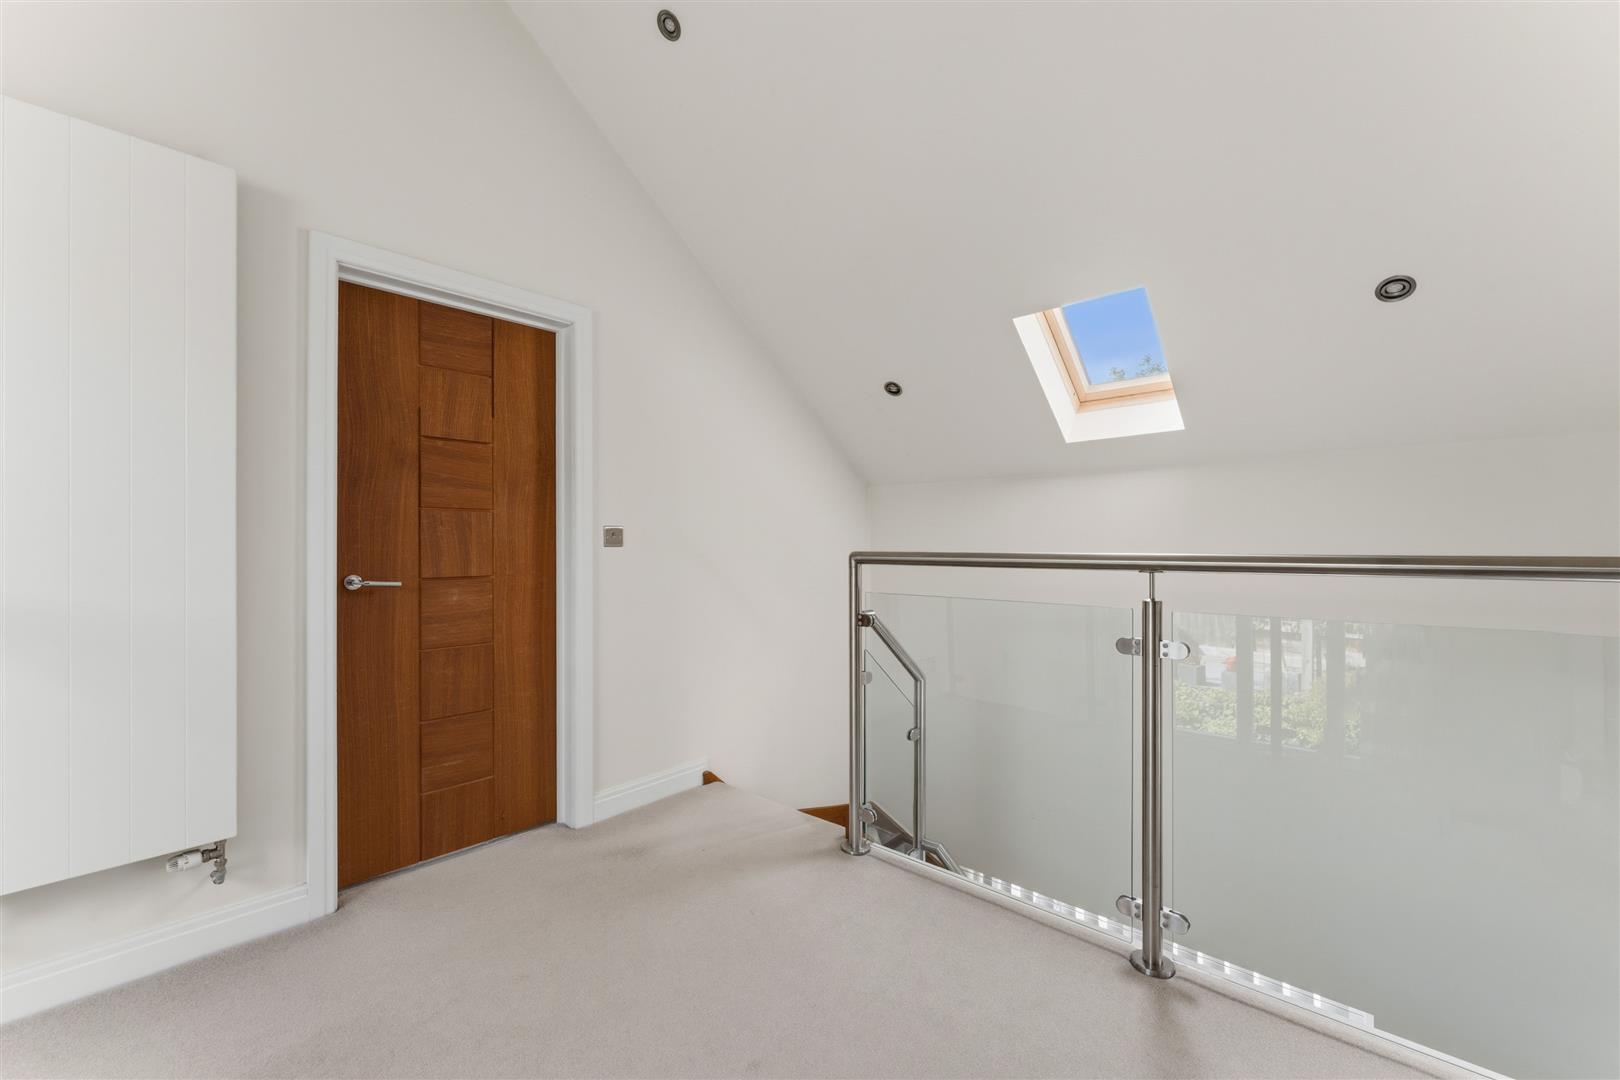
Overlooking the living space, with glass balustrade, vertical radiator, low voltage spot lighting.
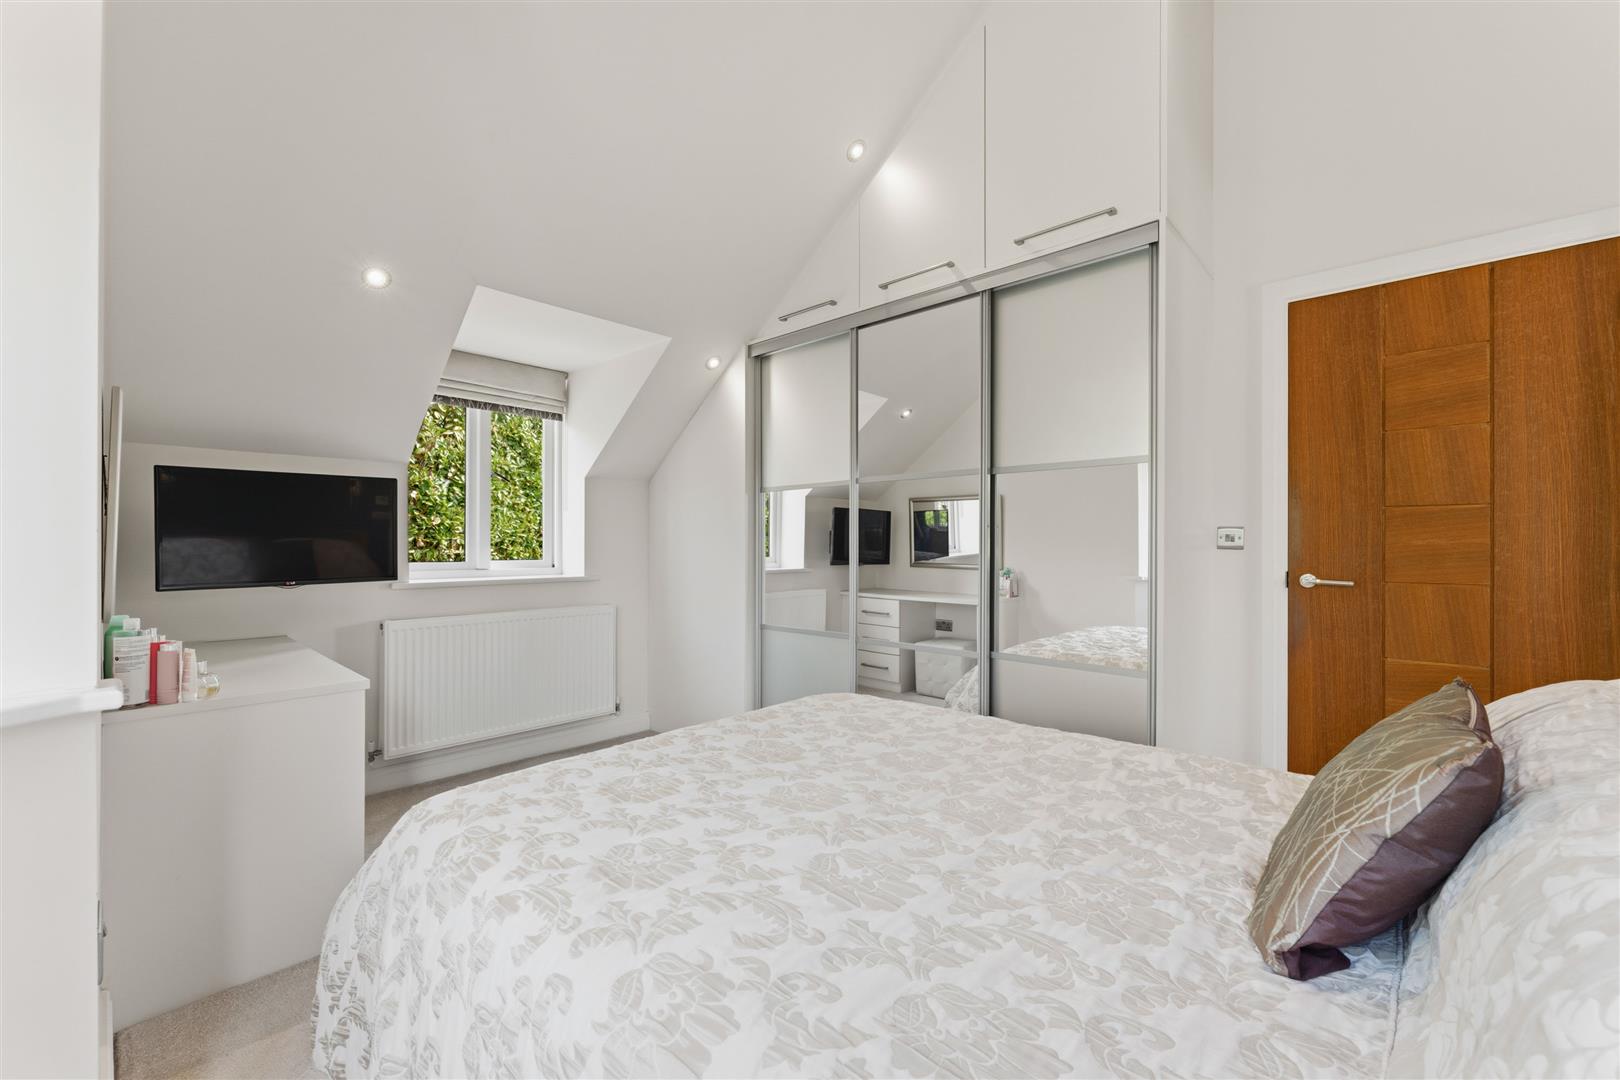
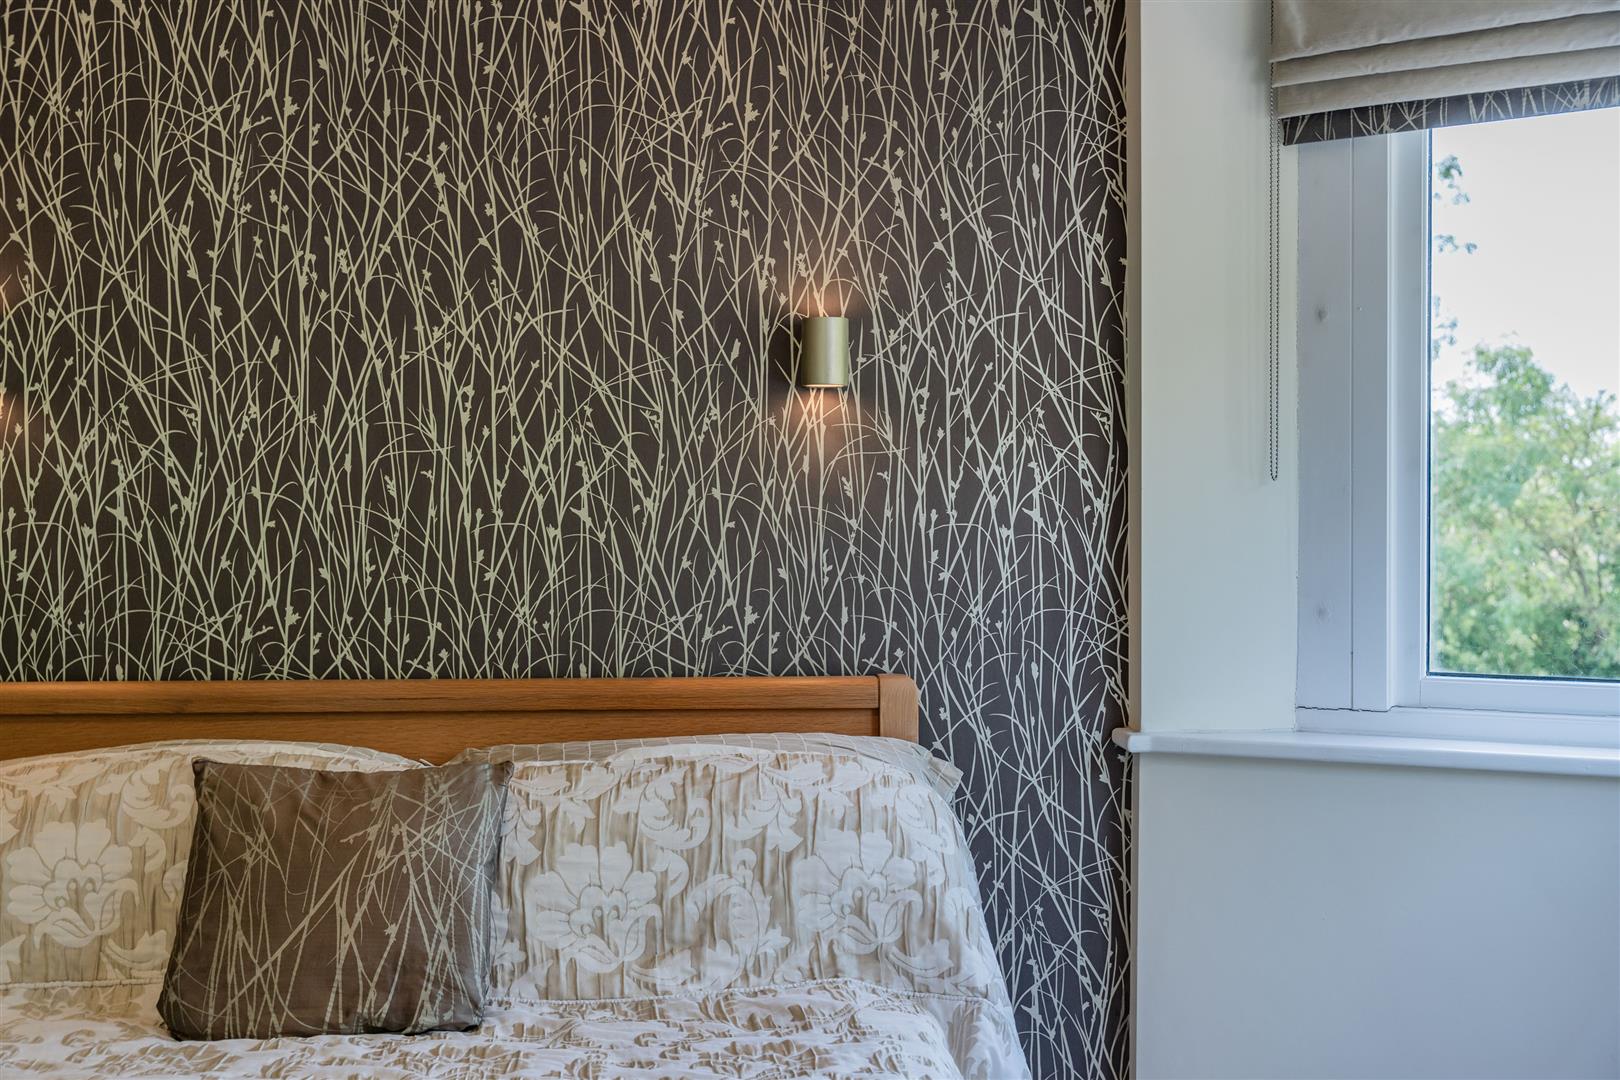
MASTER BEDROOM
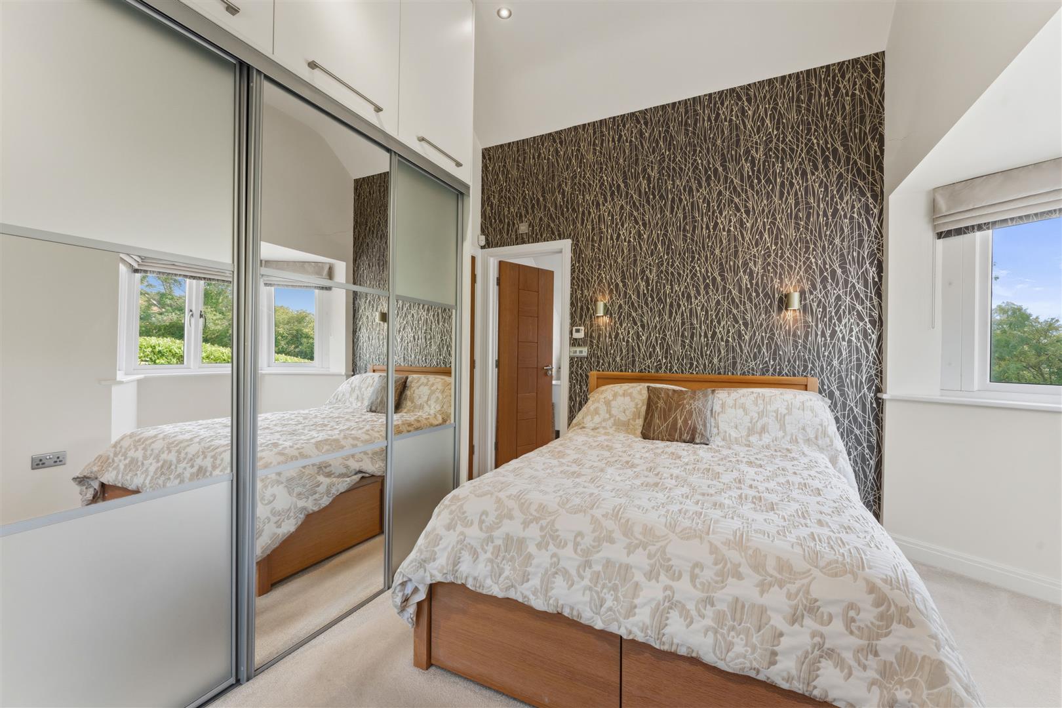
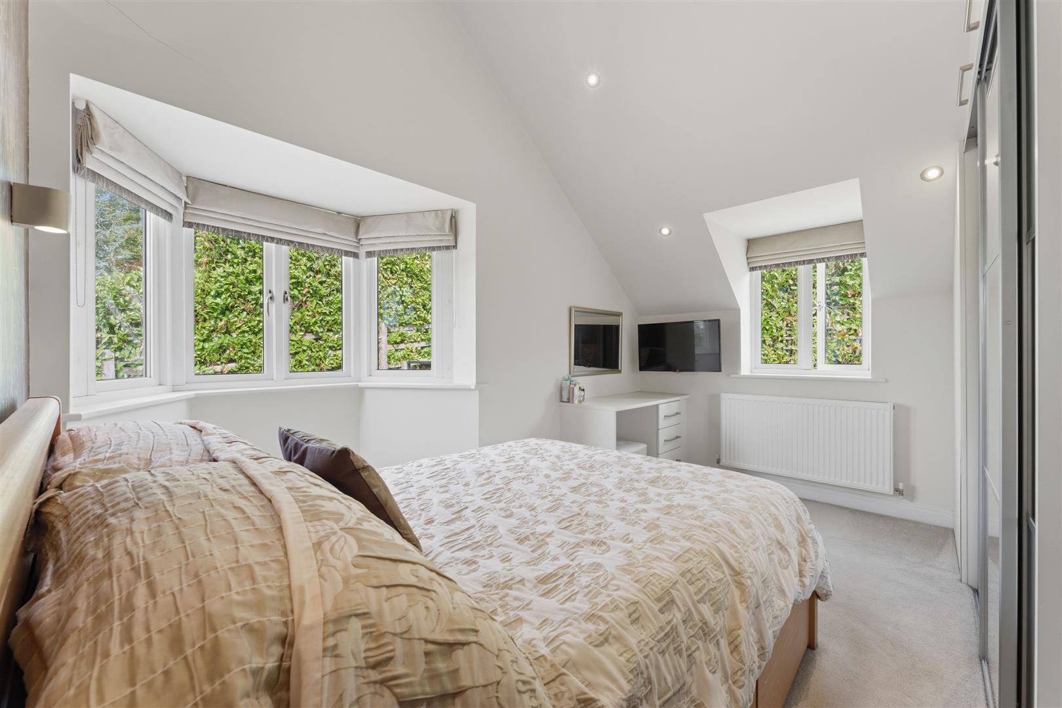
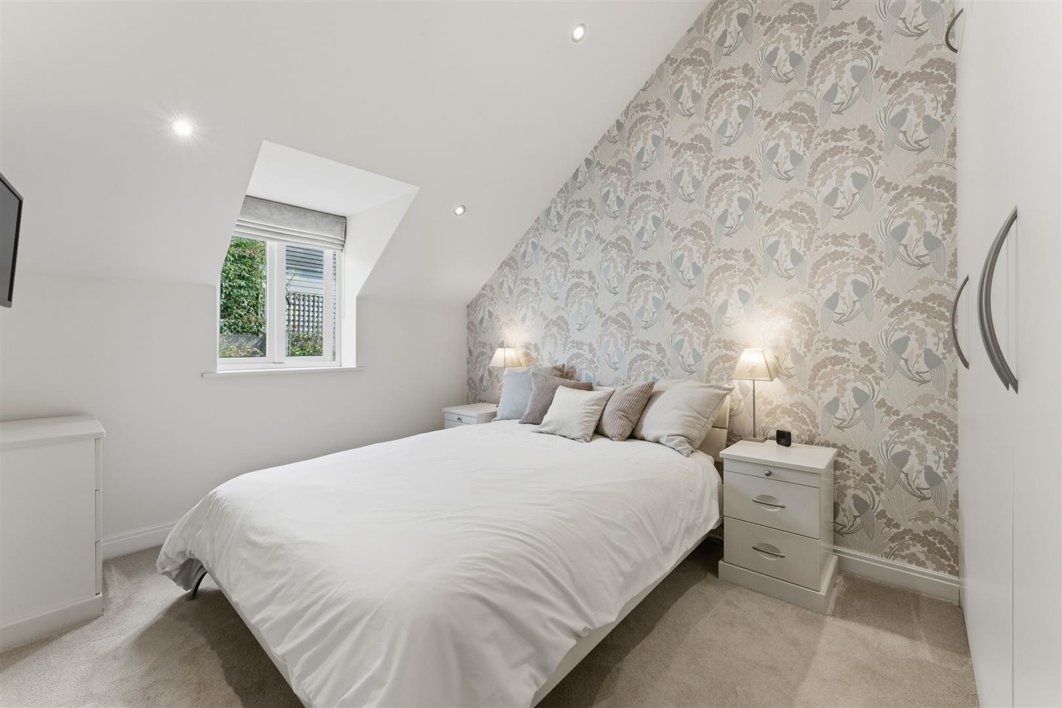
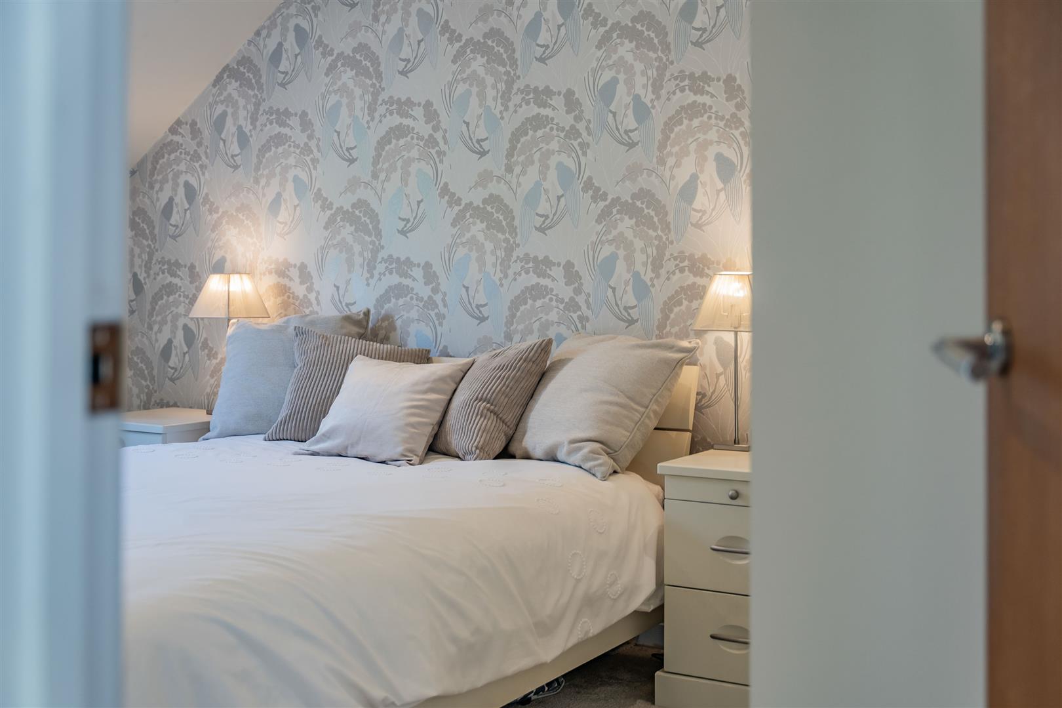
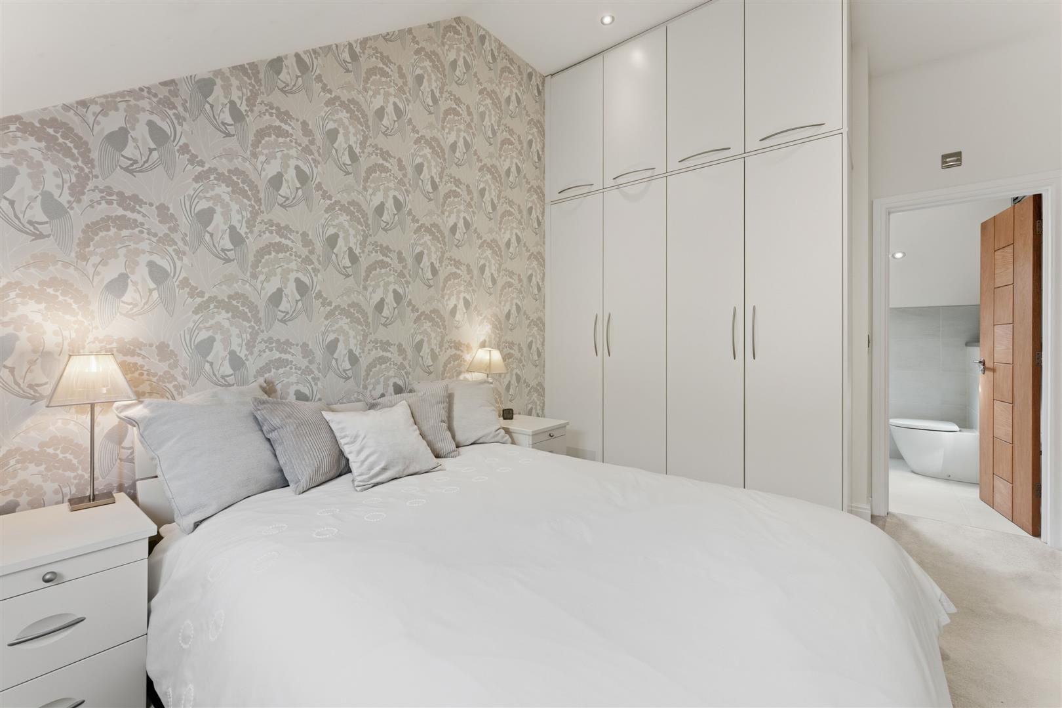
Bay window to side and rear elevation, full height wardrobes providing ample storage and hanging, wall lighting, door through to:
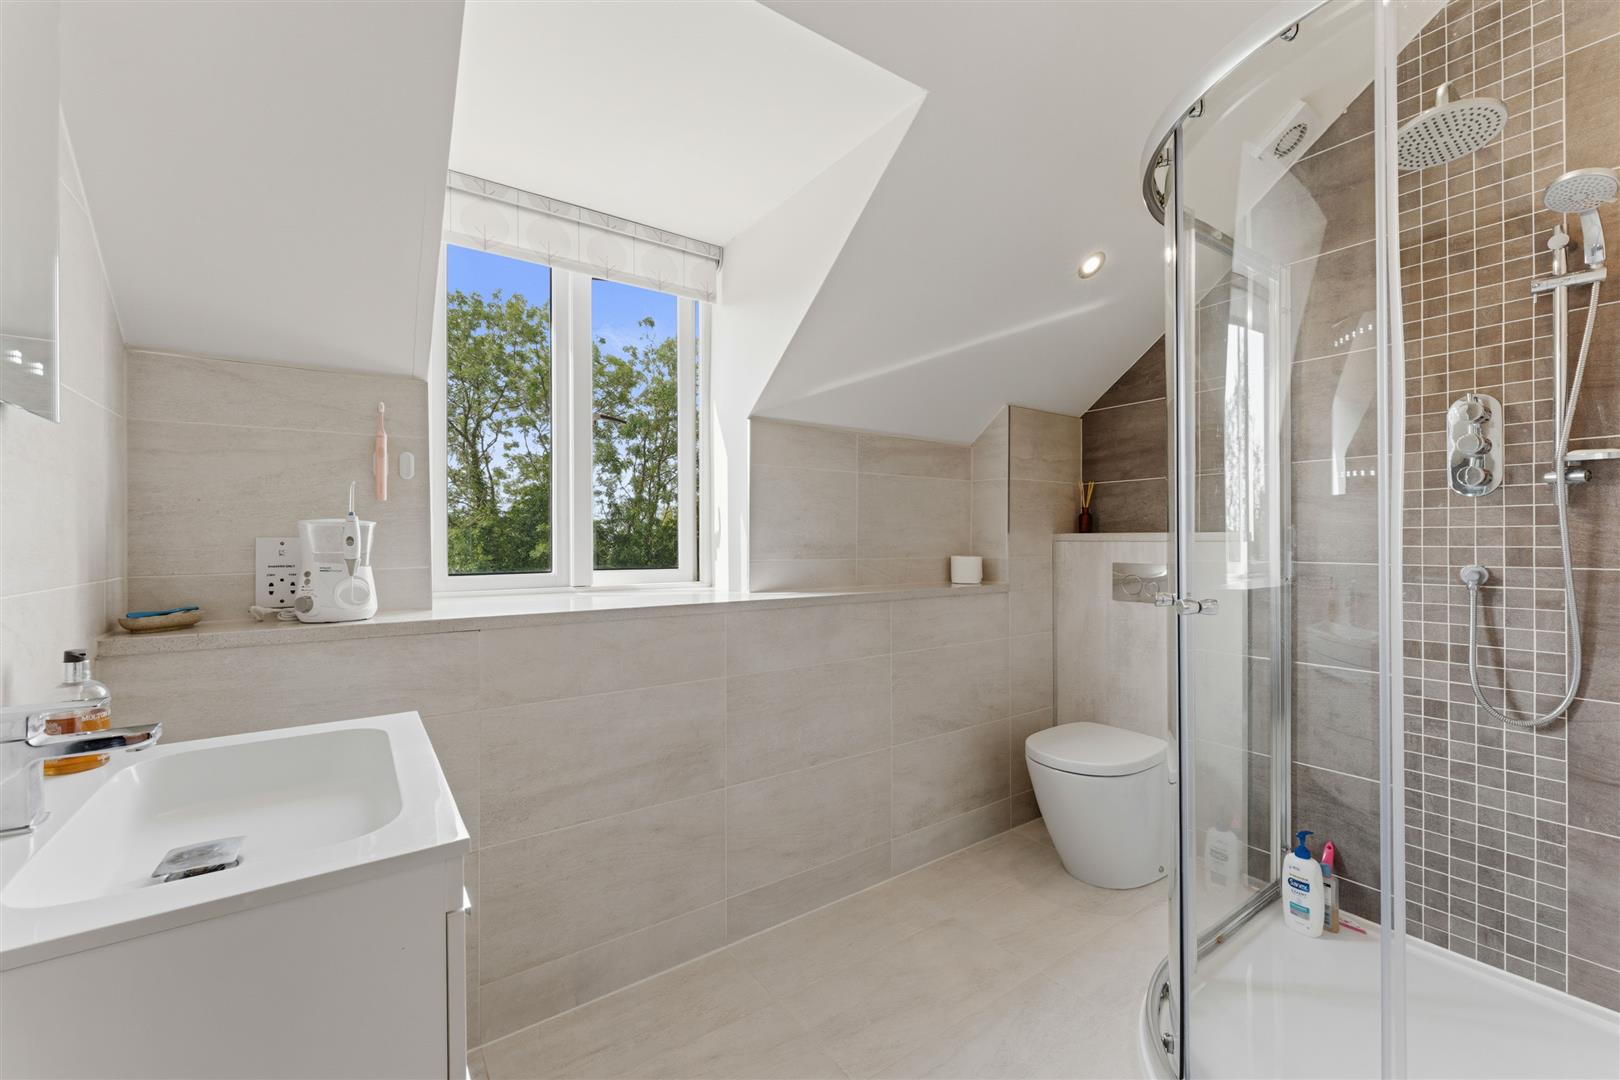
EN-SUITE SHOWER ROOM
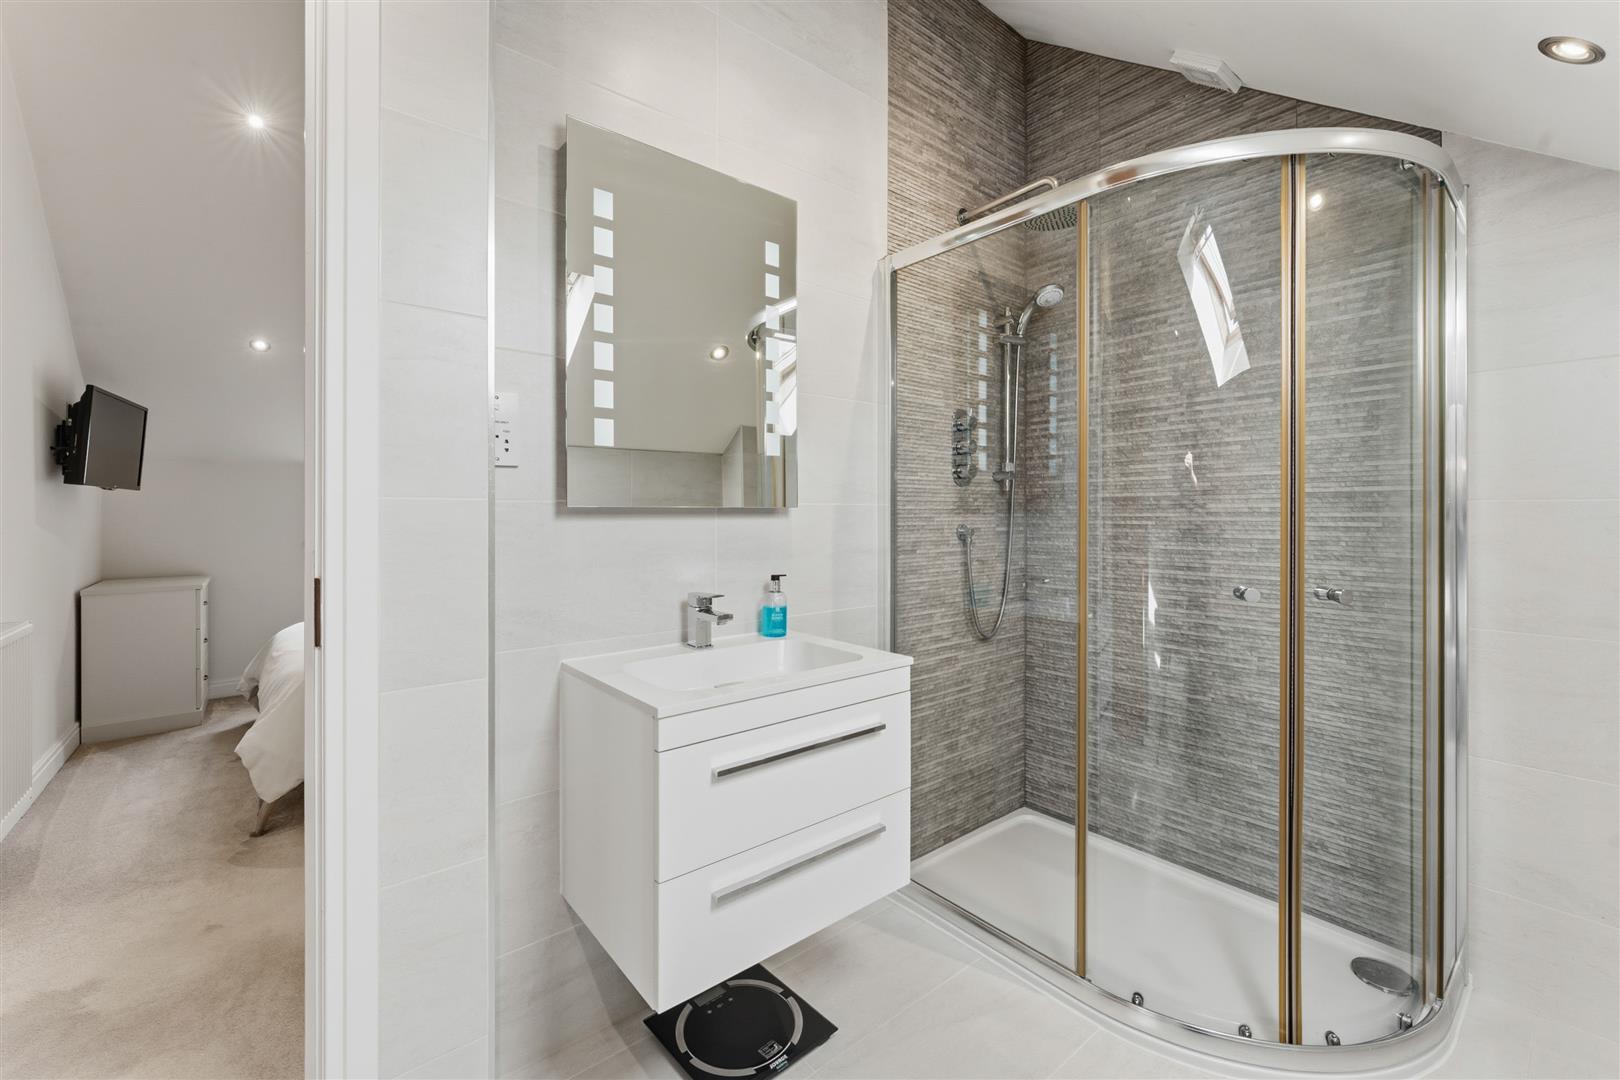
Tiled bathroom, fully tiled shower enclosure with curved glazed screen with wall mounted fitments and rainwater shower head, back to wall w.c., with wall mounted flush, pedestal wash hand basin, wall mounted heated towel rail, window to front elevation, ceramic tiled floor.
BEDROOM TWO
Window to rear elevation, range of custom-made floor to ceiling wardrobes, providing ample hanging and storage, door through to:
EN-SUITE SHOWER ROOM
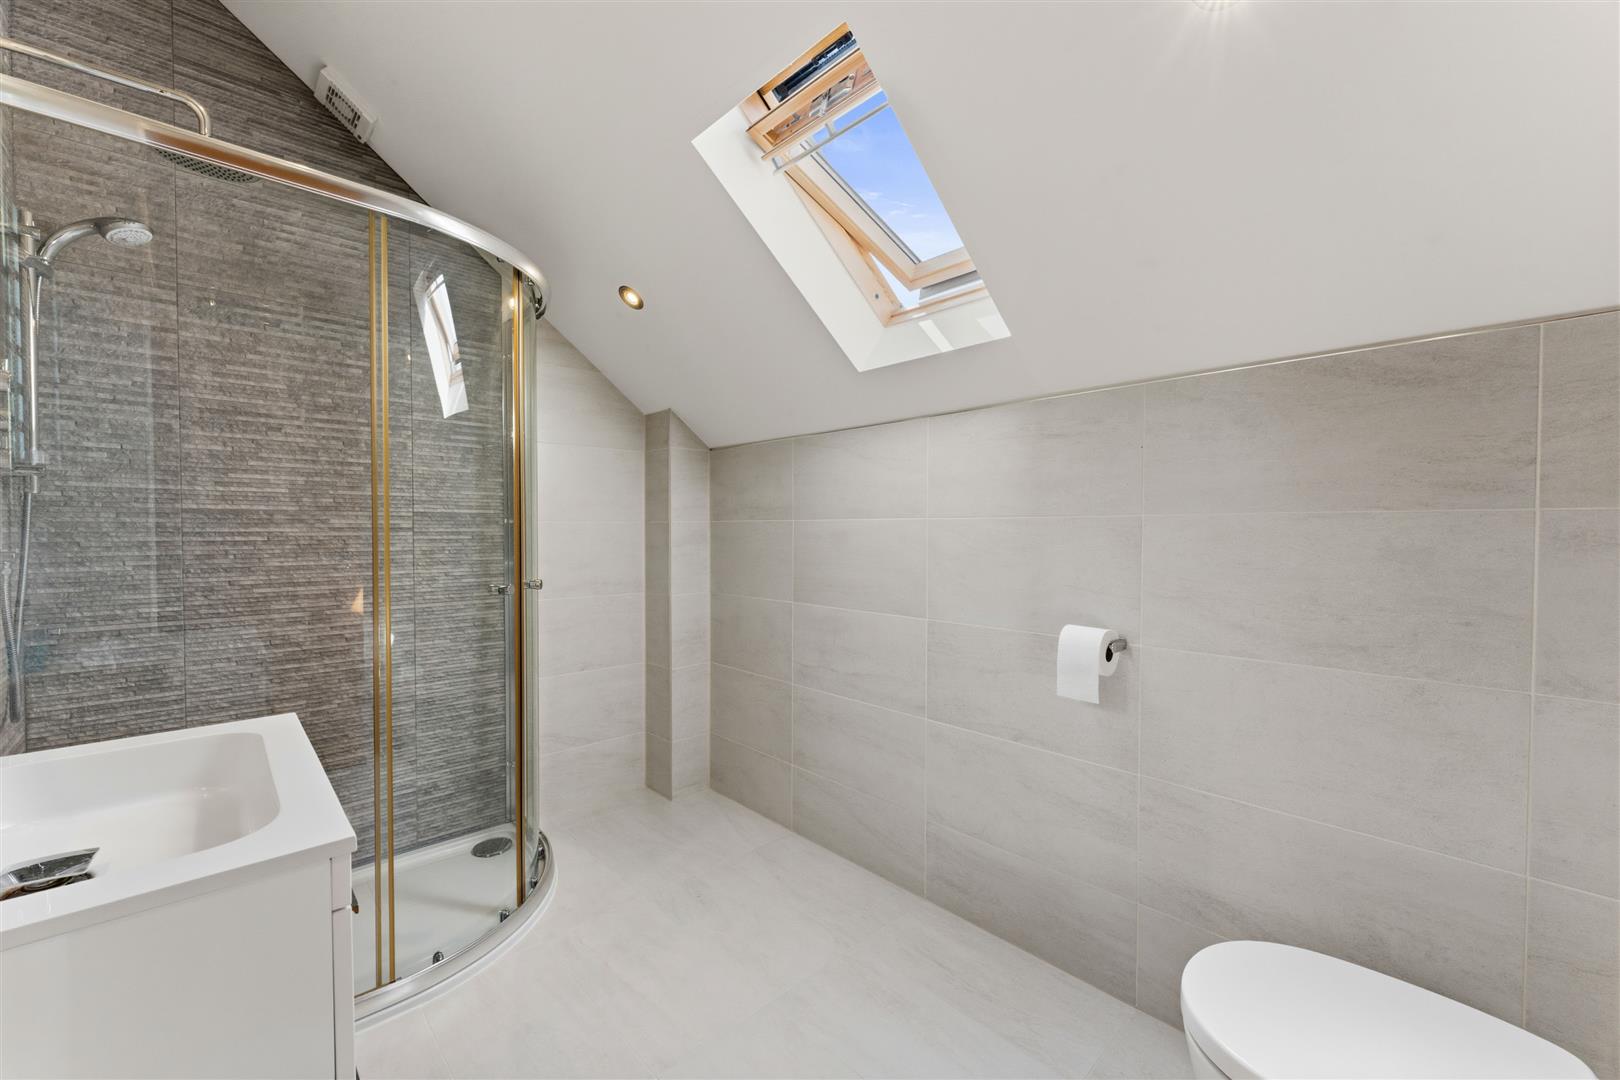
Tiled bathroom, fully tiled shower enclosure with curved glazed screen with wall mounted fitments and rainwater shower head, back to wall w.c., with wall mounted flush, pedestal wash hand basin, wall mounted heated towel rail, Velux window, ceramic tiled floor.
OUTSIDE
To the front of the property the block paved driveway provides three parking spaces with the additional benefit of an electric charging point.
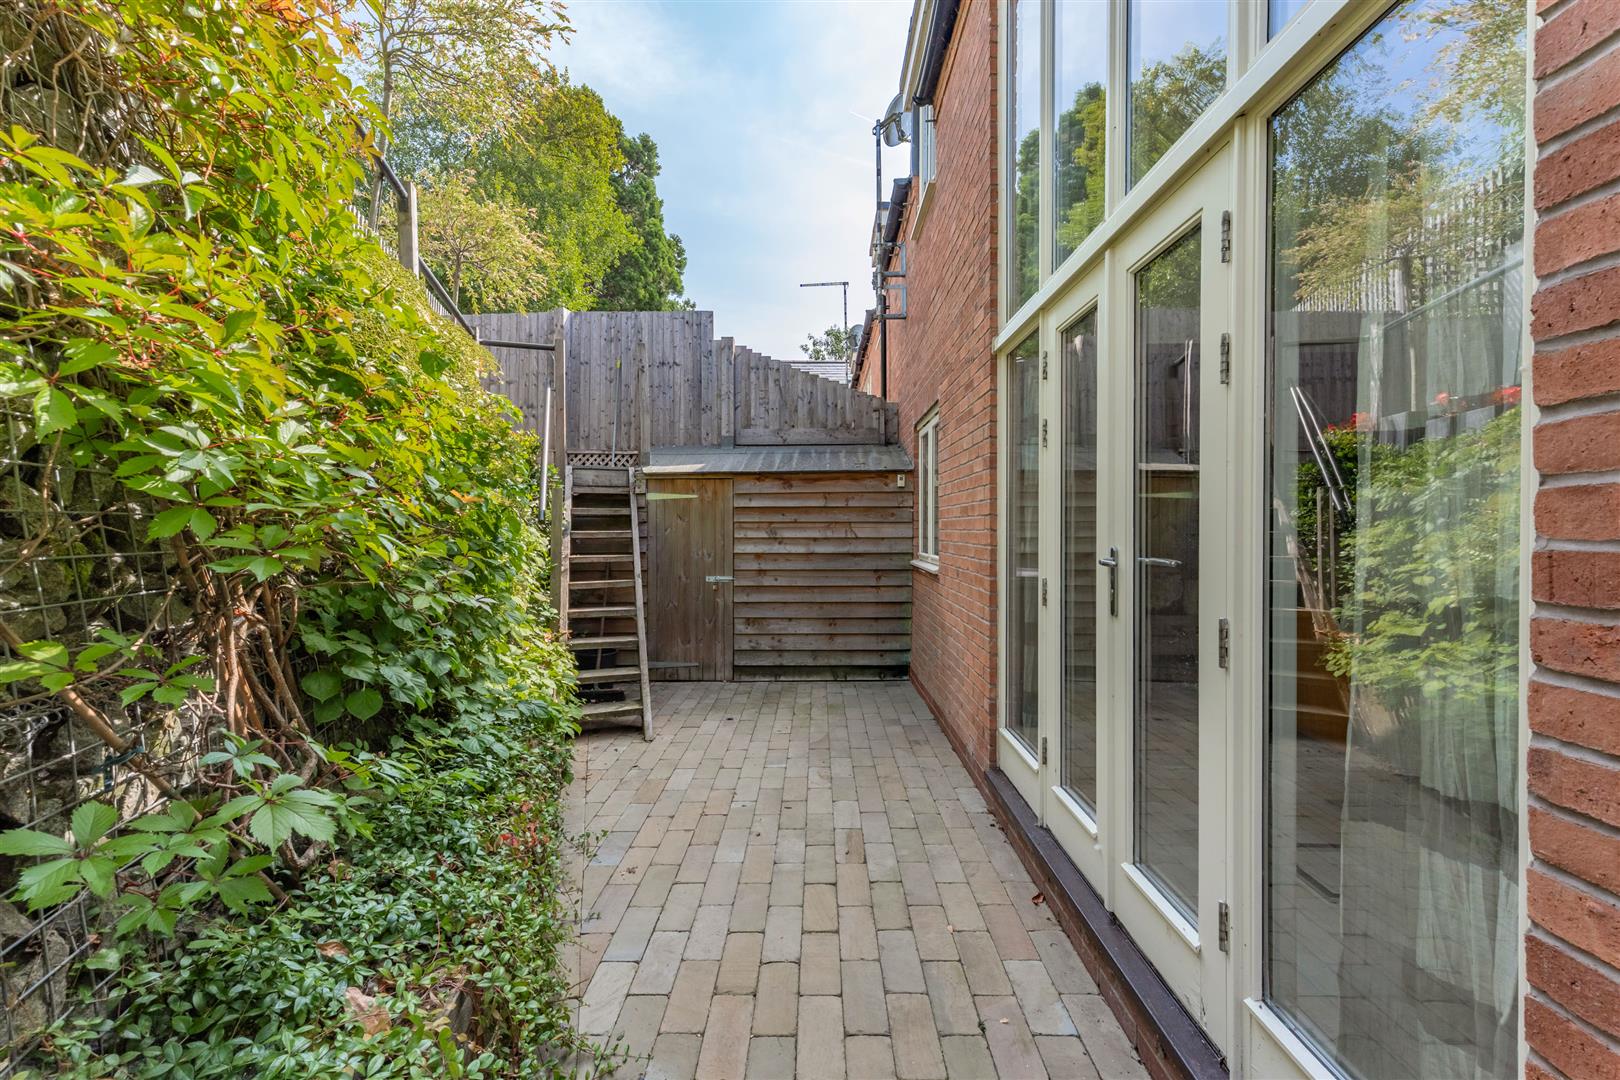
The garden area is intelligent in design providing multi-level, low maintenance space. The terraces are clad with composite decking, there is an outdoor power point and light along with two taps, space for enjoying the sun or al – fresco dining, and space for a pod. There are several purpose-built storage areas, softened with mature planting.
A rare visitor to the market.
FURTHER INFORMATION
EPC pending
ANTI MONEY LAUNDERING INFORMATION
In accordance with the Anti-Money Laundering Regulations, we are legally required to carry out. Anti-Money Laundering and identity verification checks to meet our obligations under Anti Money Laundering Regulations (AML) which is a legal requirement.