SSTC 3 Bed House - semi-detached
Nunneley Way, Market Harborough Price Guide £275,000
Property Features
Nunneley Way, Market Harborough, LE16 7EG
Contact Agent
Market Harborough12 The Square
Market Harborough
LE16 7PA
Tel: 01858 450020
sales@naylorsestateagents.com
About the Property
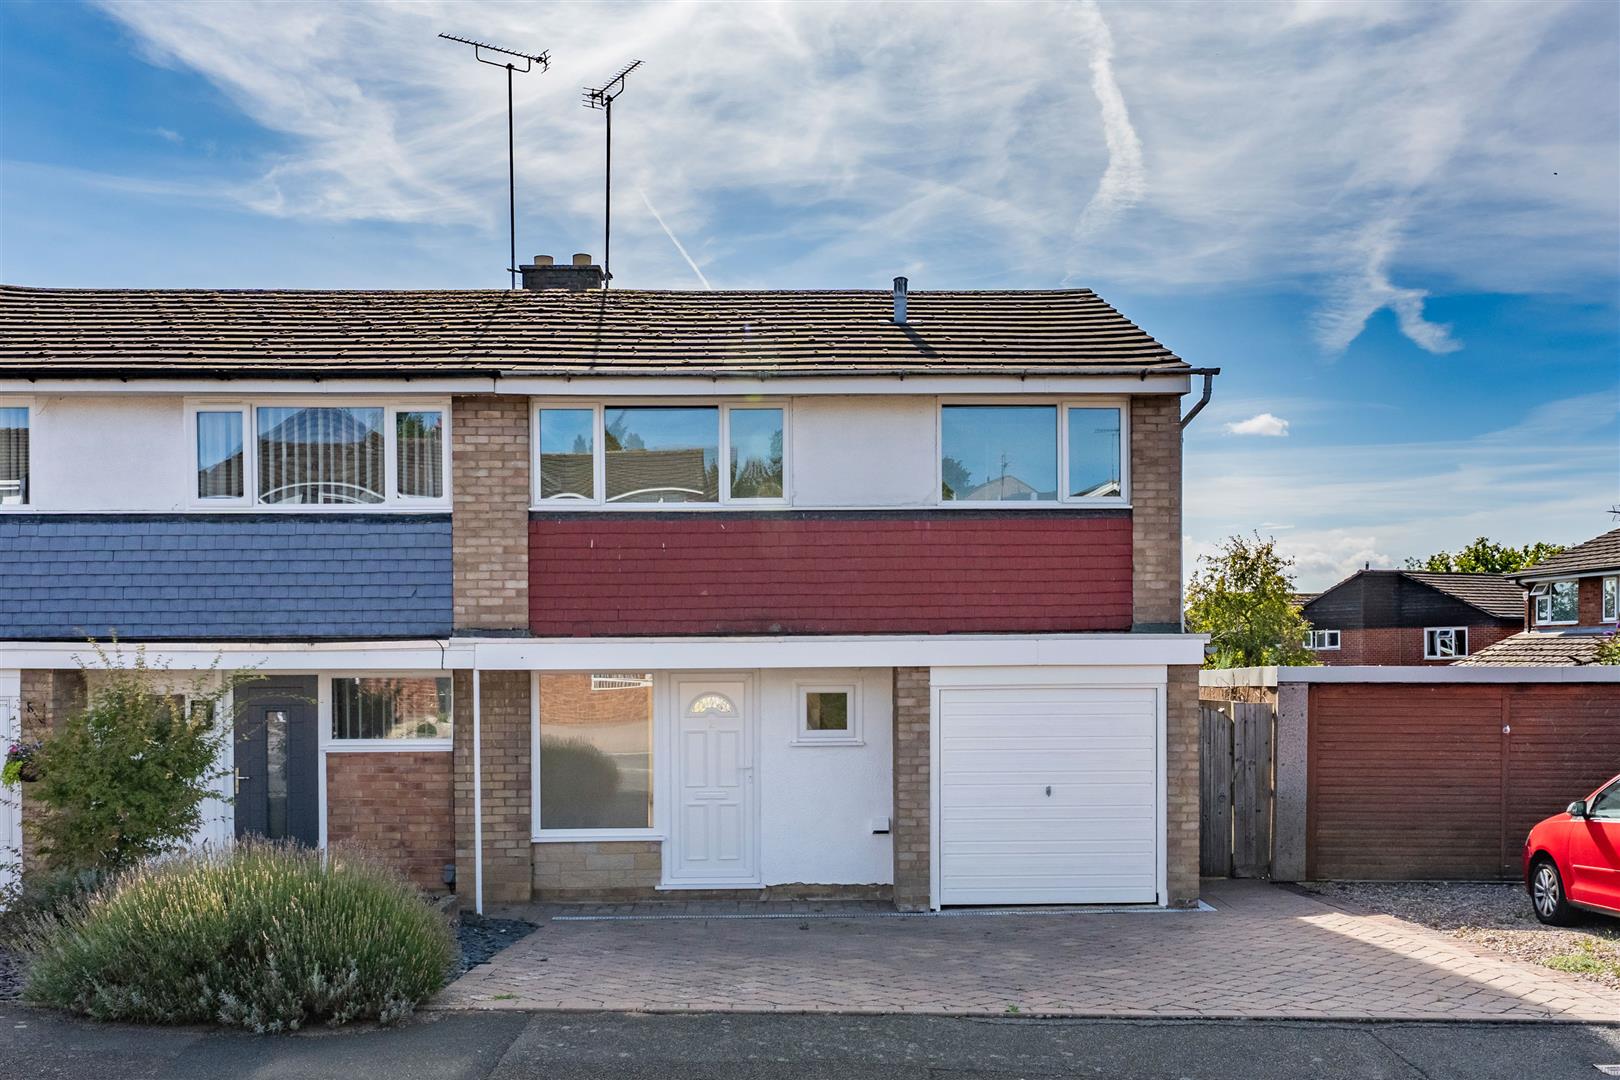
An opportunity to purchase a three bedroom semi-detached property situated withing this popular location within the sought after town of Market Harborough. The well presented property benefits from off road parking, garage and garden.
- Popular location
- Semi detached
- Three bedrooms
- Fitted Kitchen
- Living room
- Family bathroom
- Garage
- Garden
- Chain free
Property Details
LOCATION
Market Harborough is a thriving south Leicestershire market town with an extensive range of shops, educational facilities, a number of coffee houses, various banking, restaurants and independent boutiques. leisure facilities include a theatre, golf course, tennis and squash courts and cricket ground.
There is easy access to a comprehensive commuting network including the A6, A14, A1/M1 link road, access to the M1, M69 and M6 motorways and mainline railway station with London St. Pancras in approximately one hour. The property lies in walking distance from everyday facilities.
ACCOMMODATION
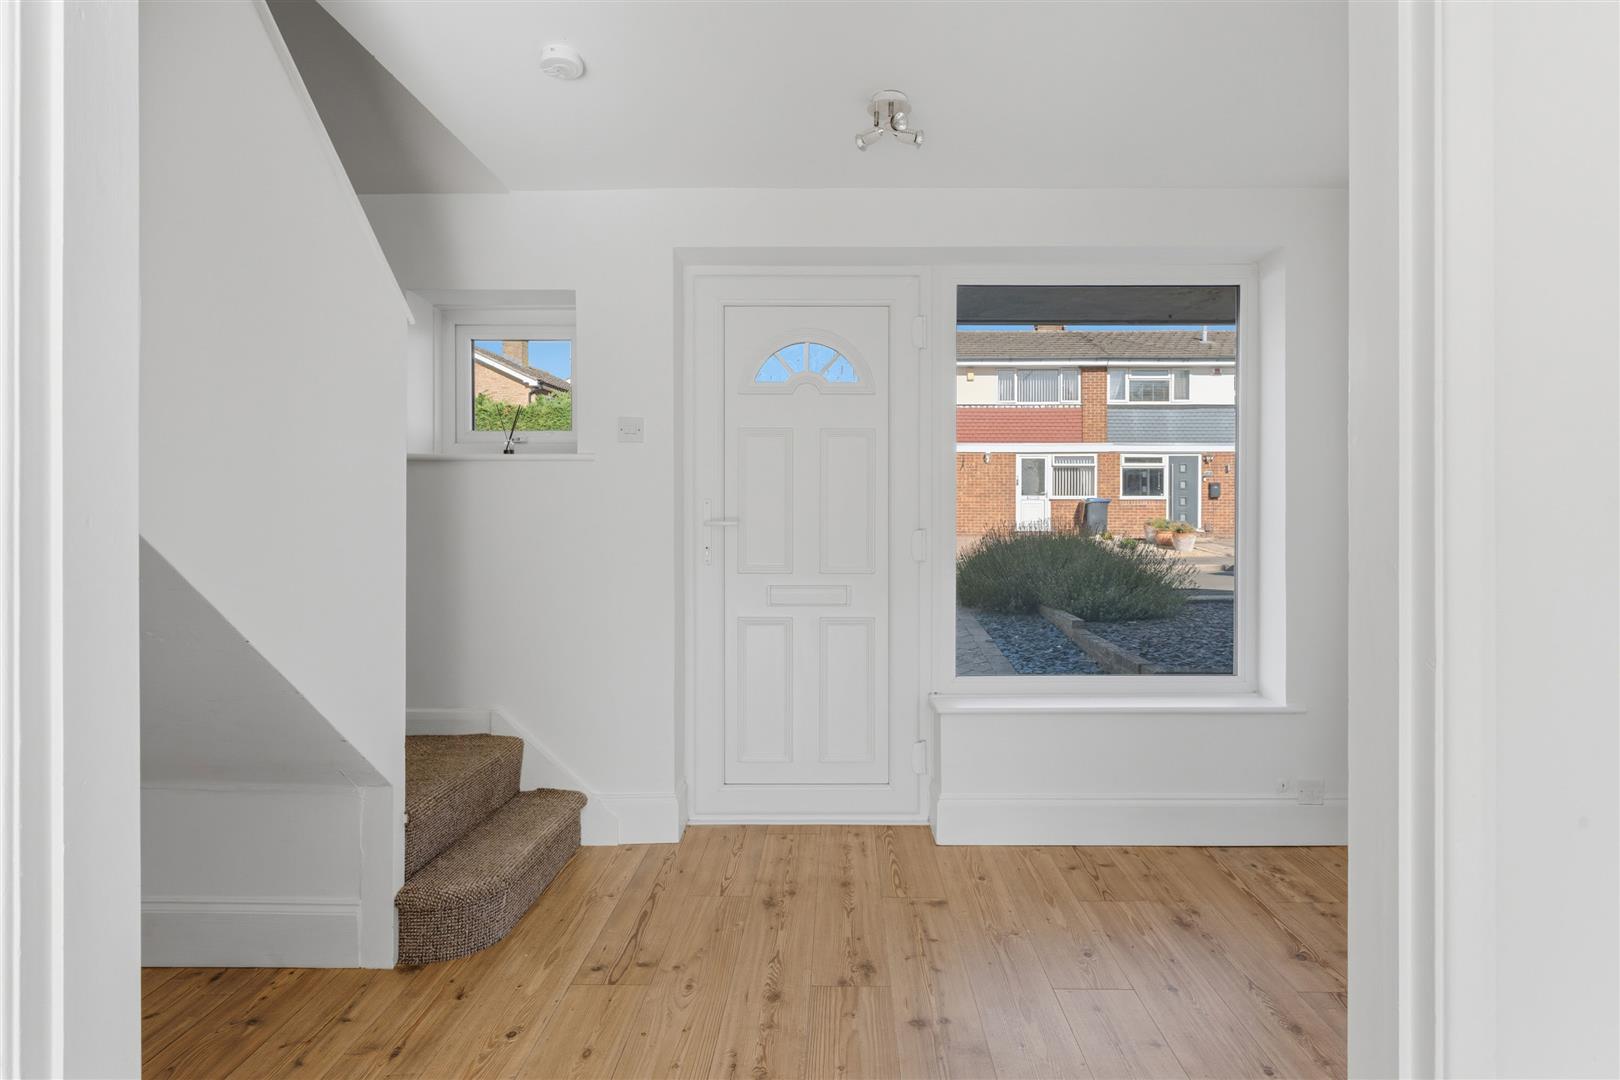
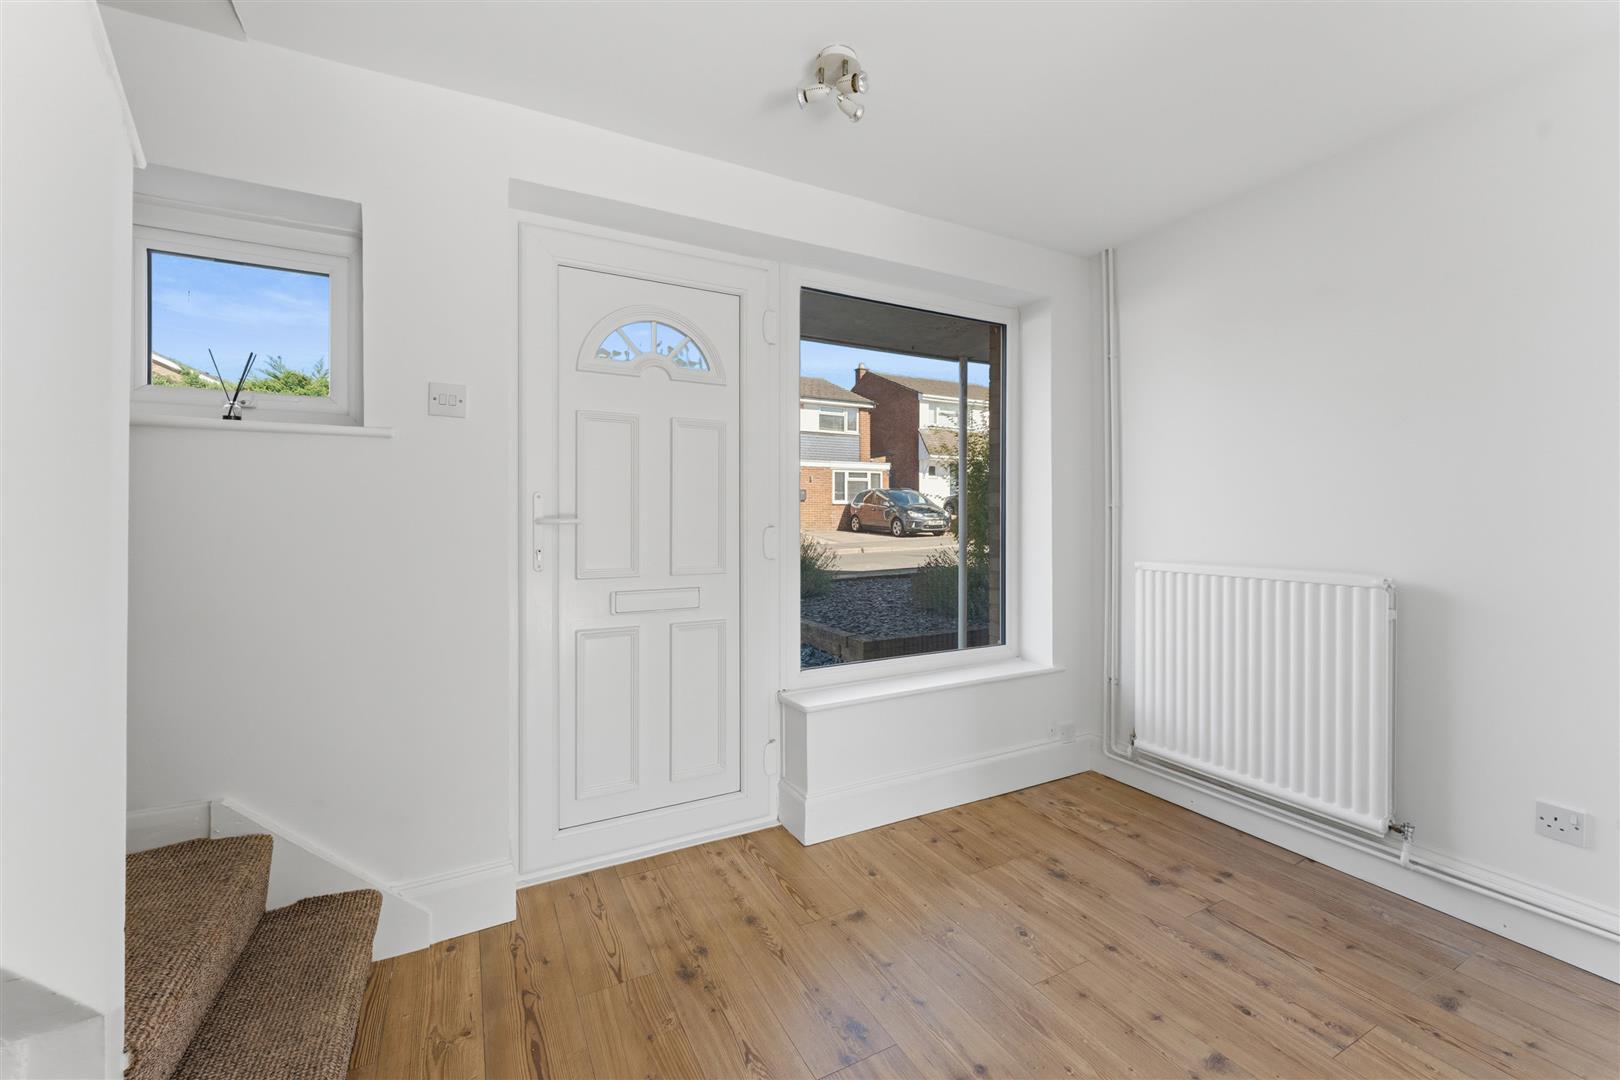
Accessed via a Georgian style door with obscure glazed window.
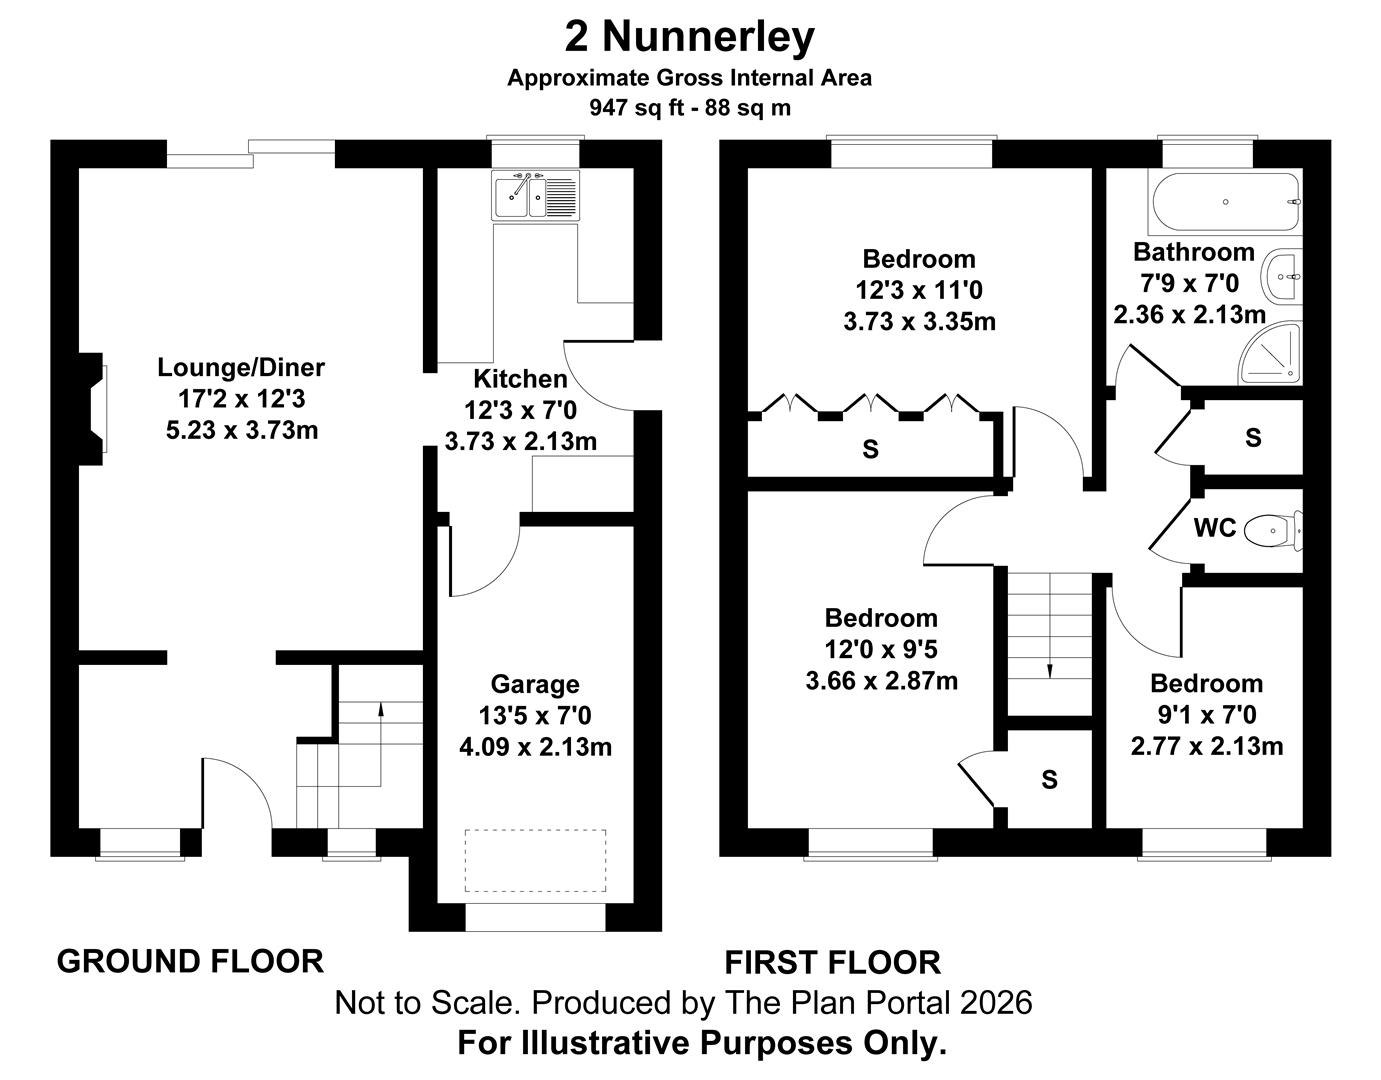
ENTRANCE HALL
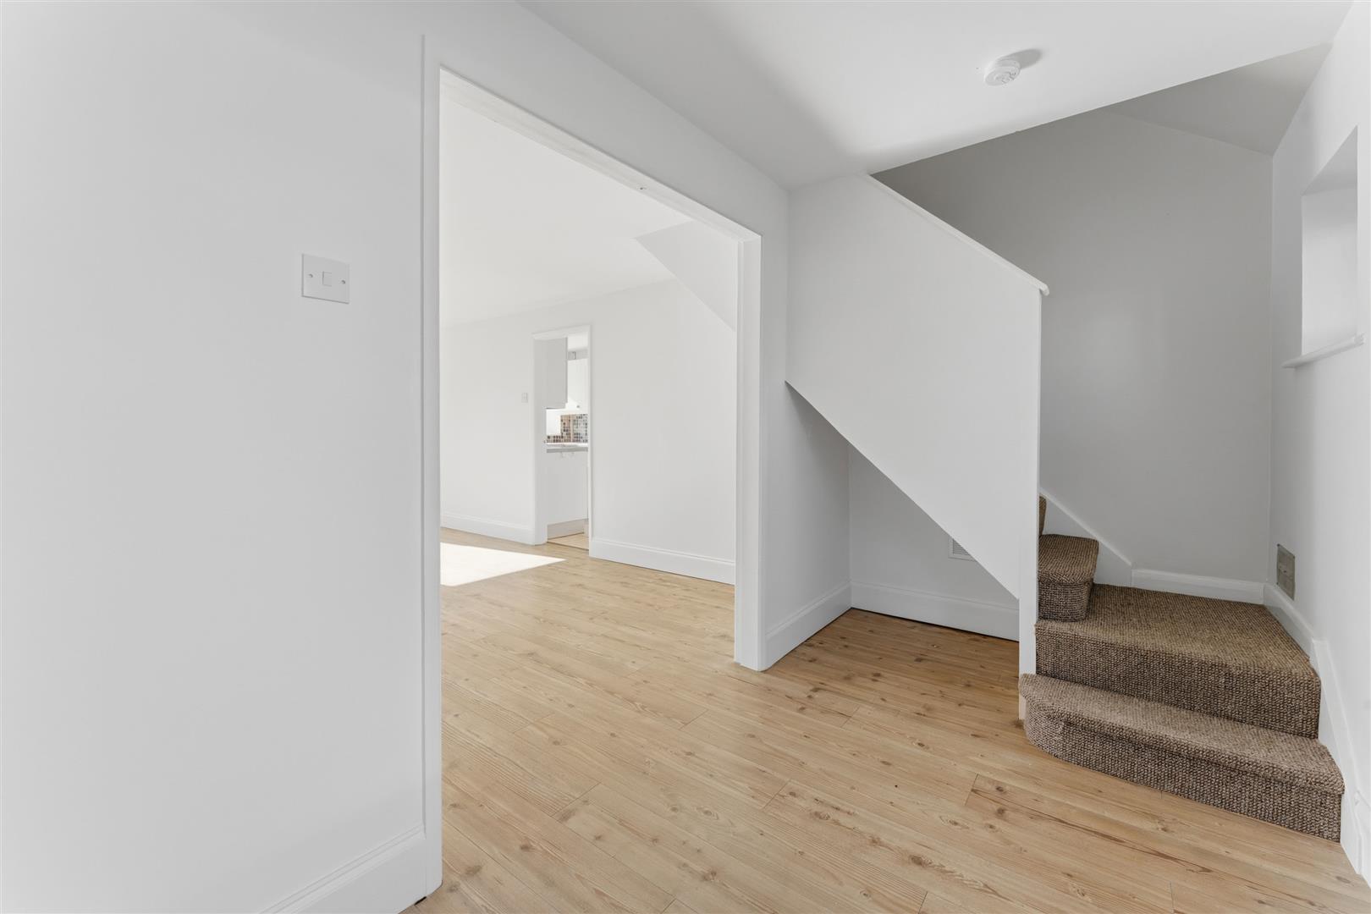
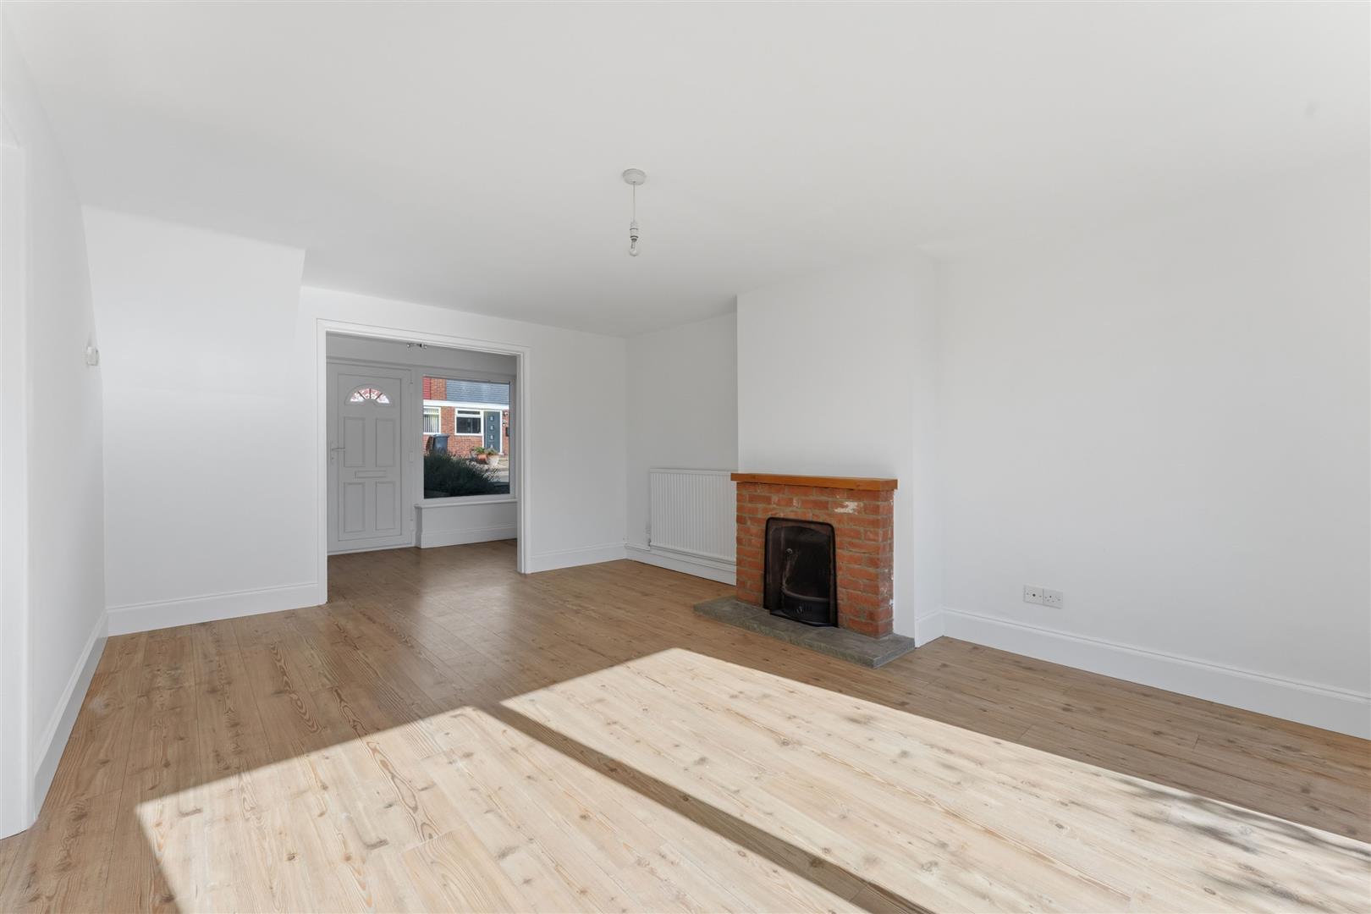
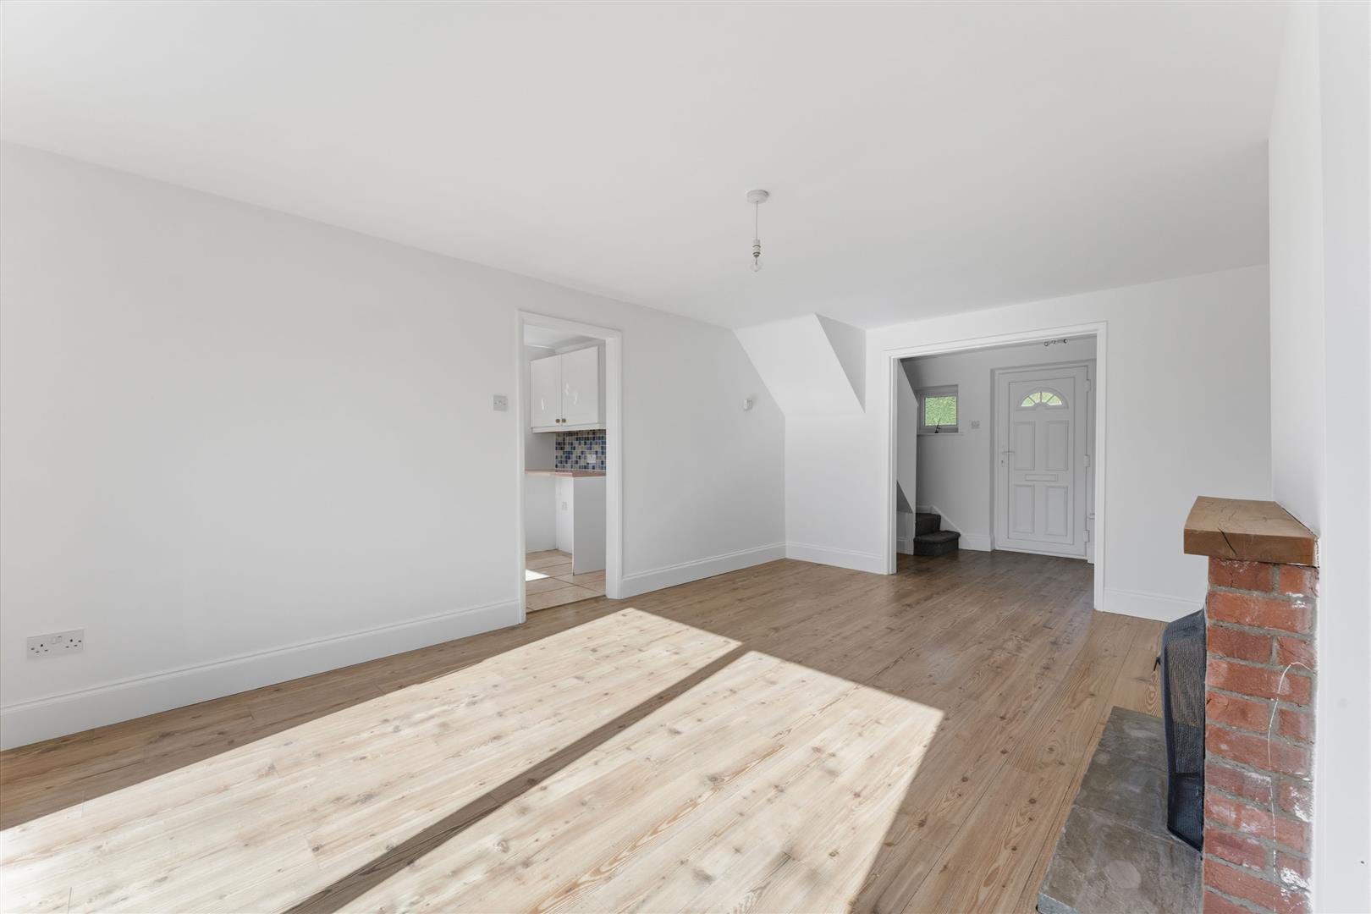
Picture window to the front elevation, spacious entrance hall with hard flooring, stairs off, archway through to:
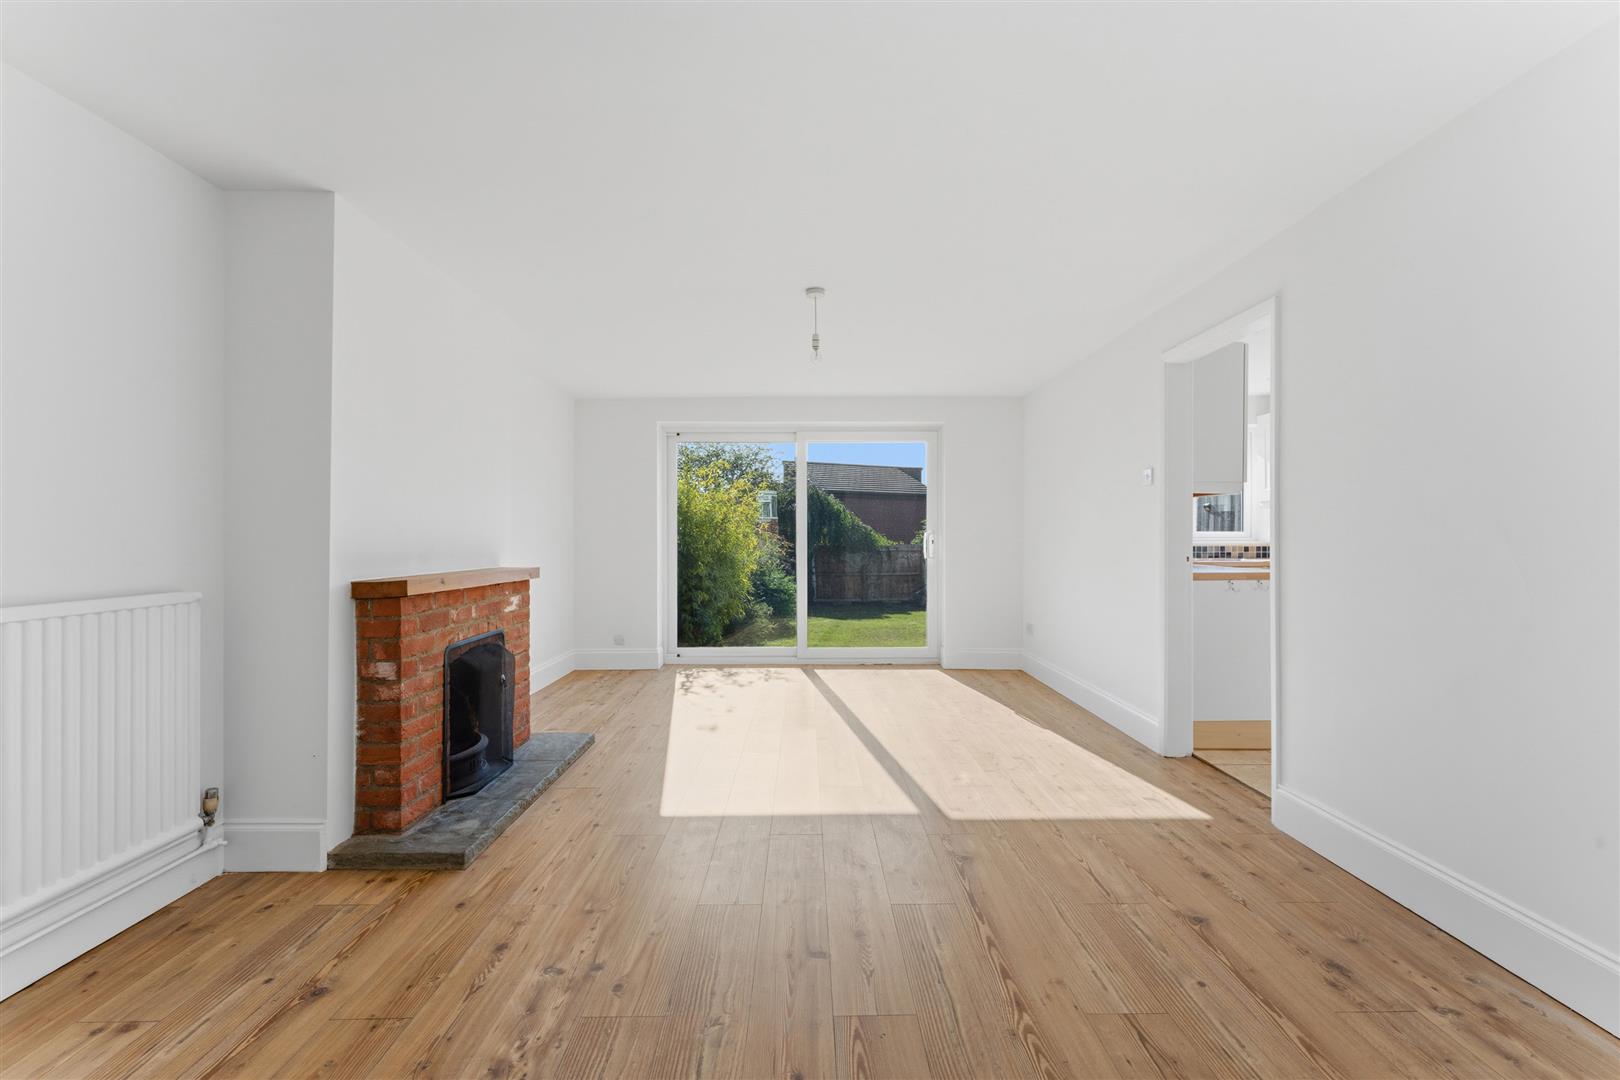
SITTING ROOM
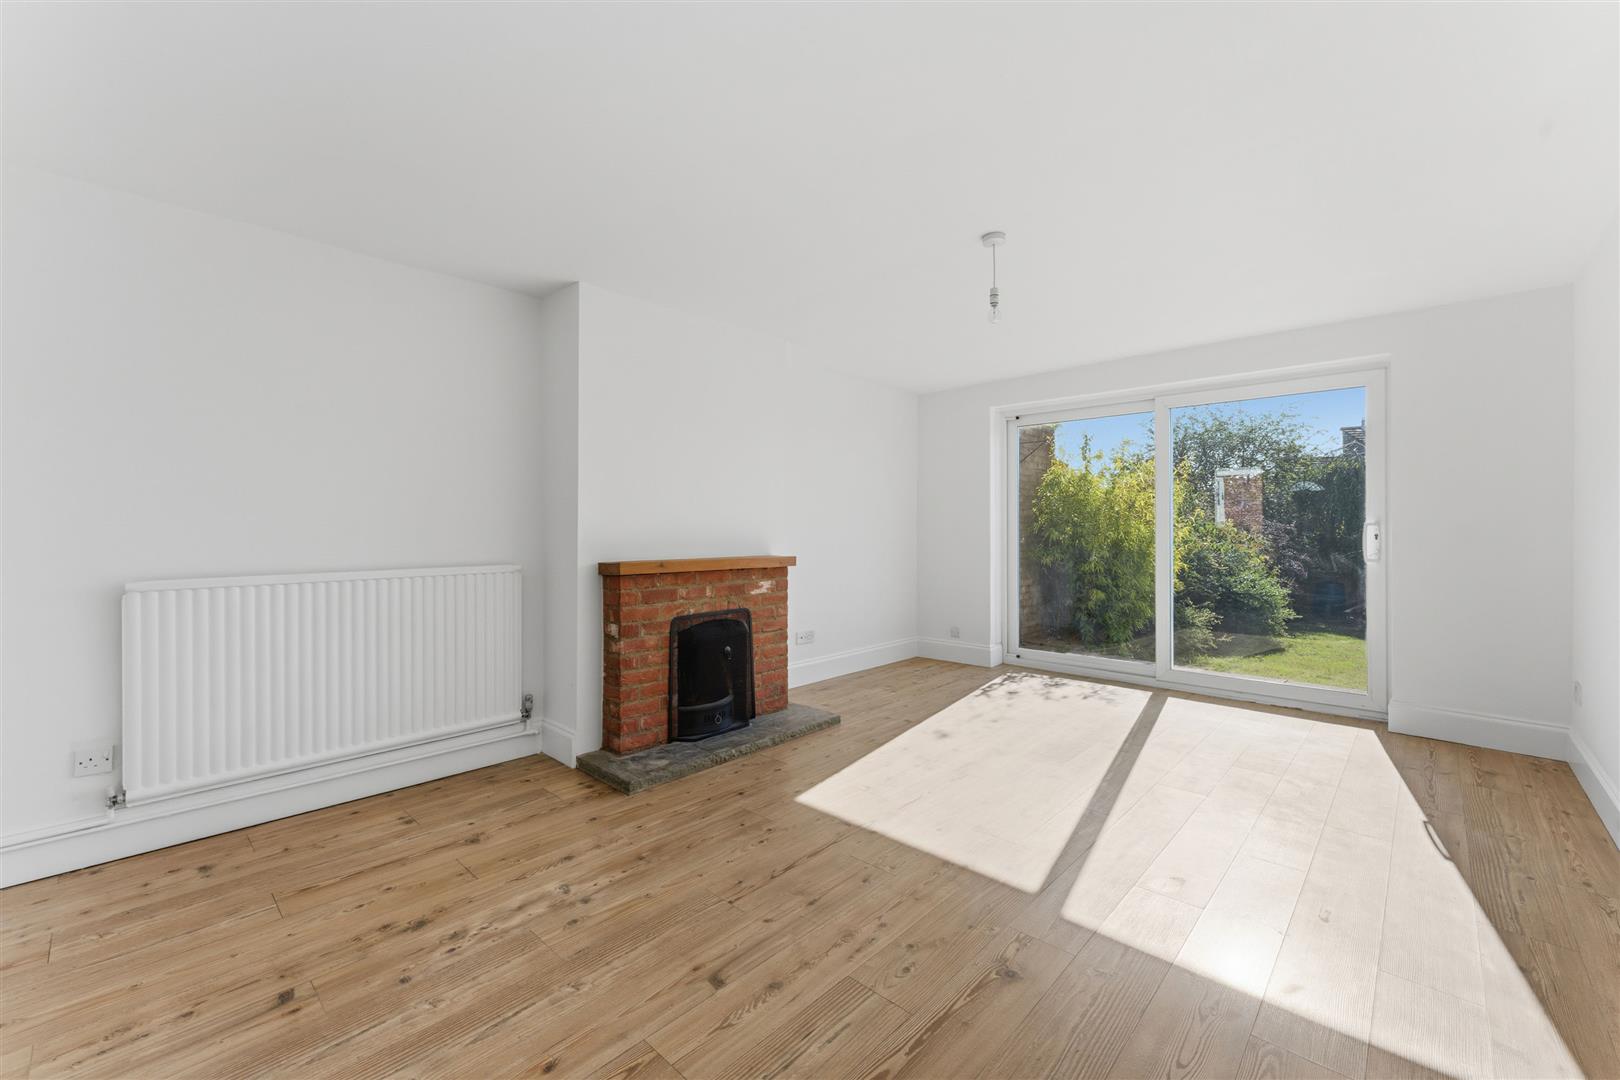
Glazed sliding doors opening out onto the garden, brick feature open fireplace with timber mantle and flagstone hearth, door through to:
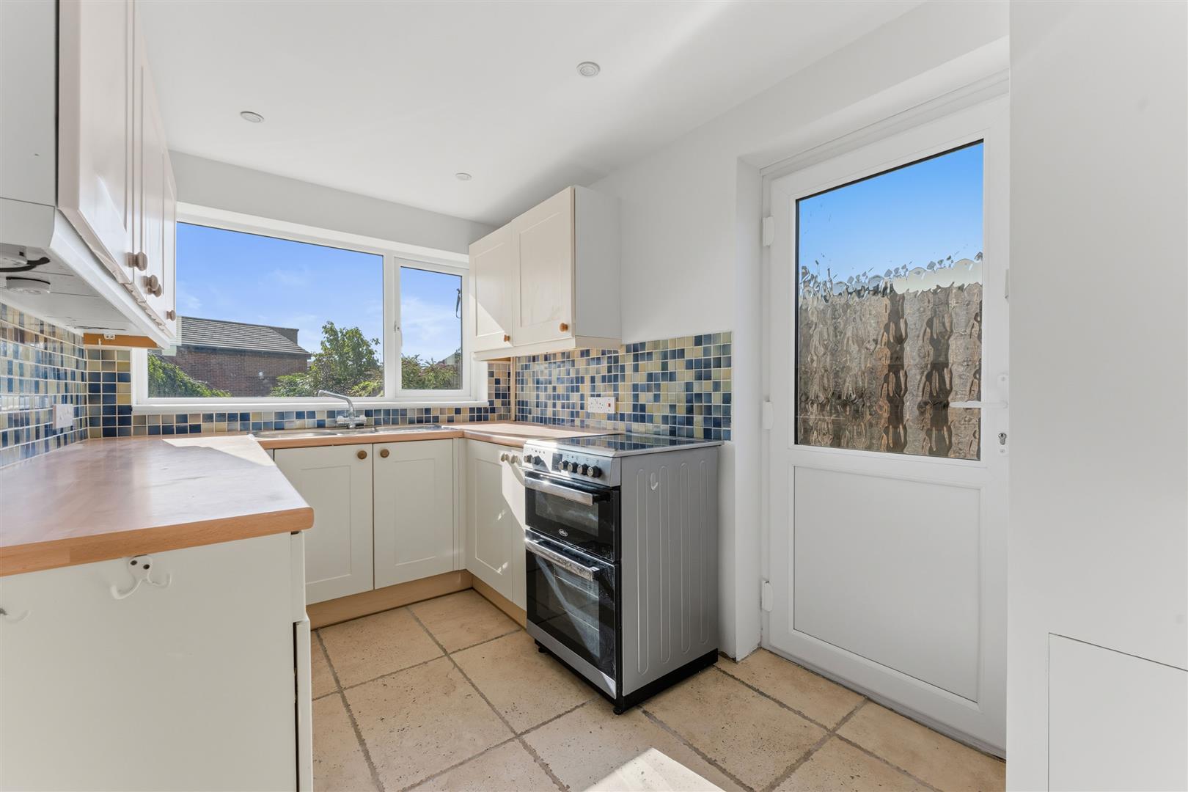
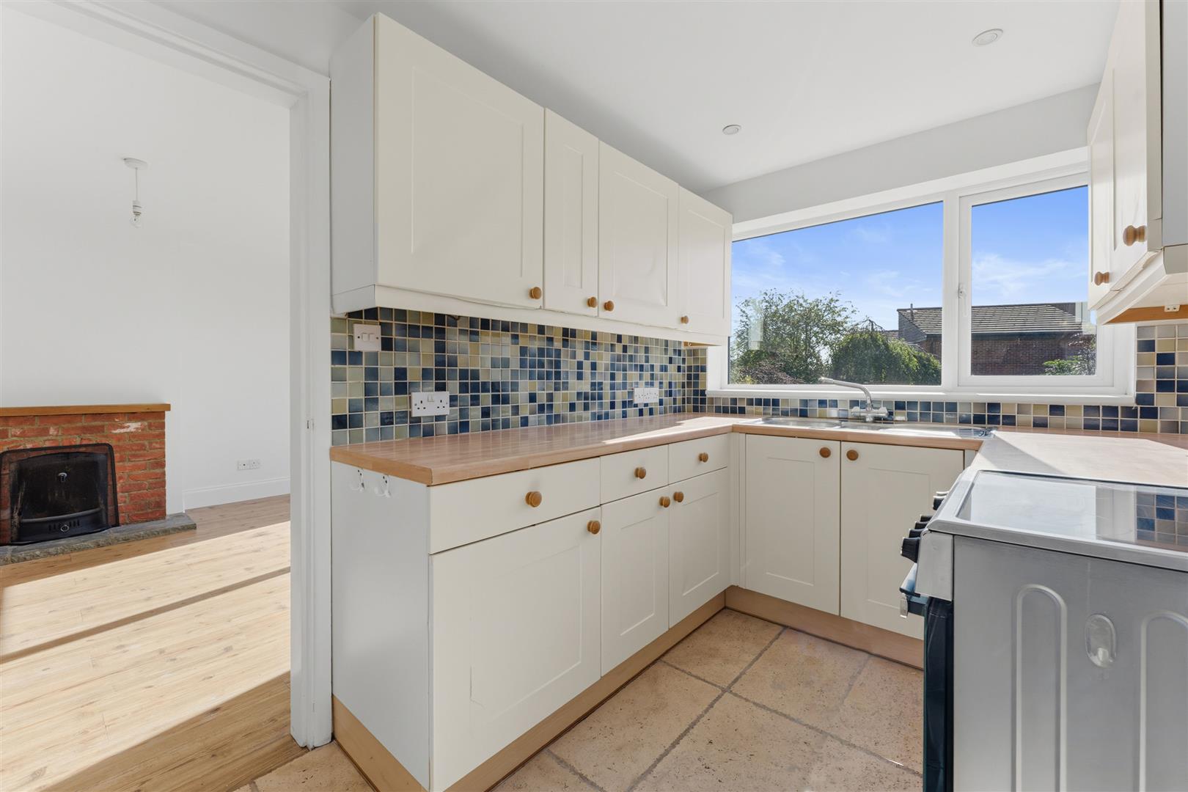
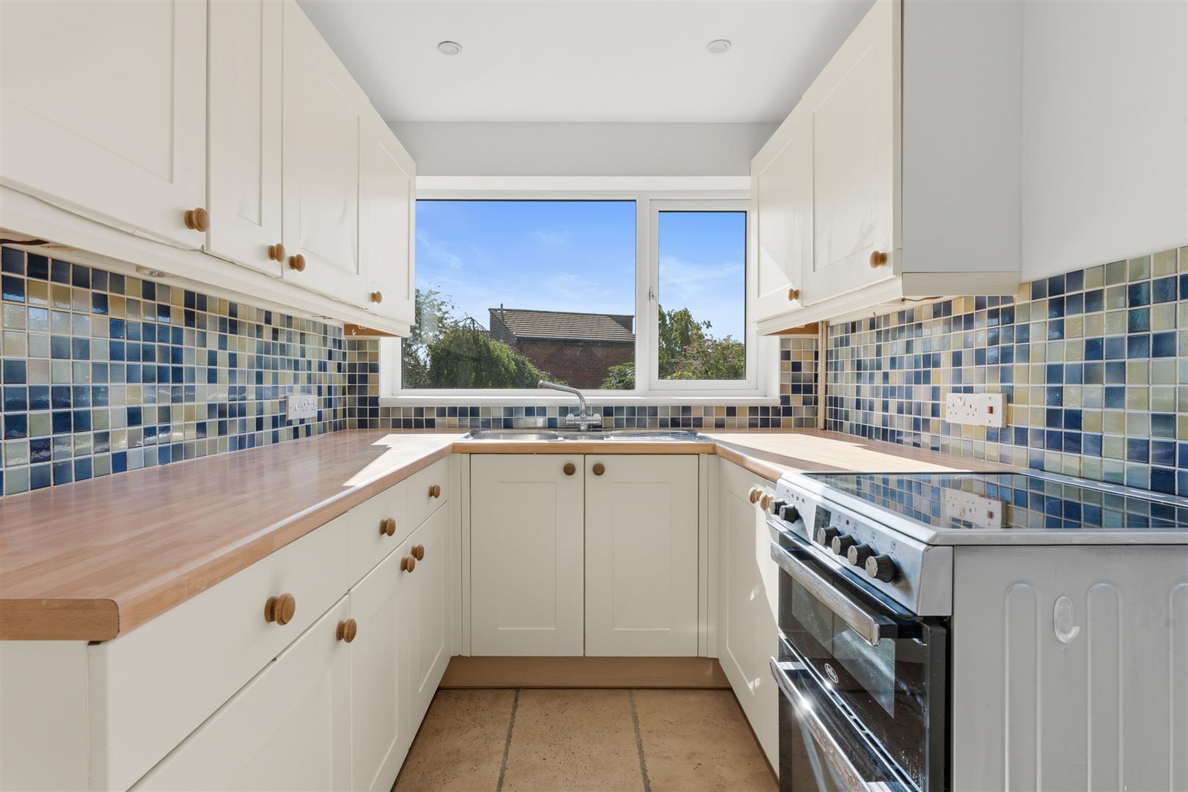
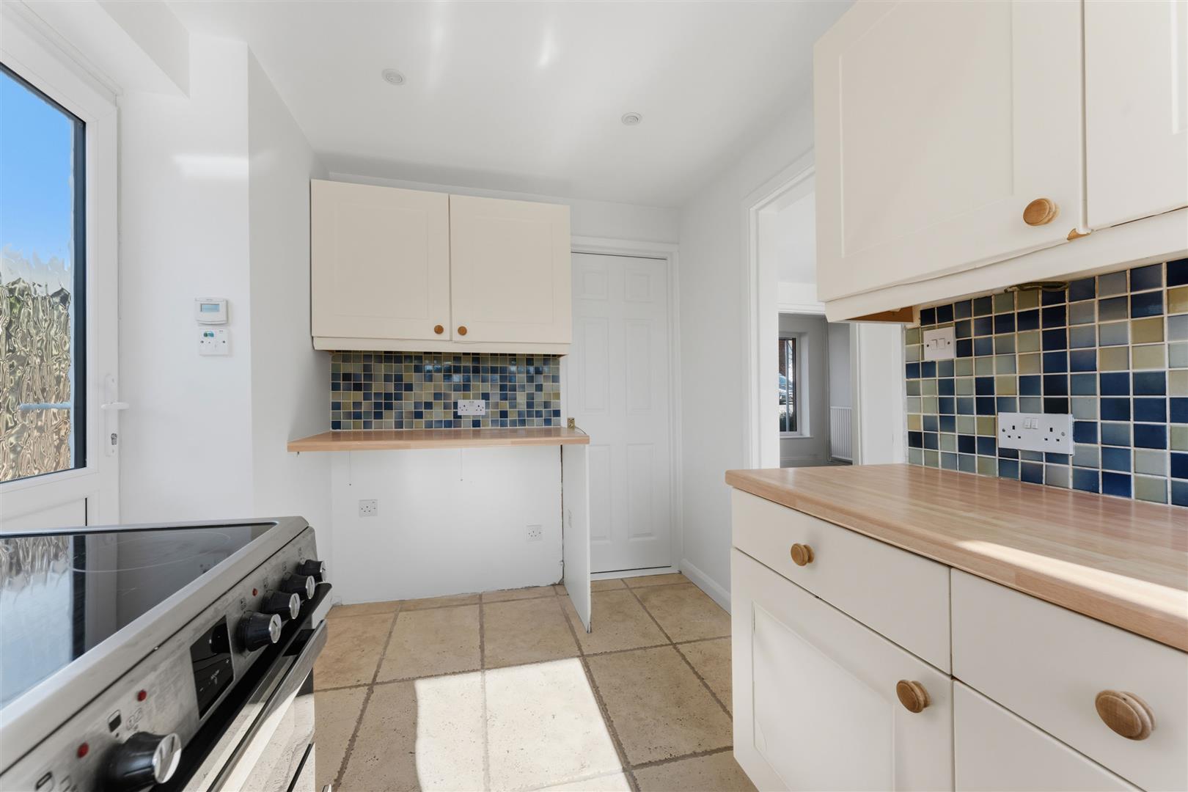
FULLY FITTED KITCHEN
Range of base and drawer units with preparation surface over, inset one and a half bowl stainless steel sink with mixer tap over, mosaic tiled splash back, range of eye level units, space for free standing cooker, ceramic tiled floor, window to rear elevation, courtesy door through to the garage, part glazed door to rear elevation, spot lighting to ceiling.
STAIRS TO:
FIRST FLOOR ACCOMMODATION
LANDING
Built in full-height storage cupboard providing ample storage, loft access.
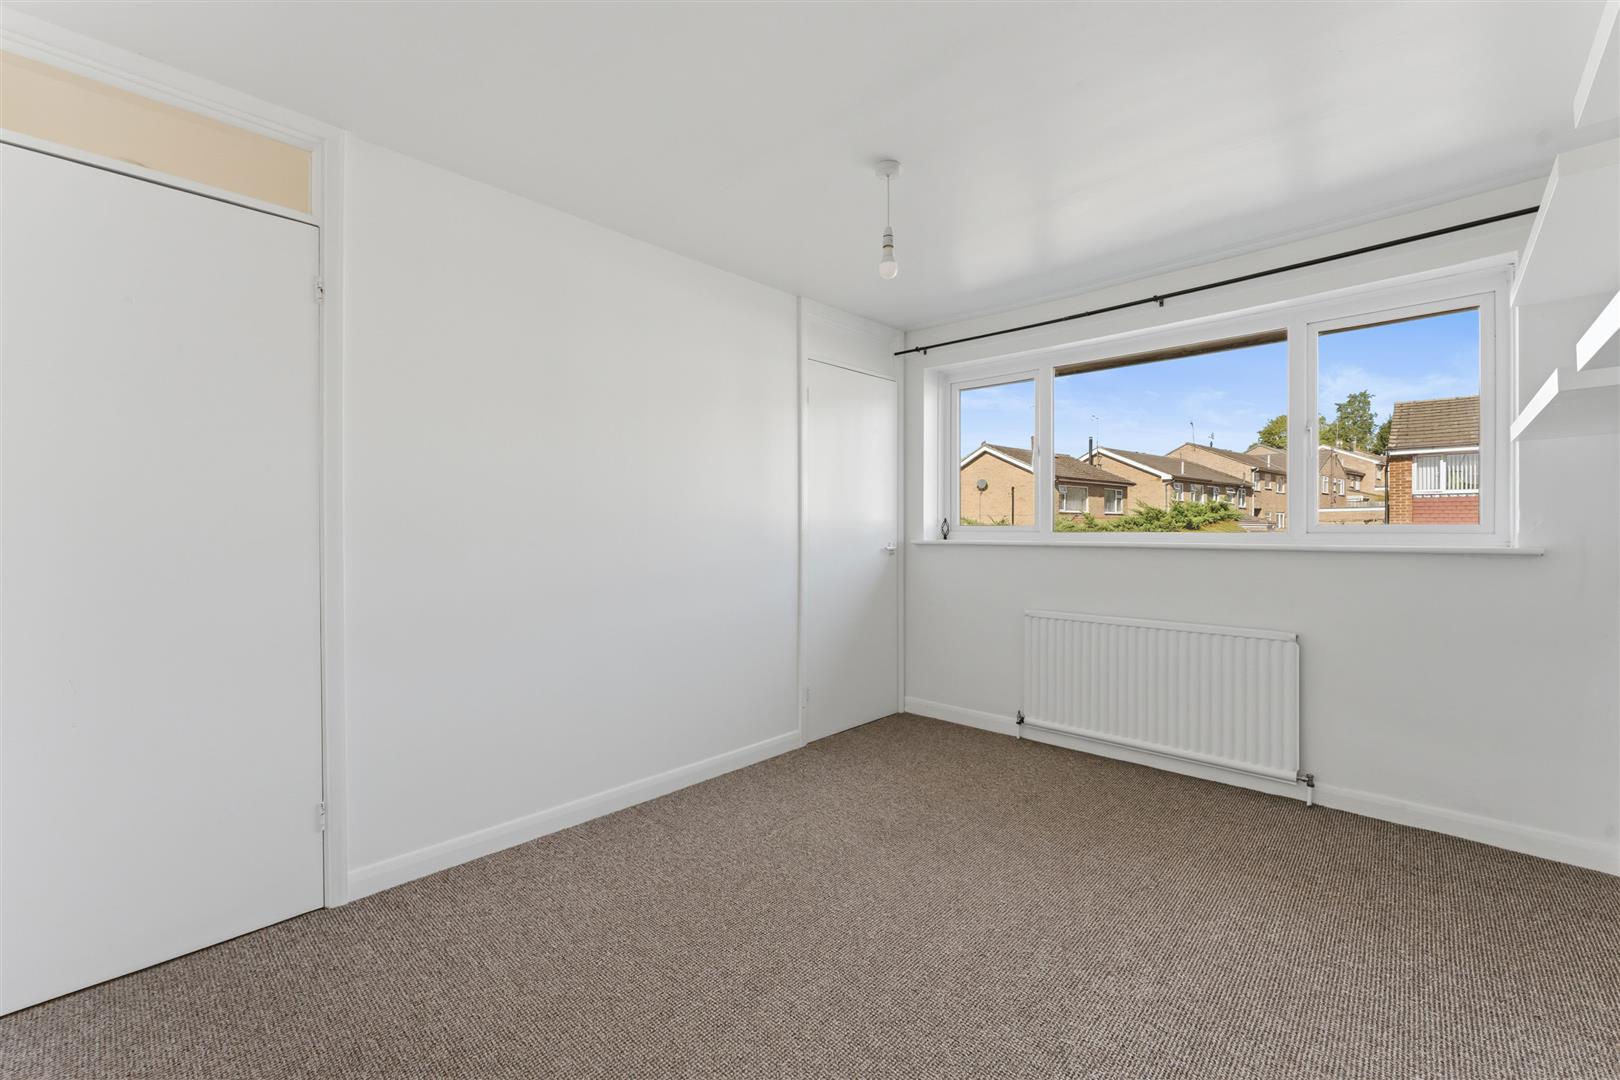
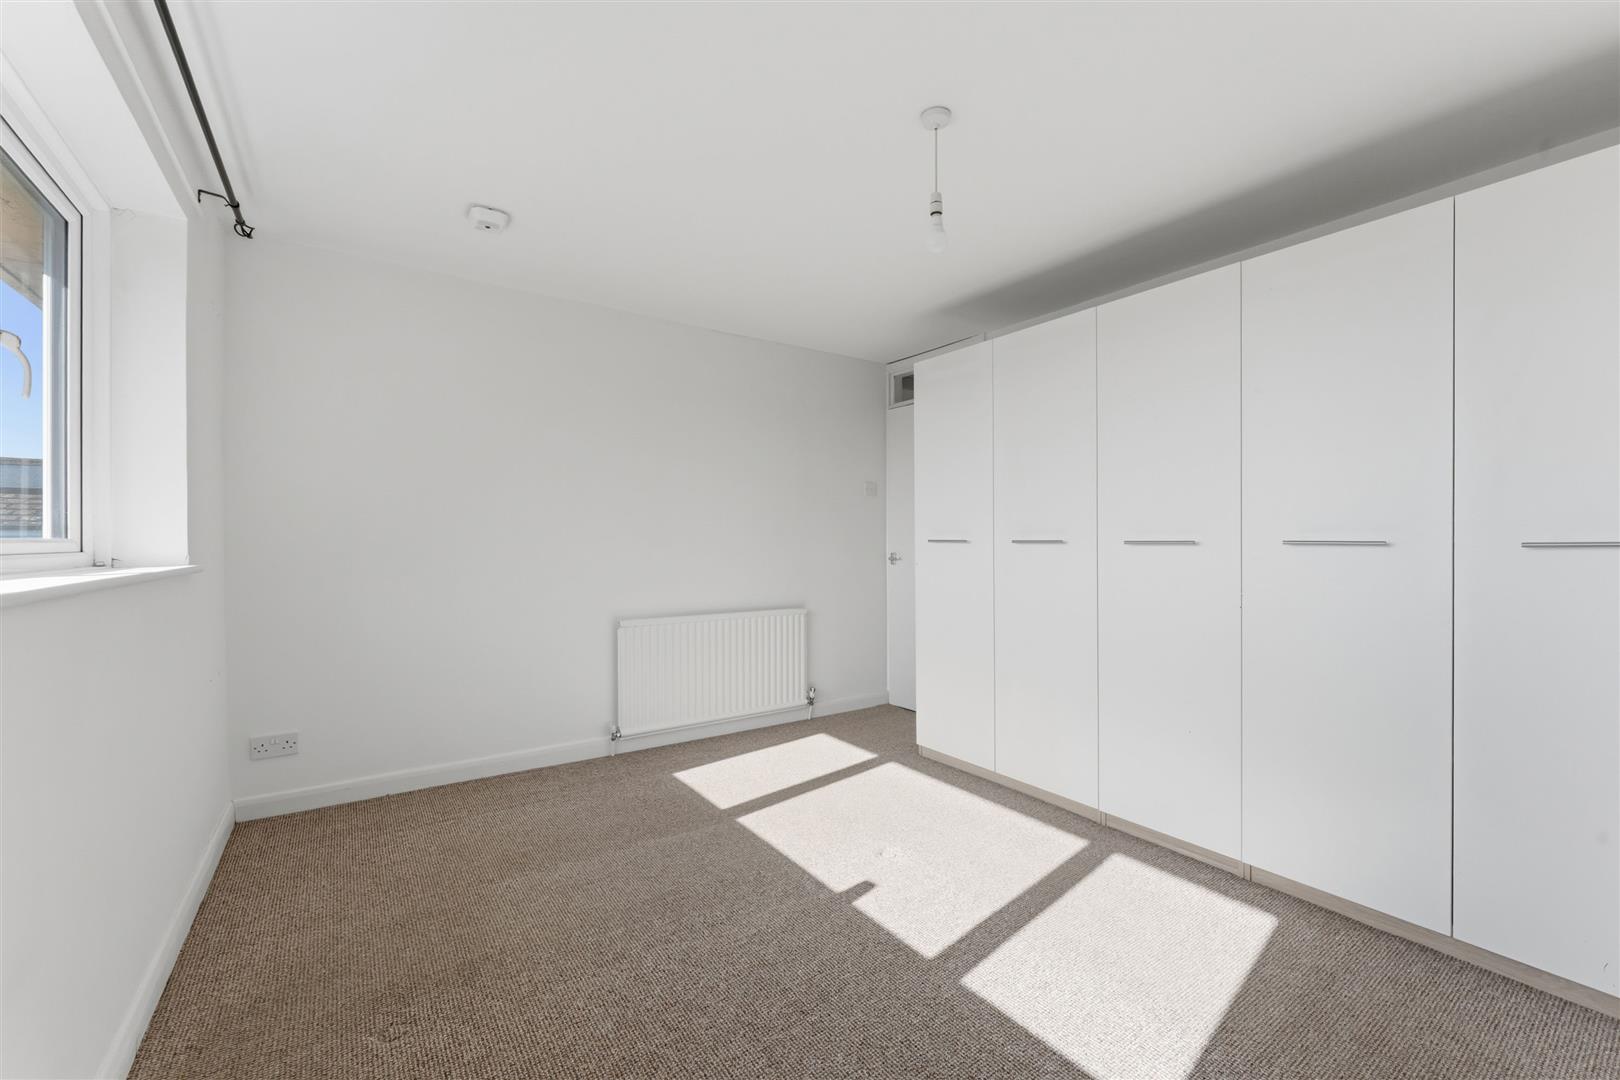
BEDROOM ONE
Window to rear elevation with far reaching views, good range of full height fitted wardrobes providing ample hanging and storage.
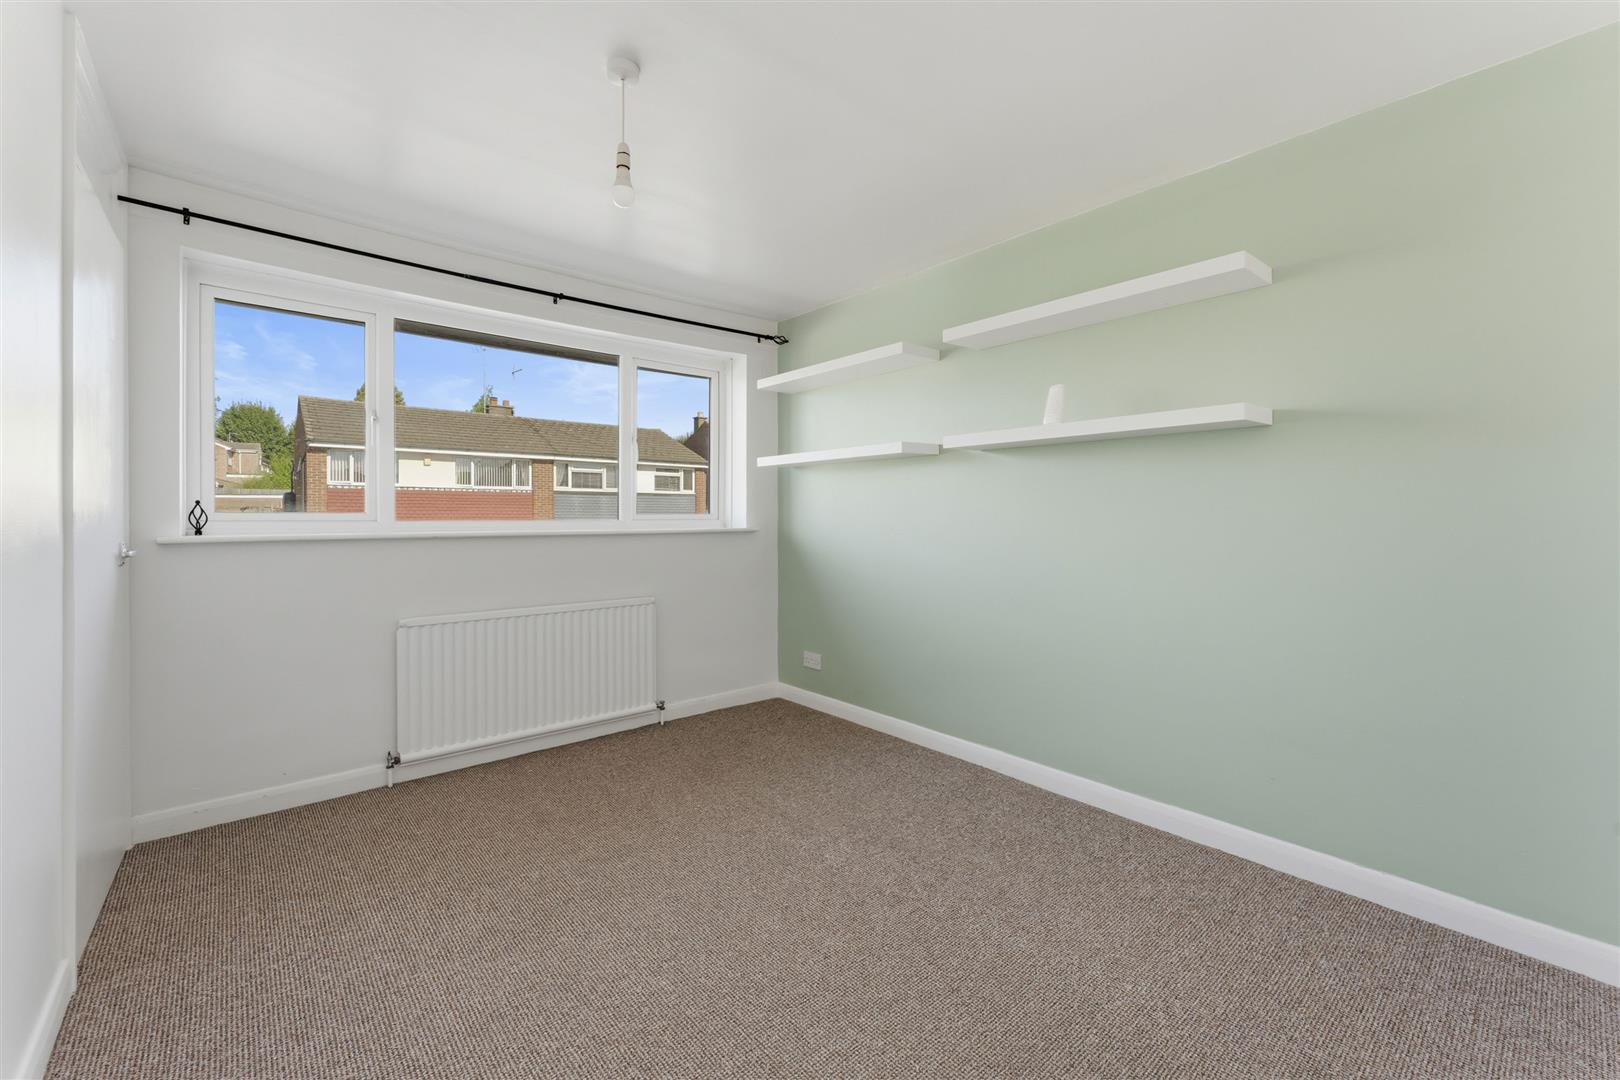
BEDROOM TWO
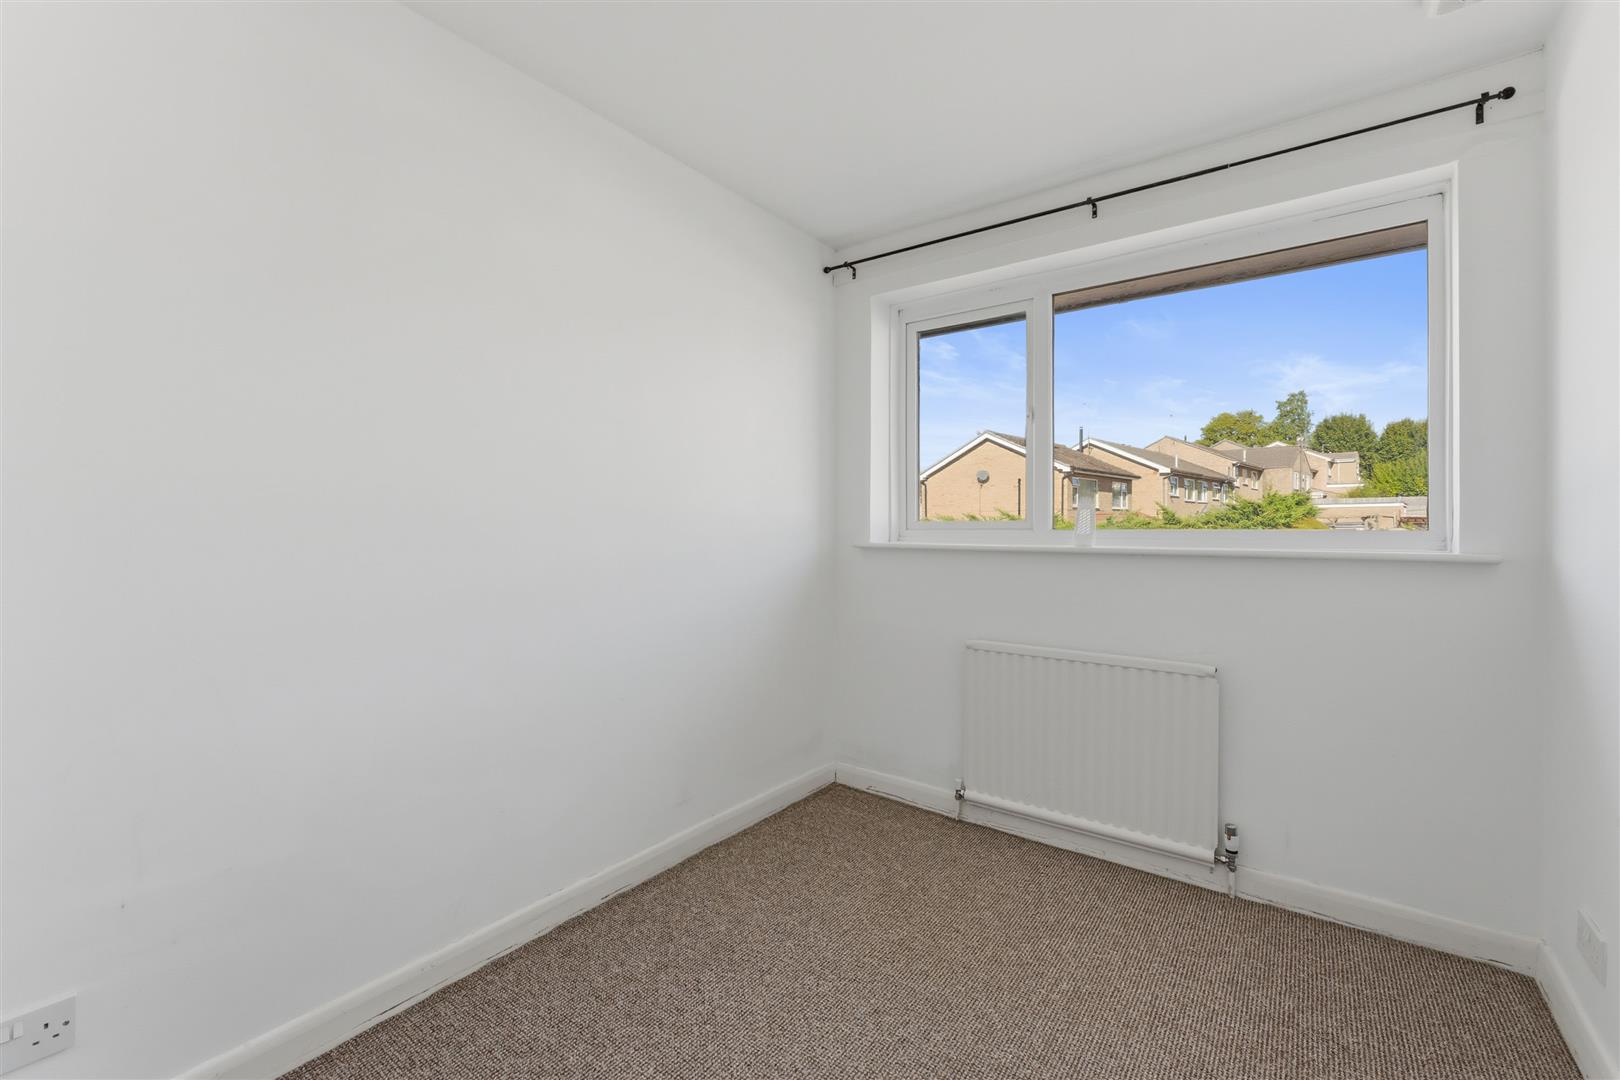
Window to front elevation, built in cupboard providing storage.
BEDROOM THREE
Window to front elevation.
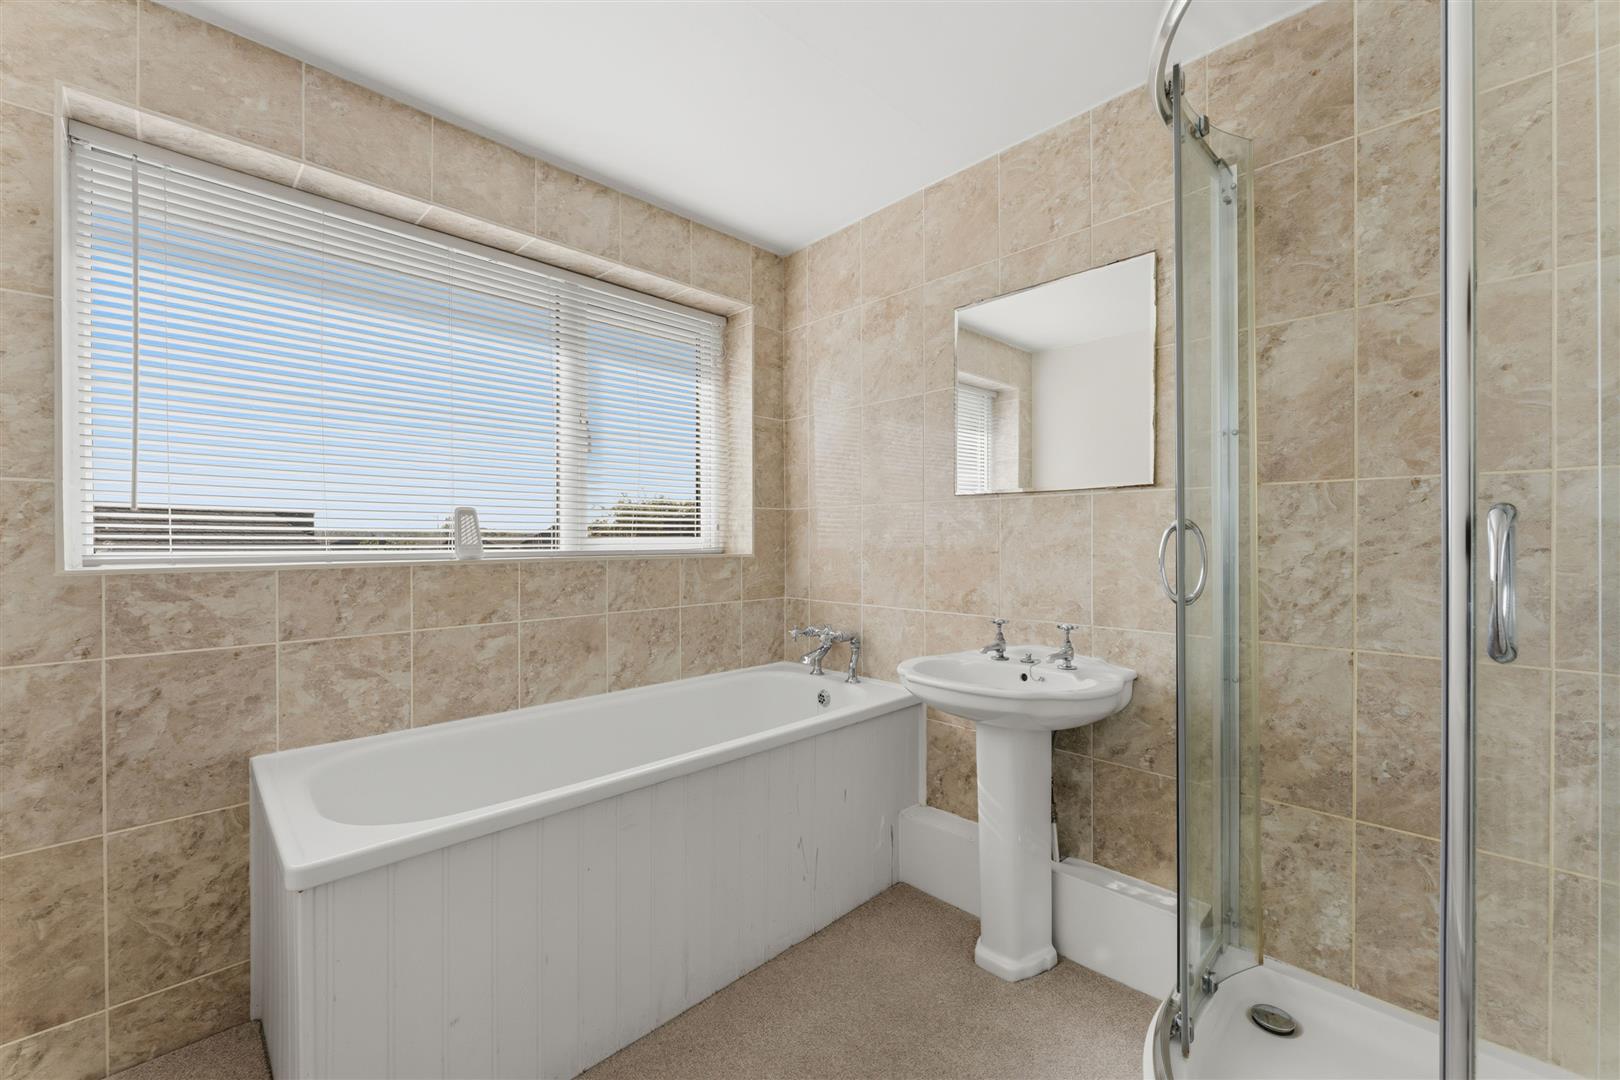
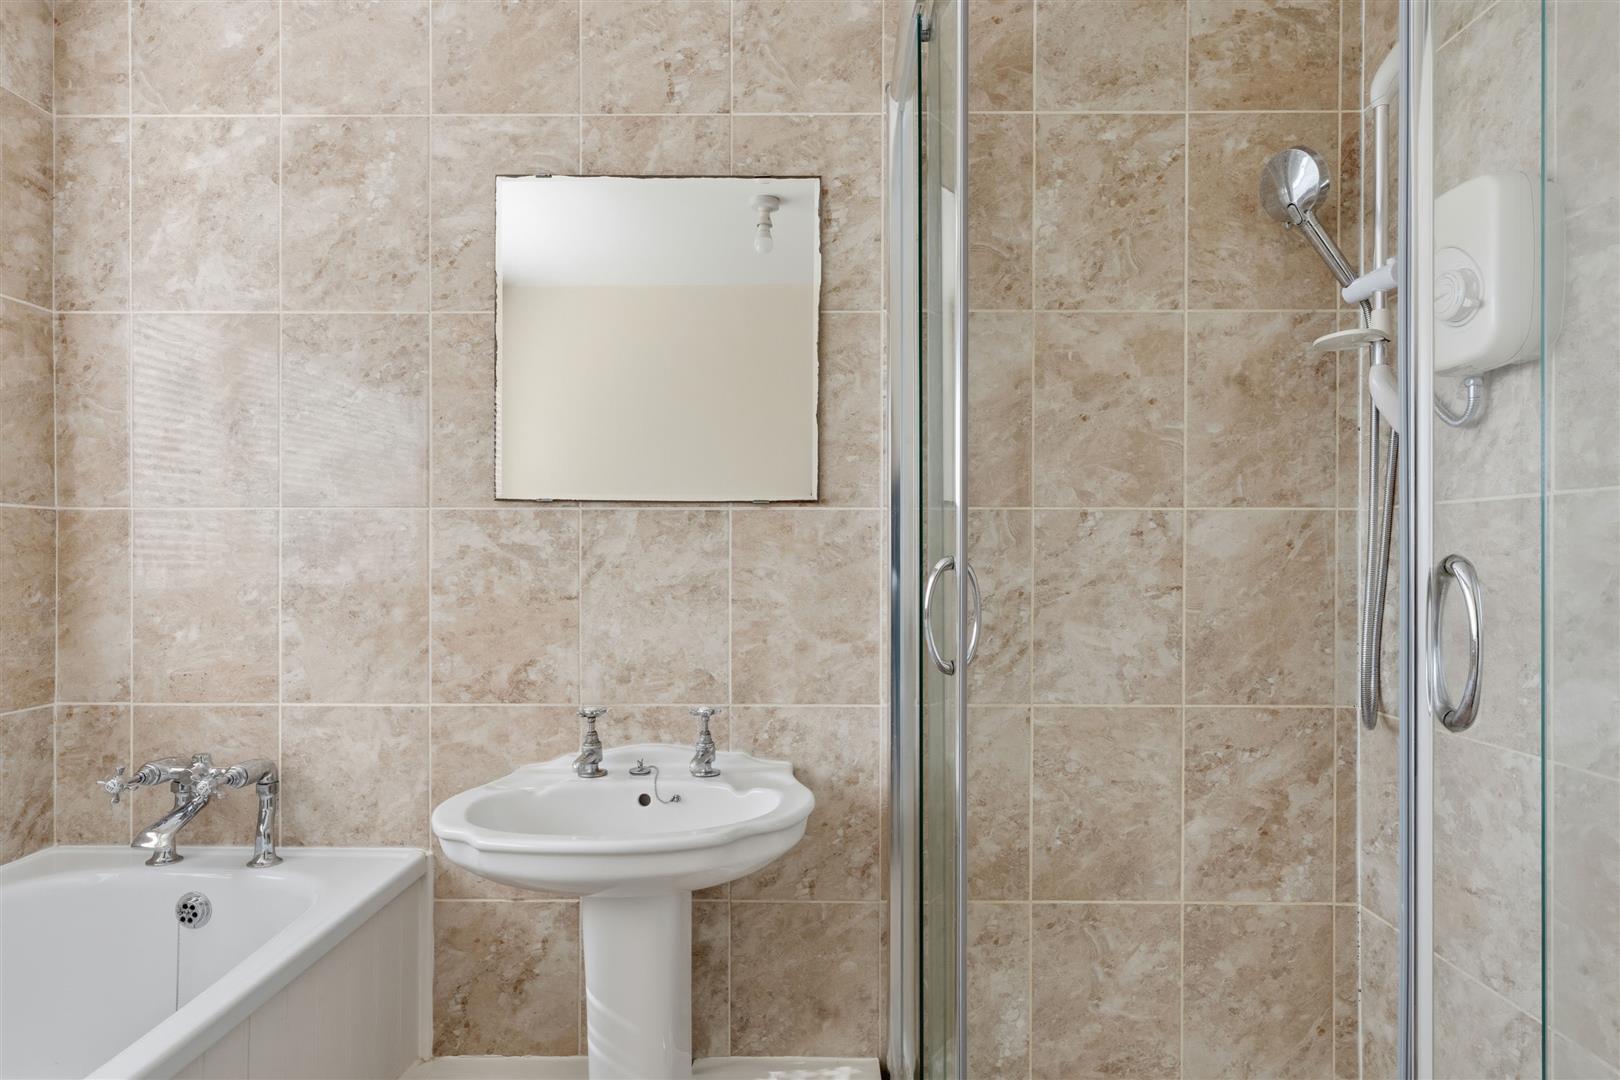
BATHROOM
Fully tiled with three-piece suite comprising panelled bath with mixer tap over, shower enclosure with glazed screen and wall mounted fitments, pedestal wash hand basin, obscure glazed window to rear elevation.
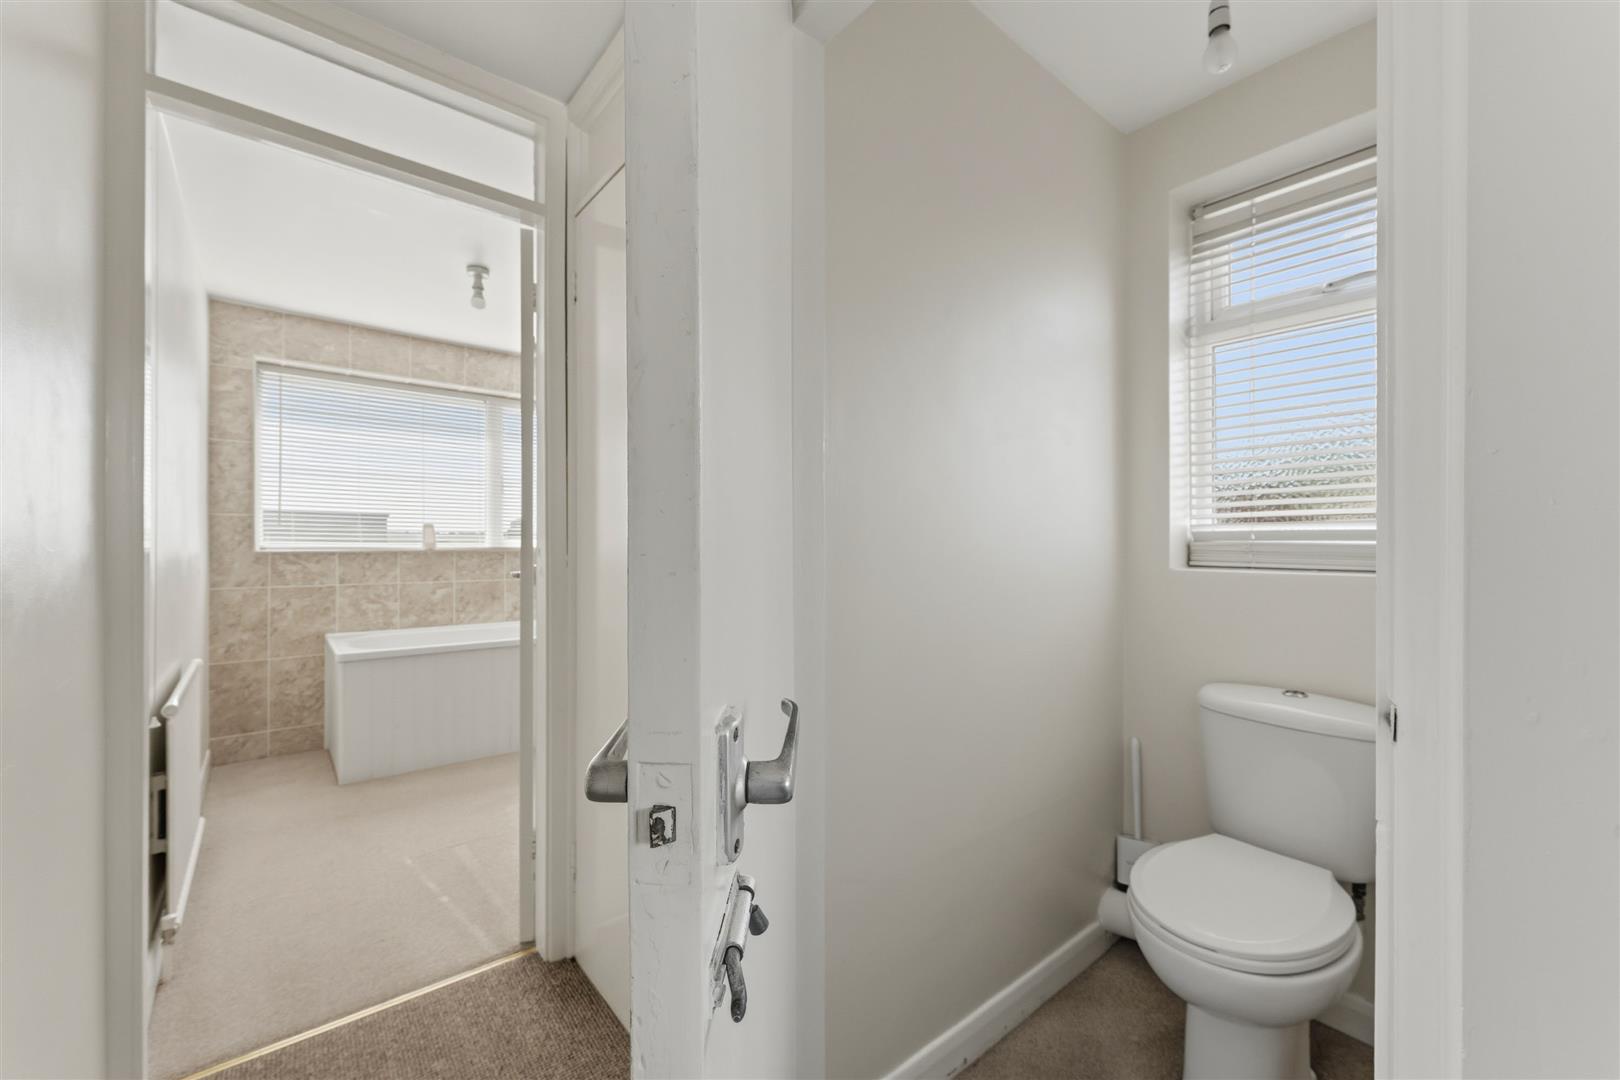
W.C.
Push button, low flush w.c., with obscure glazed window to side elevation.
OUTSIDE
To the front of the property there is a spacious block paved area providing ample off-road parking and leading onto:
SINGLE GARAGE
Integral garage with up and over door power and light with courtesy door.
GARDEN
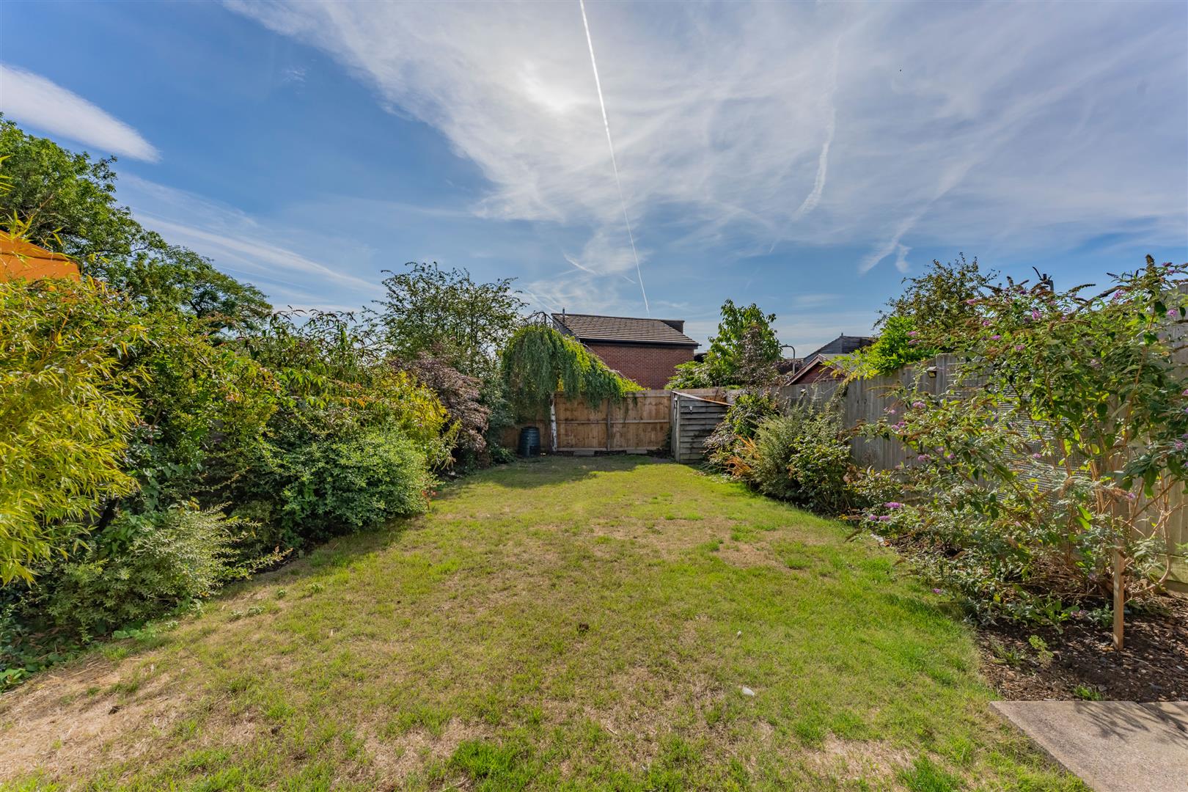
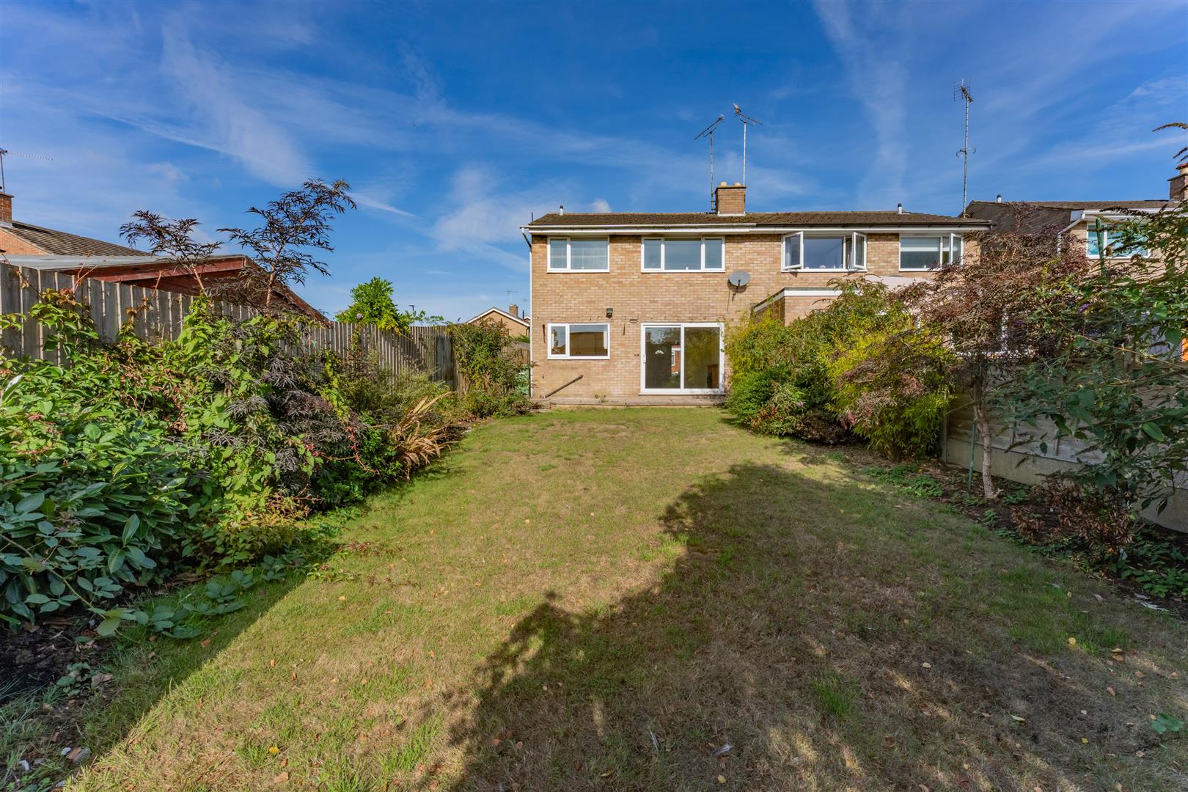
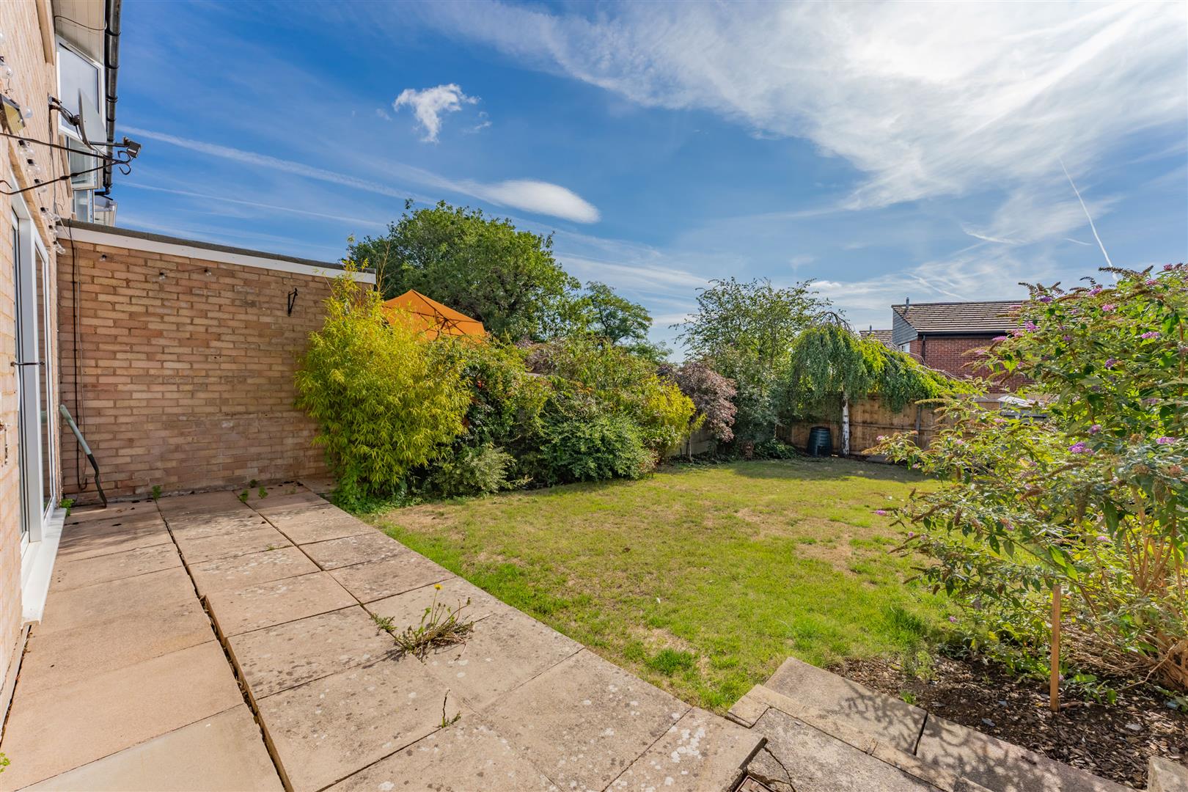
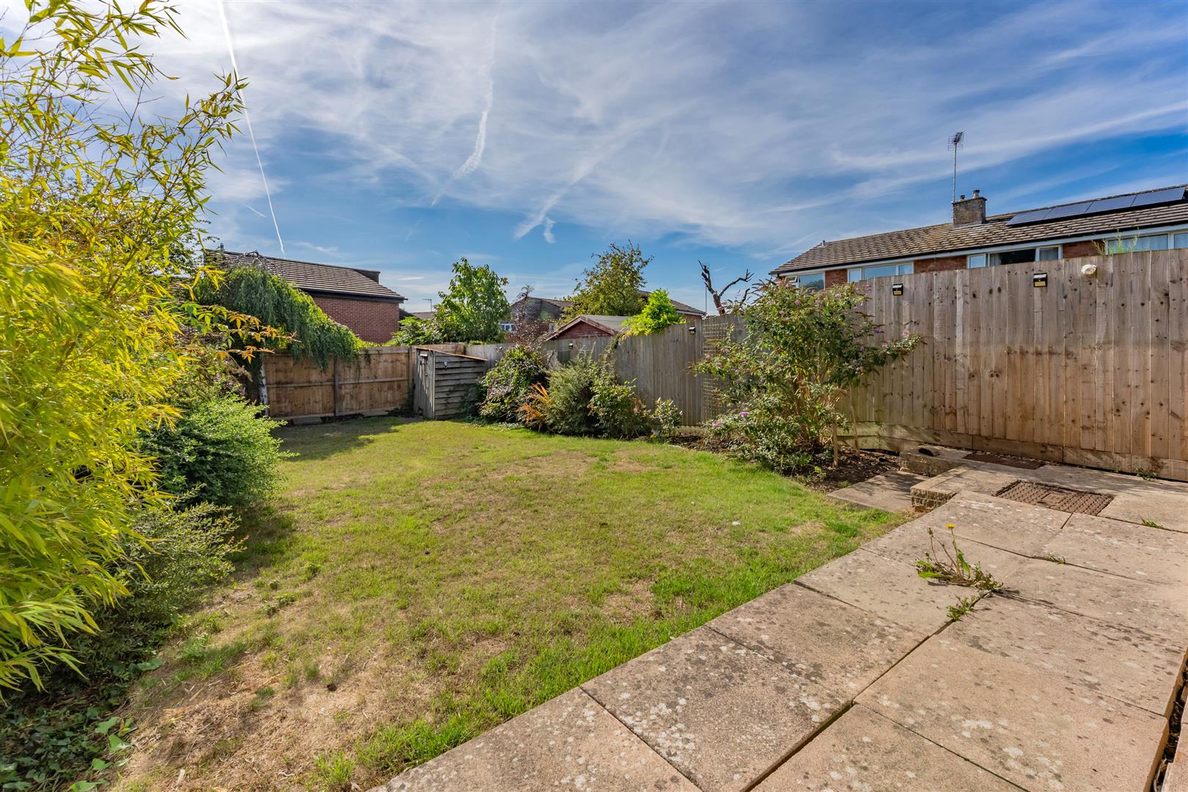
To the rear of the property, the boundary is depicted by a close boarded fence flanked with specimen trees and shrubs whilst the remainder is laid mainly to lawn, a patio provides for all outdoor entering whilst external lighting and tap are a useful addition. To the side of the property there is access to the garden via a timber gate.
ANTI MONEY LAUNDERING INFORMATION
In accordance with the Anti-Money Laundering Regulations, we are legally required to carry out. Anti-Money Laundering and identity verification checks to meet our obligations under Anti Money Laundering Regulations (AML) which is a legal requirement.