For Sale 3 Bed Apartment
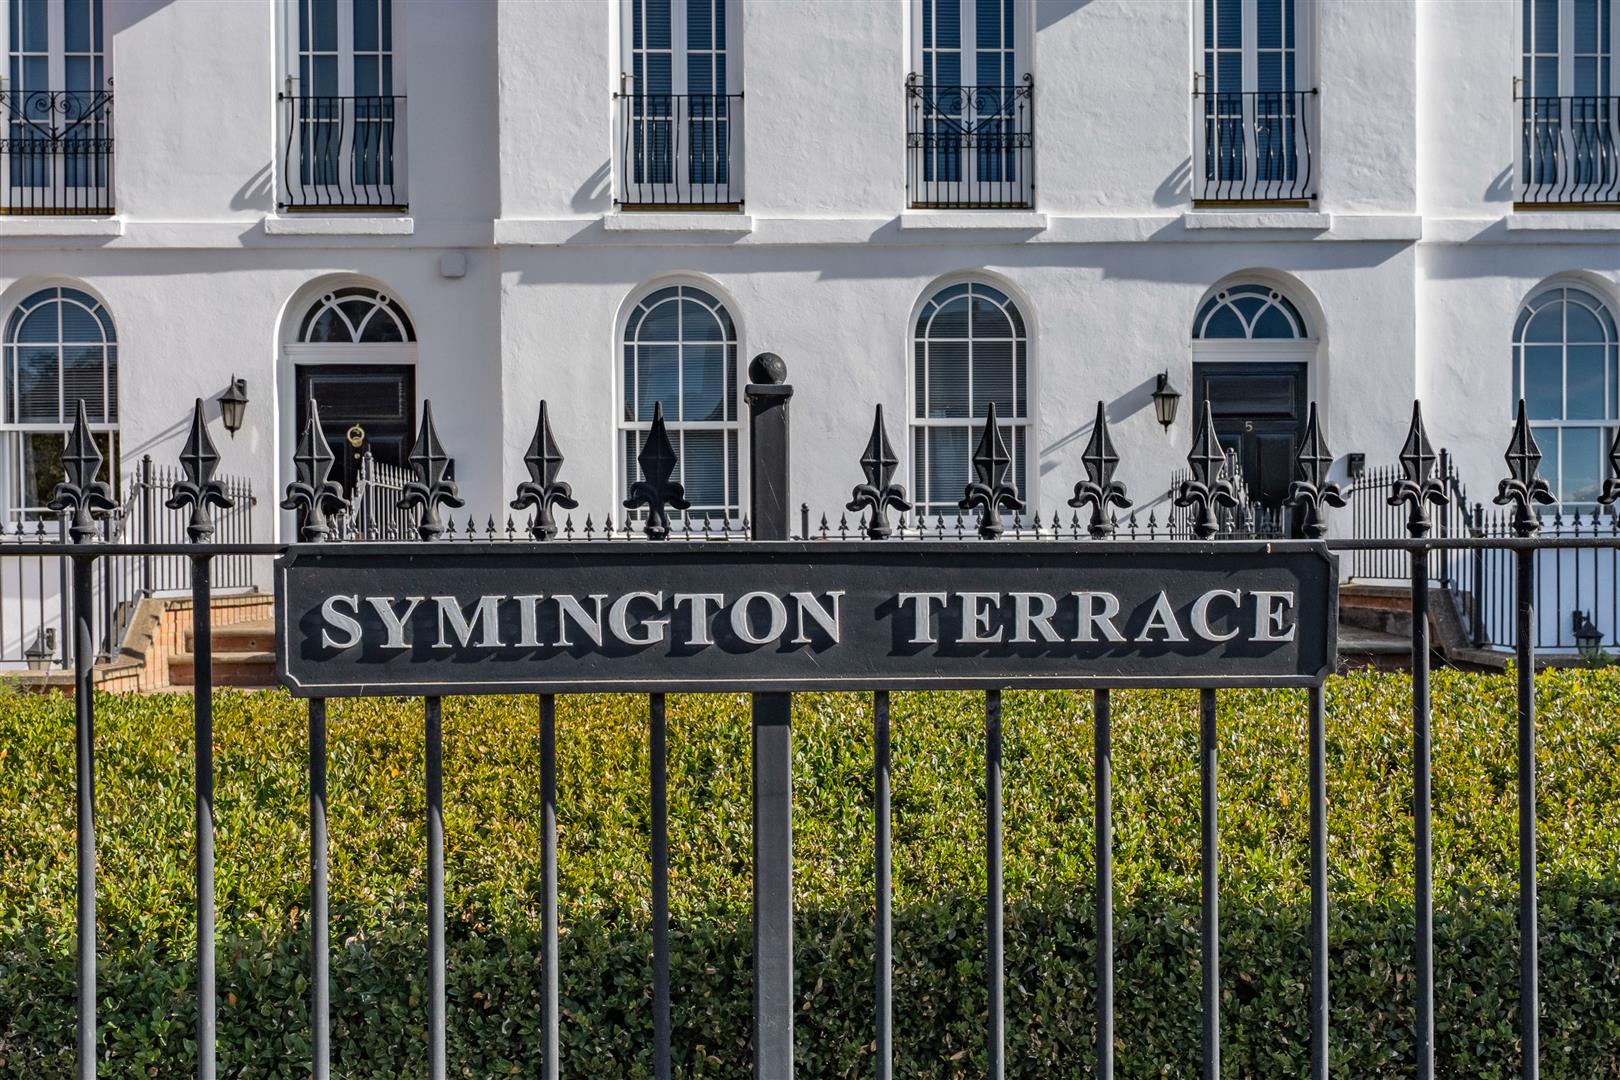
Symington Terrace, Northampton Road, Market Harborough Guide Price £395,000
Property Features
Symington Terrace, Northampton Road, Market Harborough, Leics, LE16 9HR
Contact Agent
Market Harborough12 The Square
Market Harborough
LE16 7PA
Tel: 01858 450020
sales@naylorsestateagents.com
About the Property
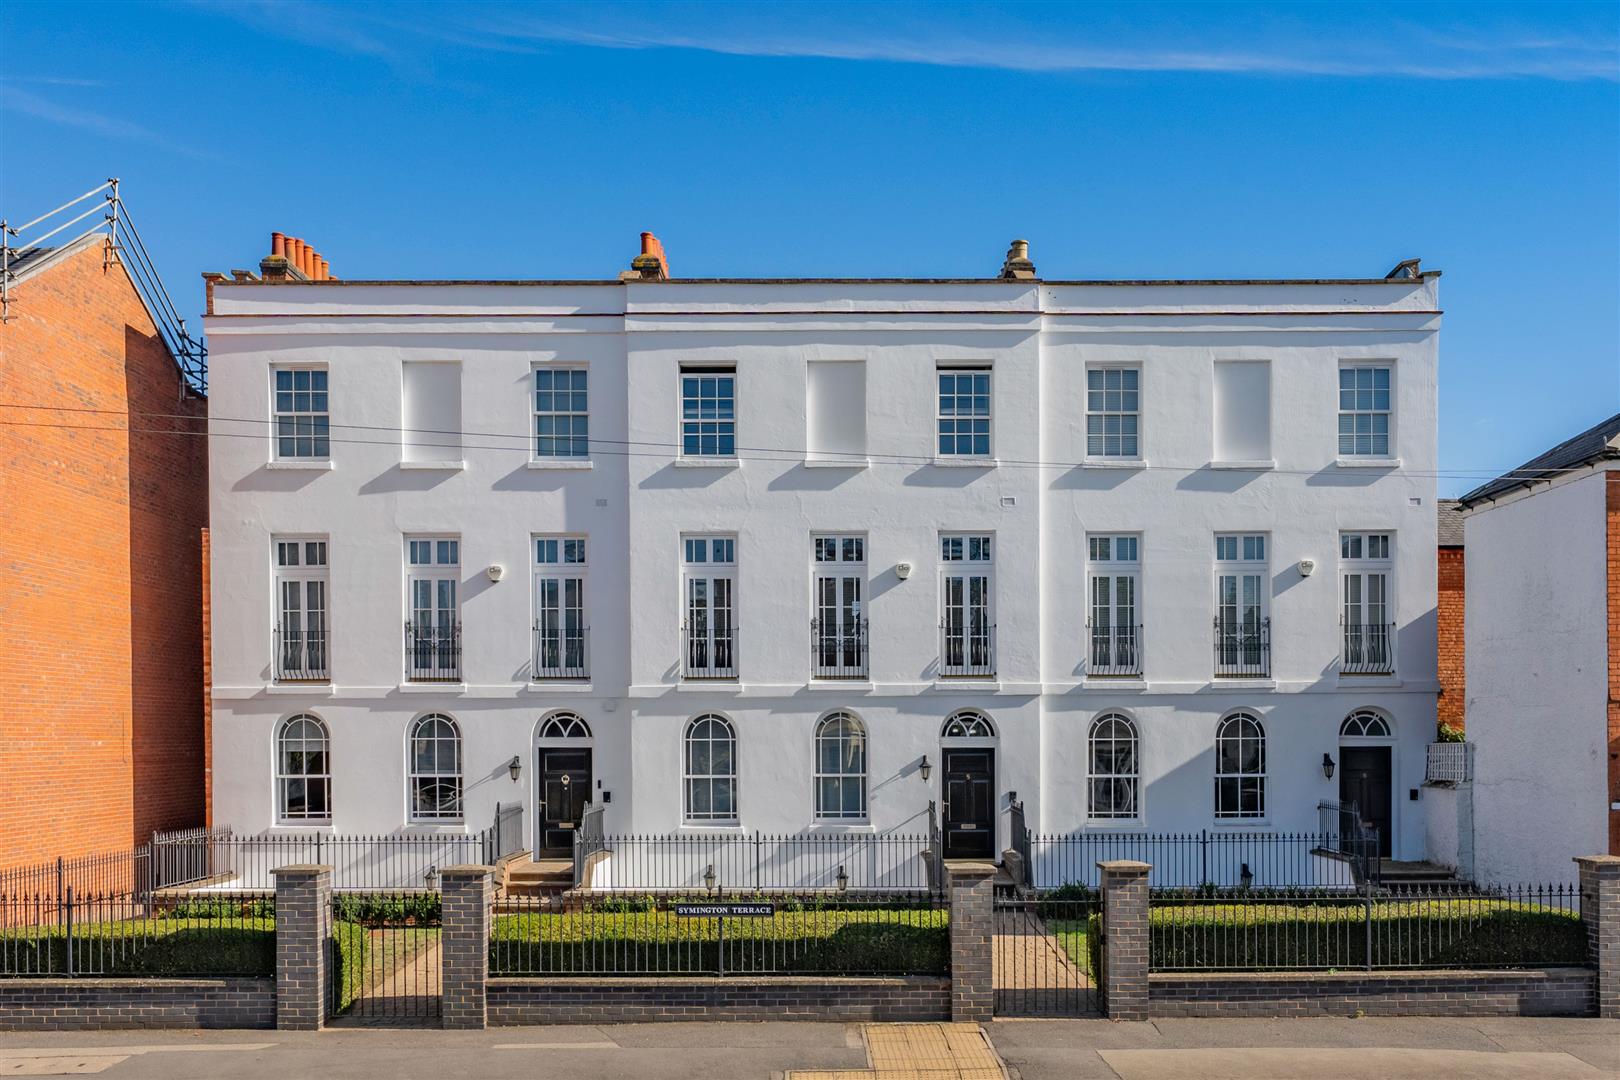
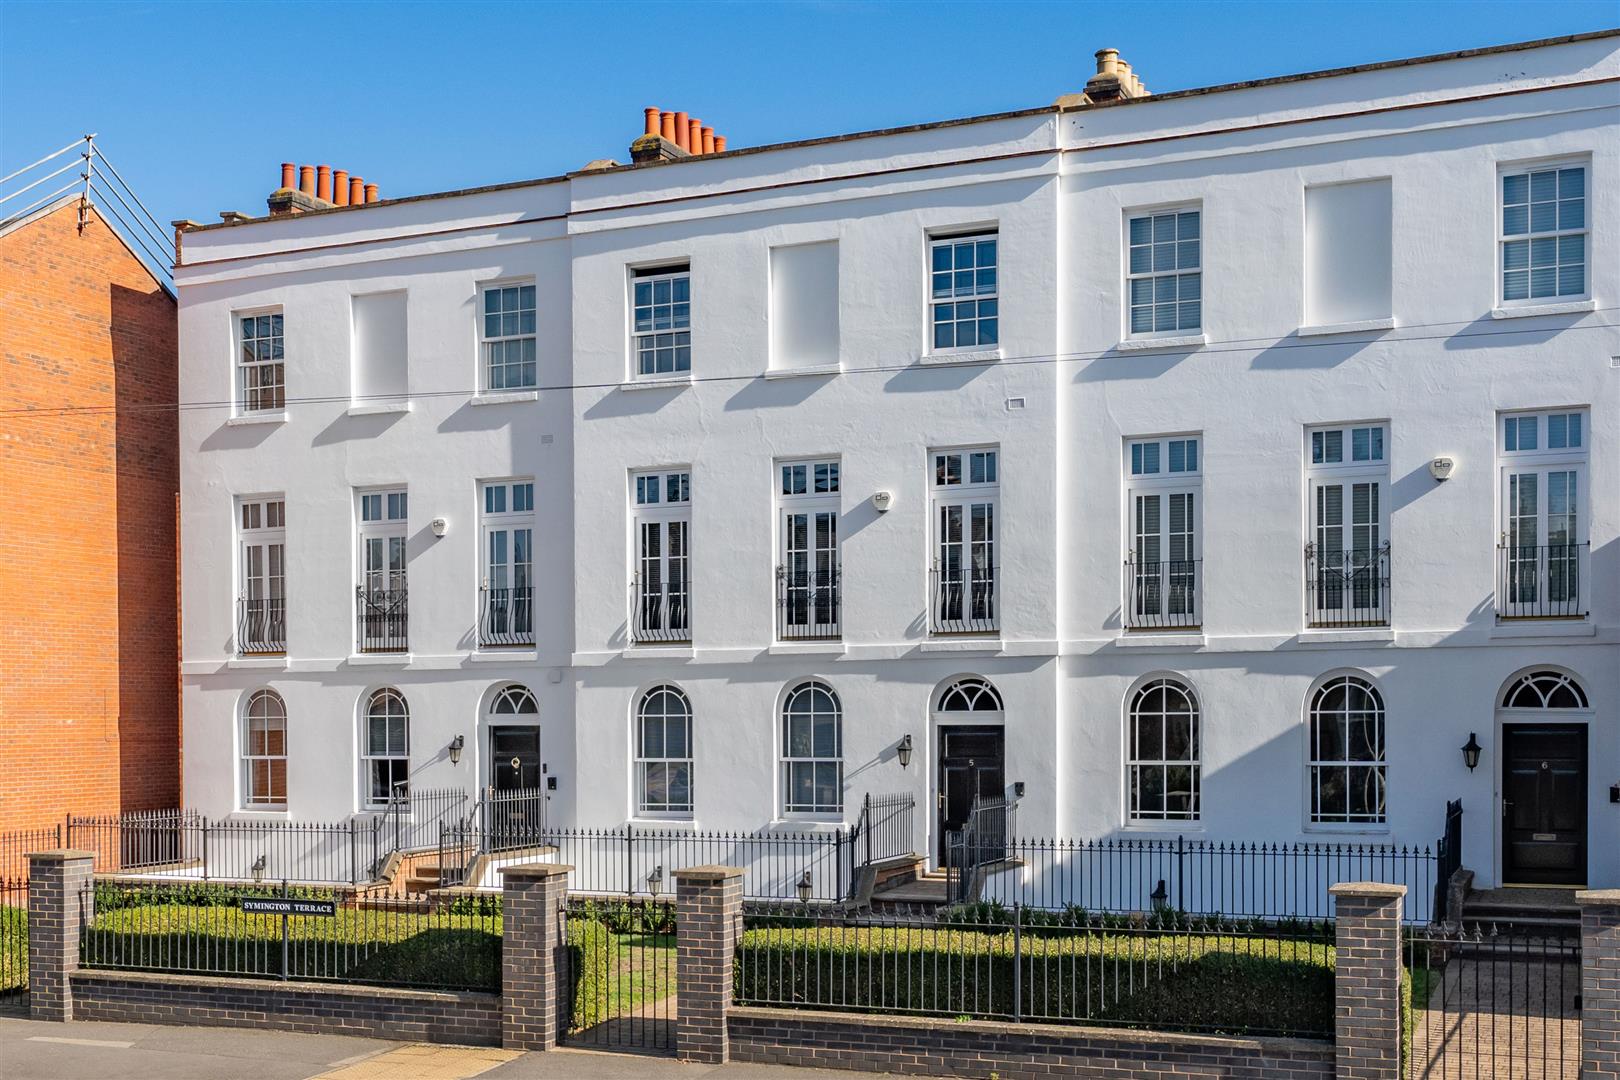
Symington Terrace is a unique Regency style Grade II listed building which form part of the Old Coffee Mills development in Market Harborough town centre. Renovated to exacting standards by Messrs Attridge Developments in 2007 /2008 and further greatly enhanced by the current vendor.
This duplex apartment retains much of its original elegance, grace and character whilst incorporating the best of modern-day living. The property lies in a central location within the historic town of Market Harborough.
A rare visitor to the market.
- Regency style Grade II listed
- Central location
- Juliet balconies
- Electronic Gated Parking
- Gar central heating
- Video entry system
- Spacious living room
- Three bedrooms
- Three bathrooms
- Elegant living
Property Details
ACCOMMODATION
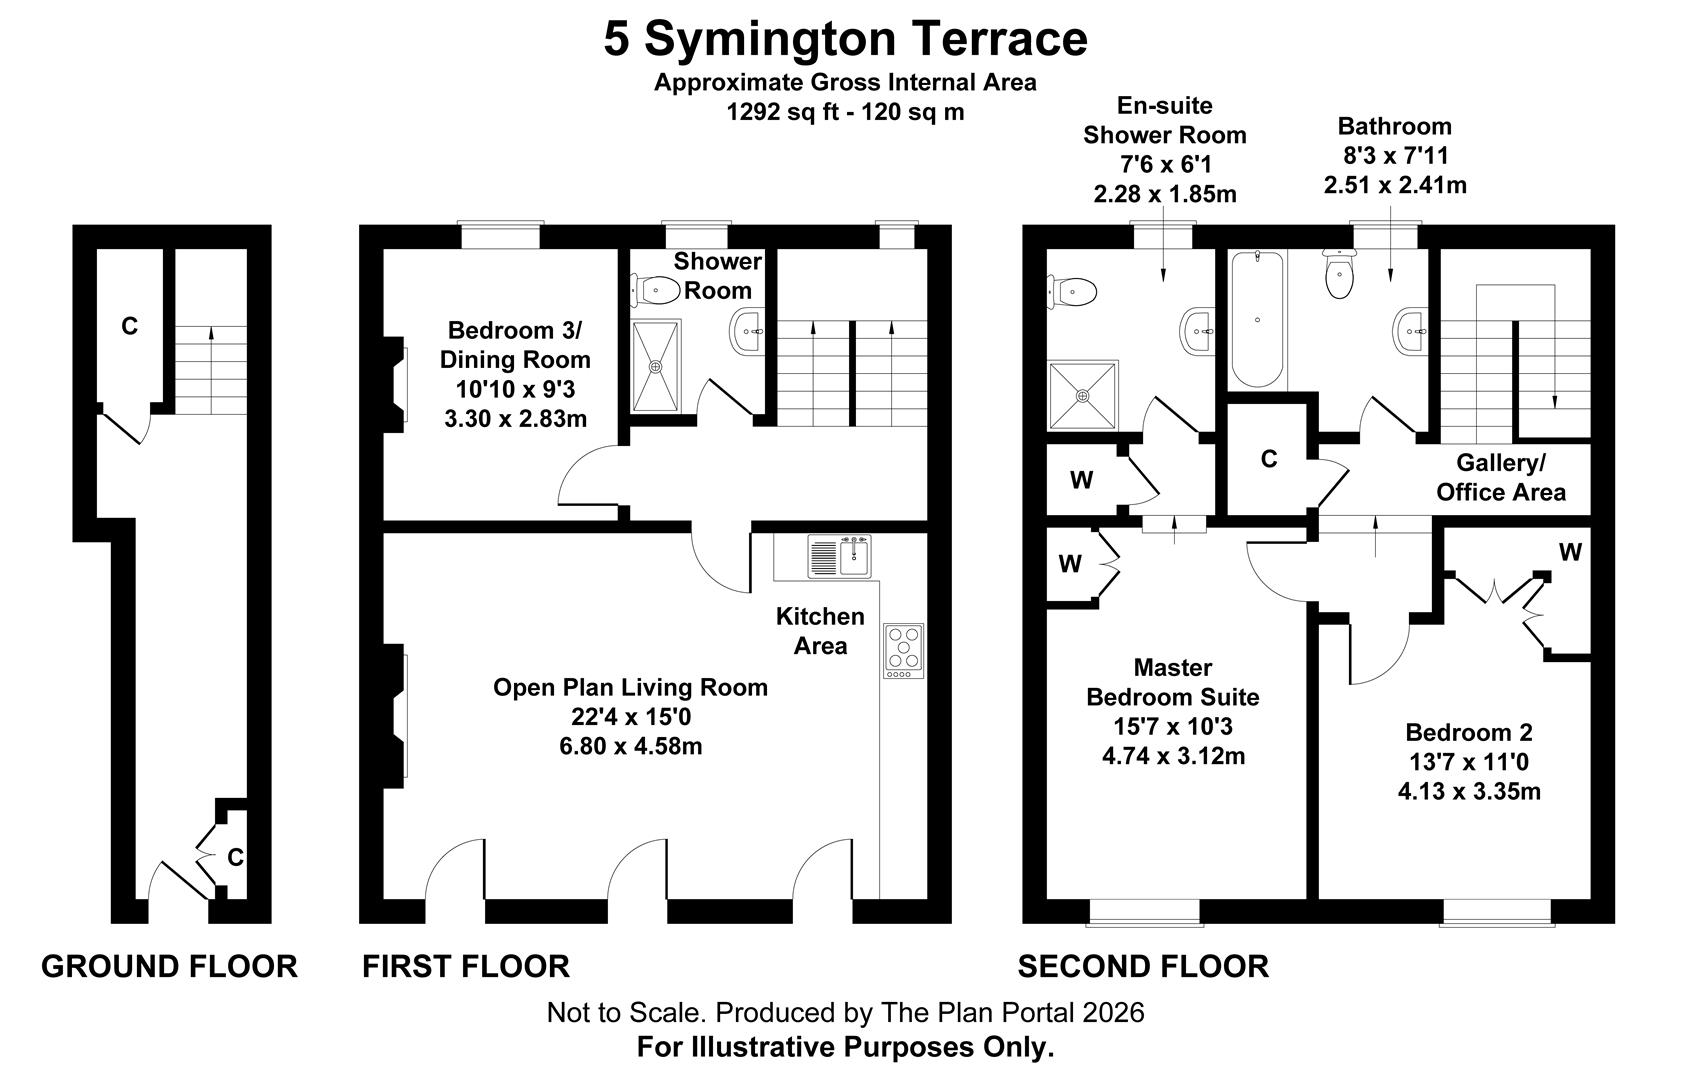
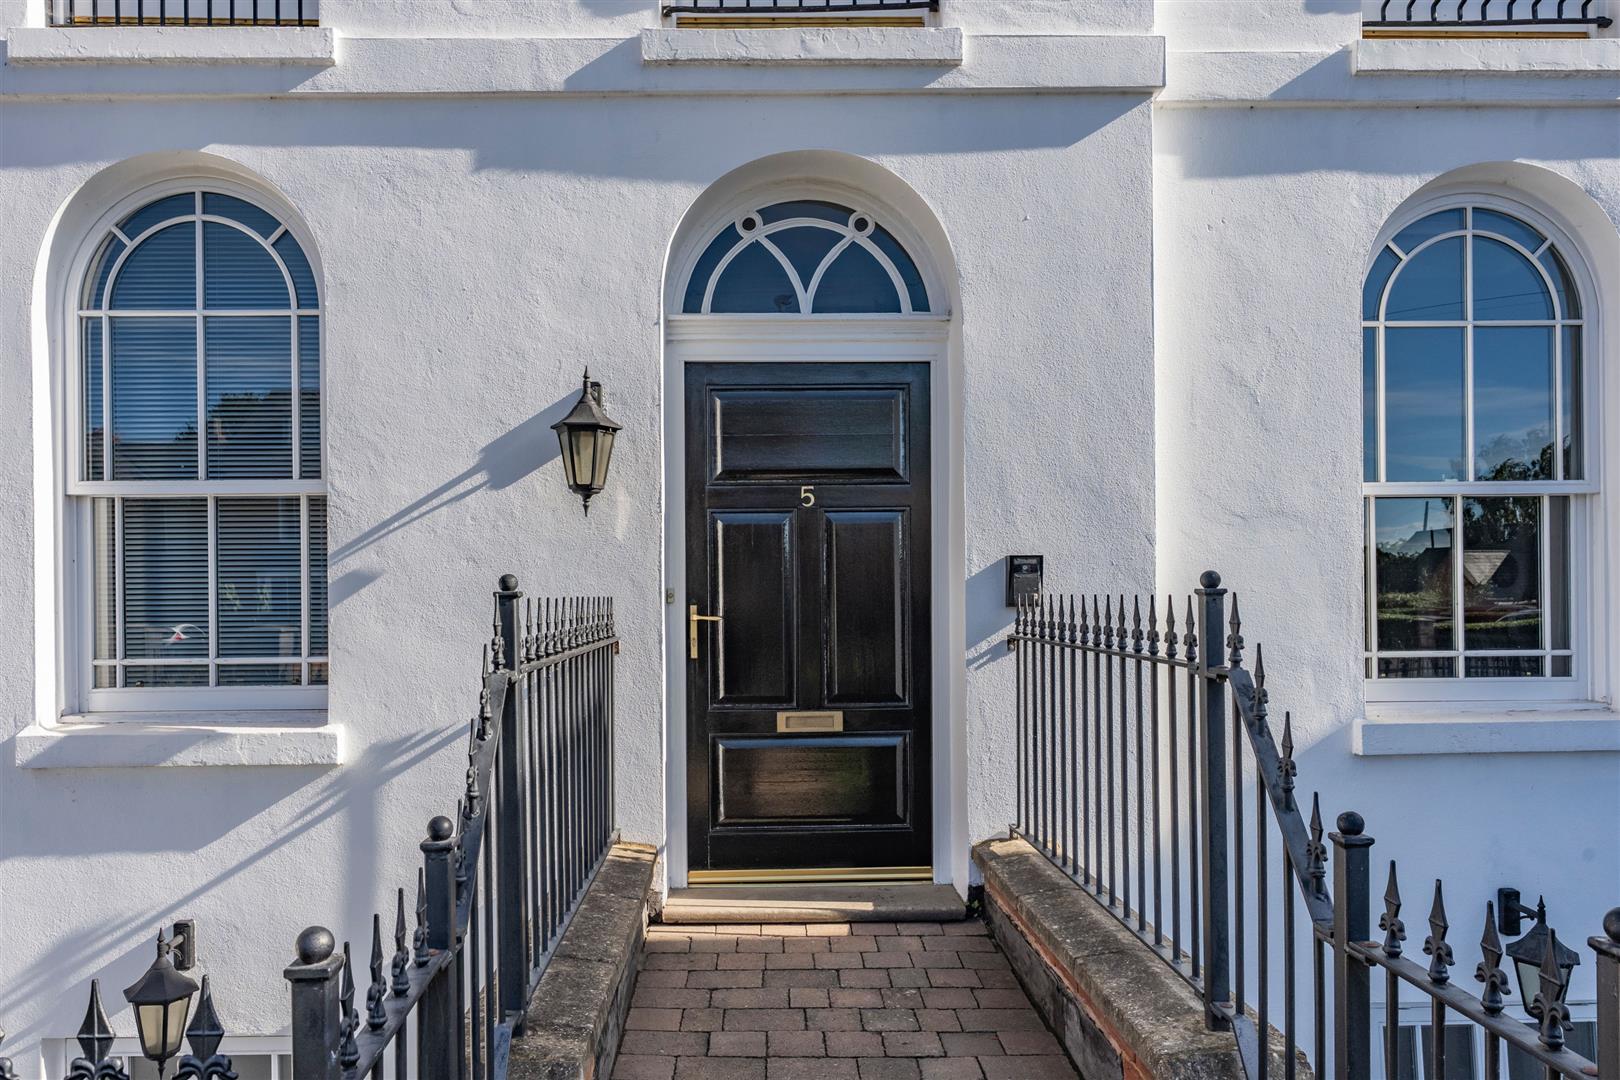
Accessed via a Georgian style door with fanlight over, brushed steel hardware, courtesy lighting and intercom.
ENTRANCE HALL
Cupboard housing meters and useful coat hanging. Understairs cupboard with shelving power and lighting.
STAIRS
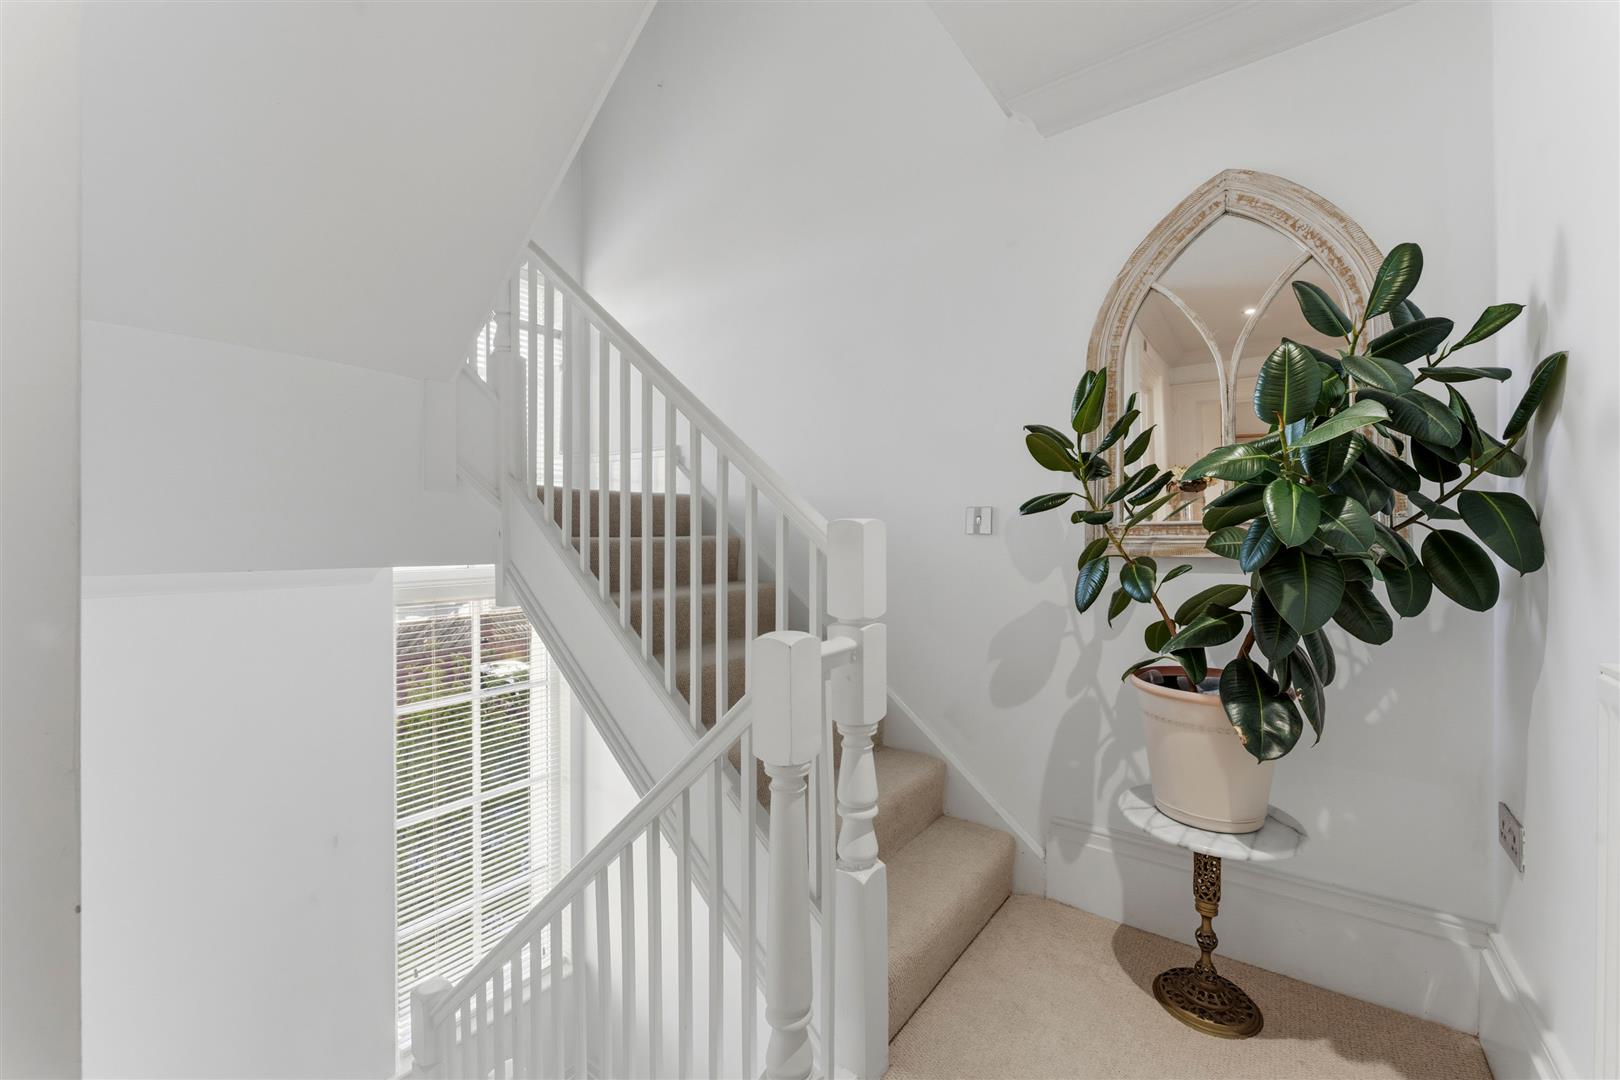
Window to rear elevation.
FIRST FLOOR
Video entry screen.
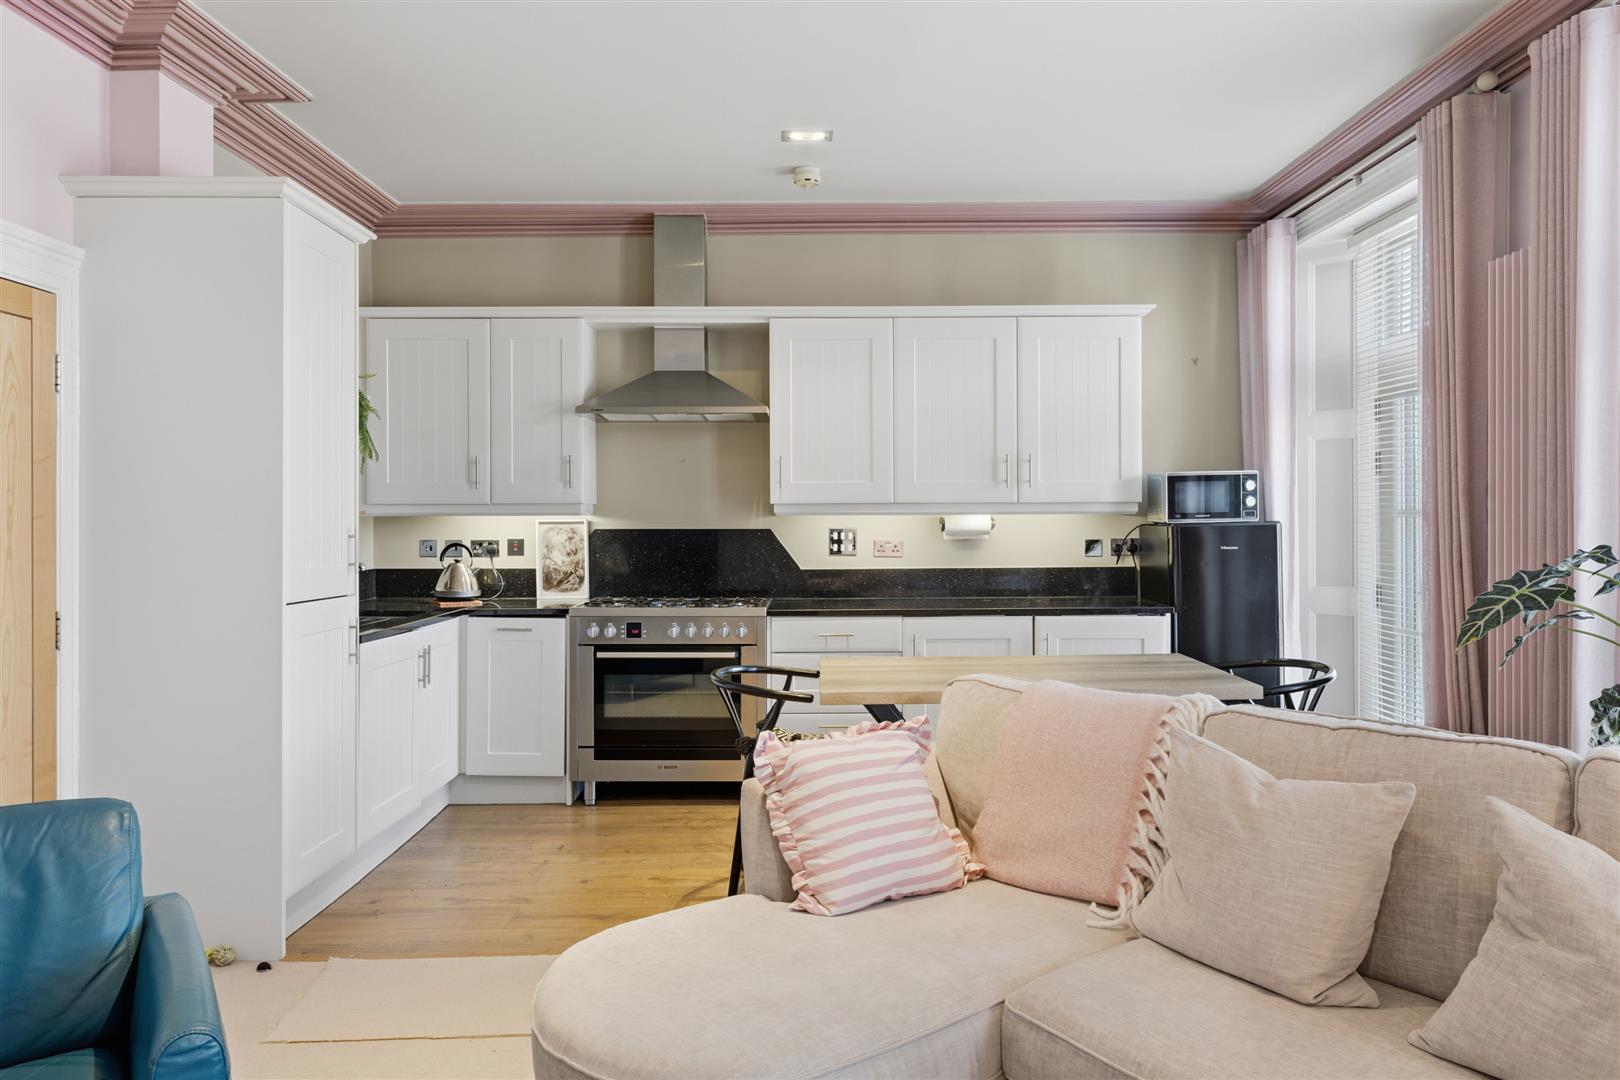
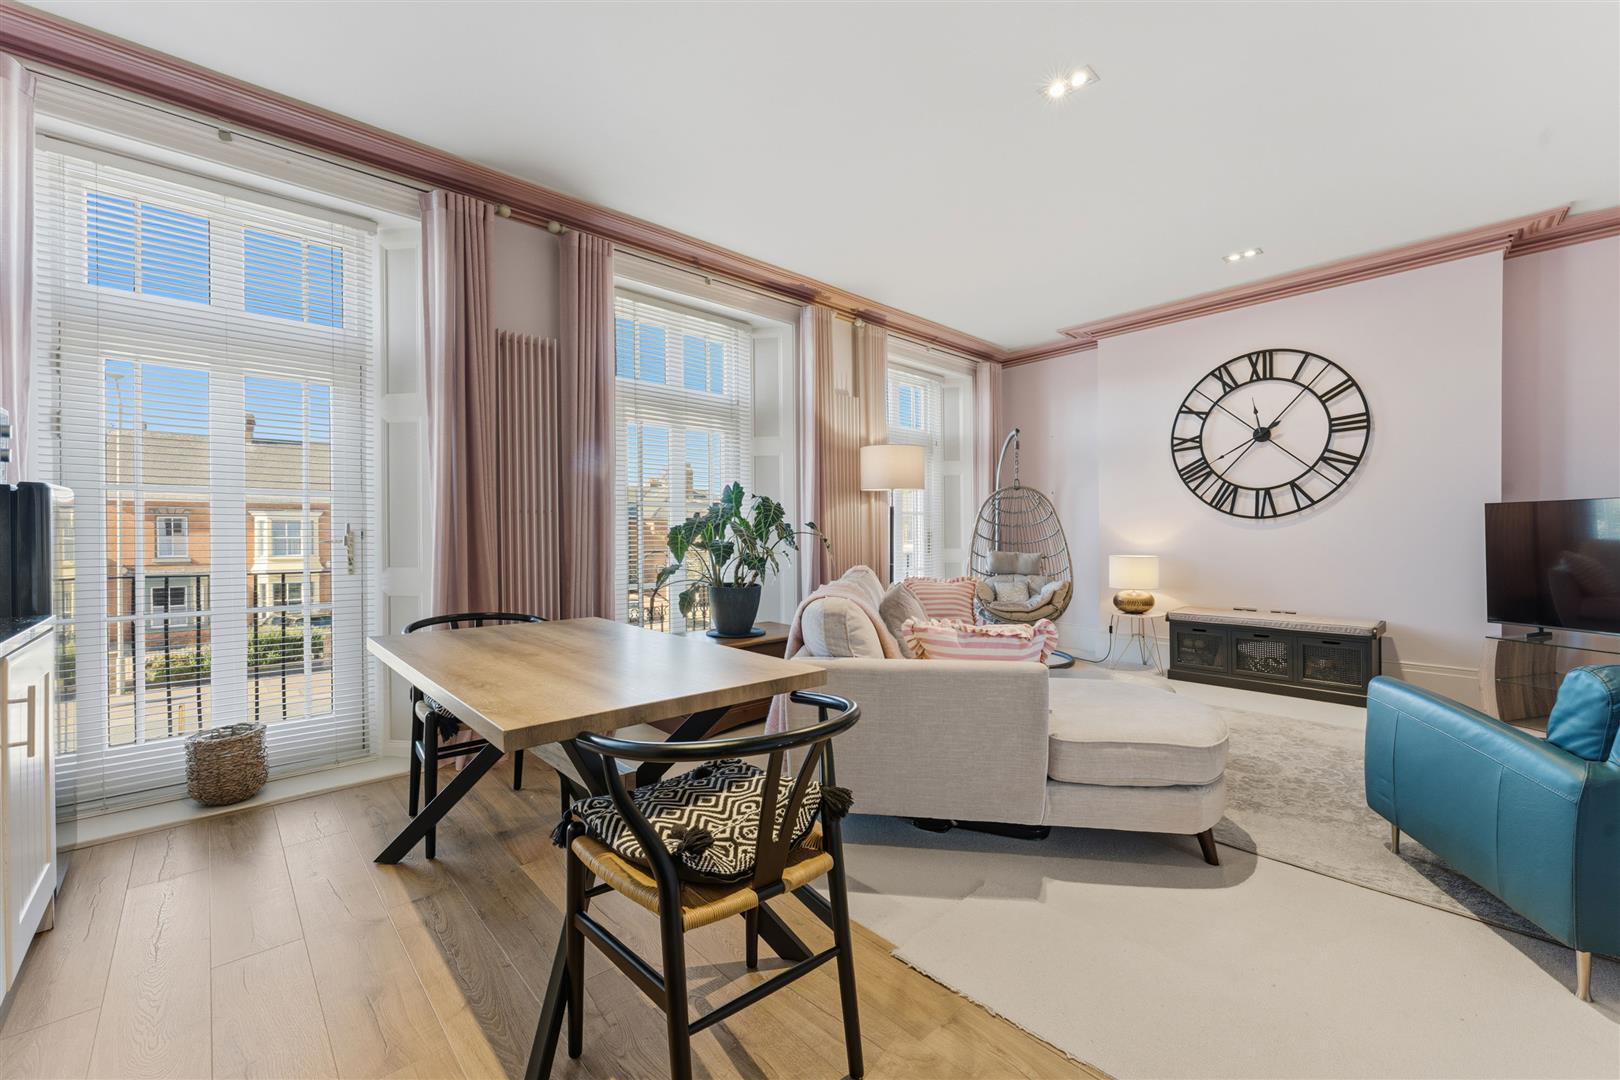
LIVING KITCHEN
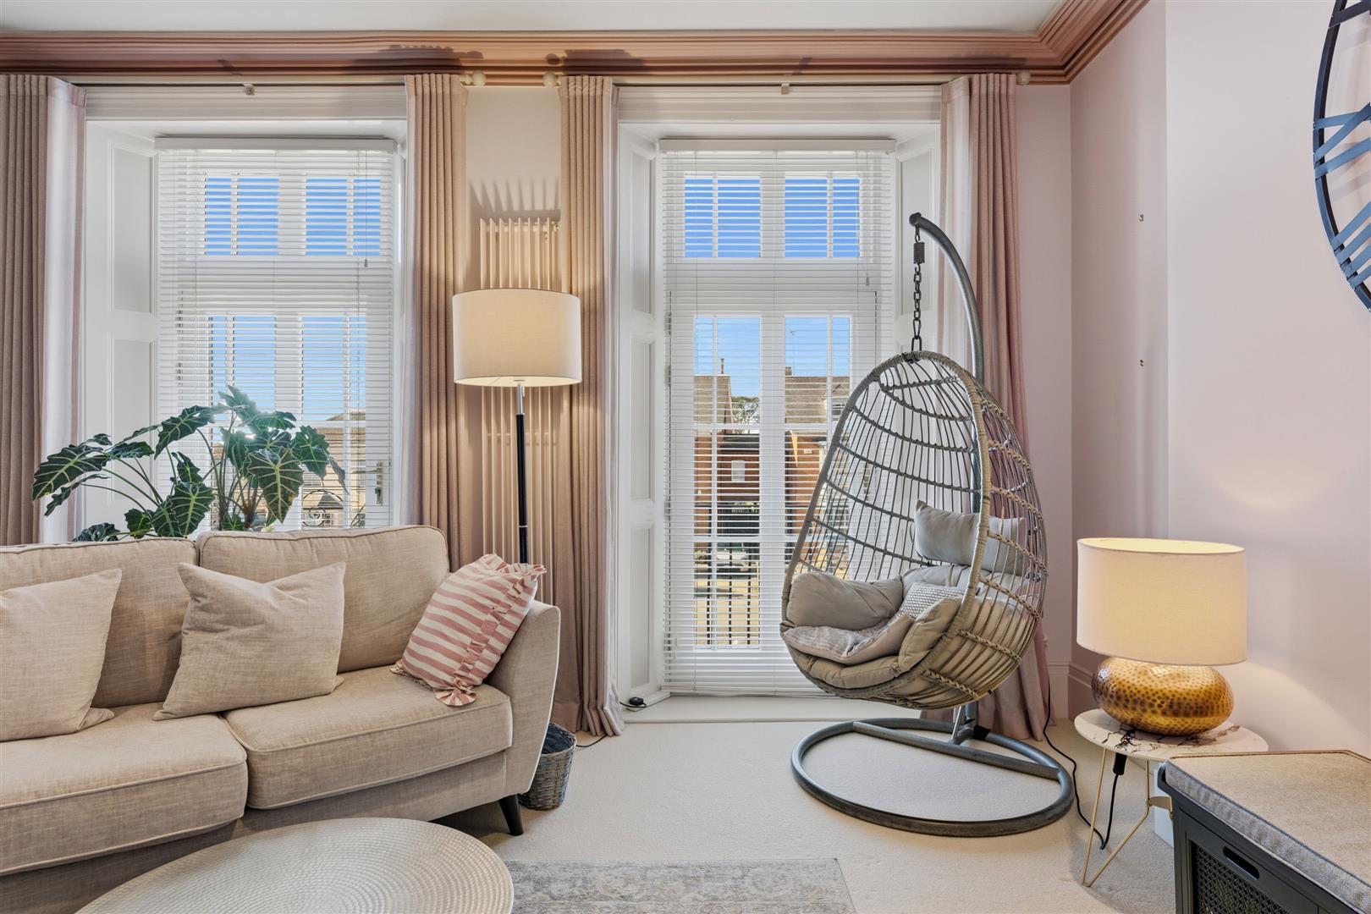
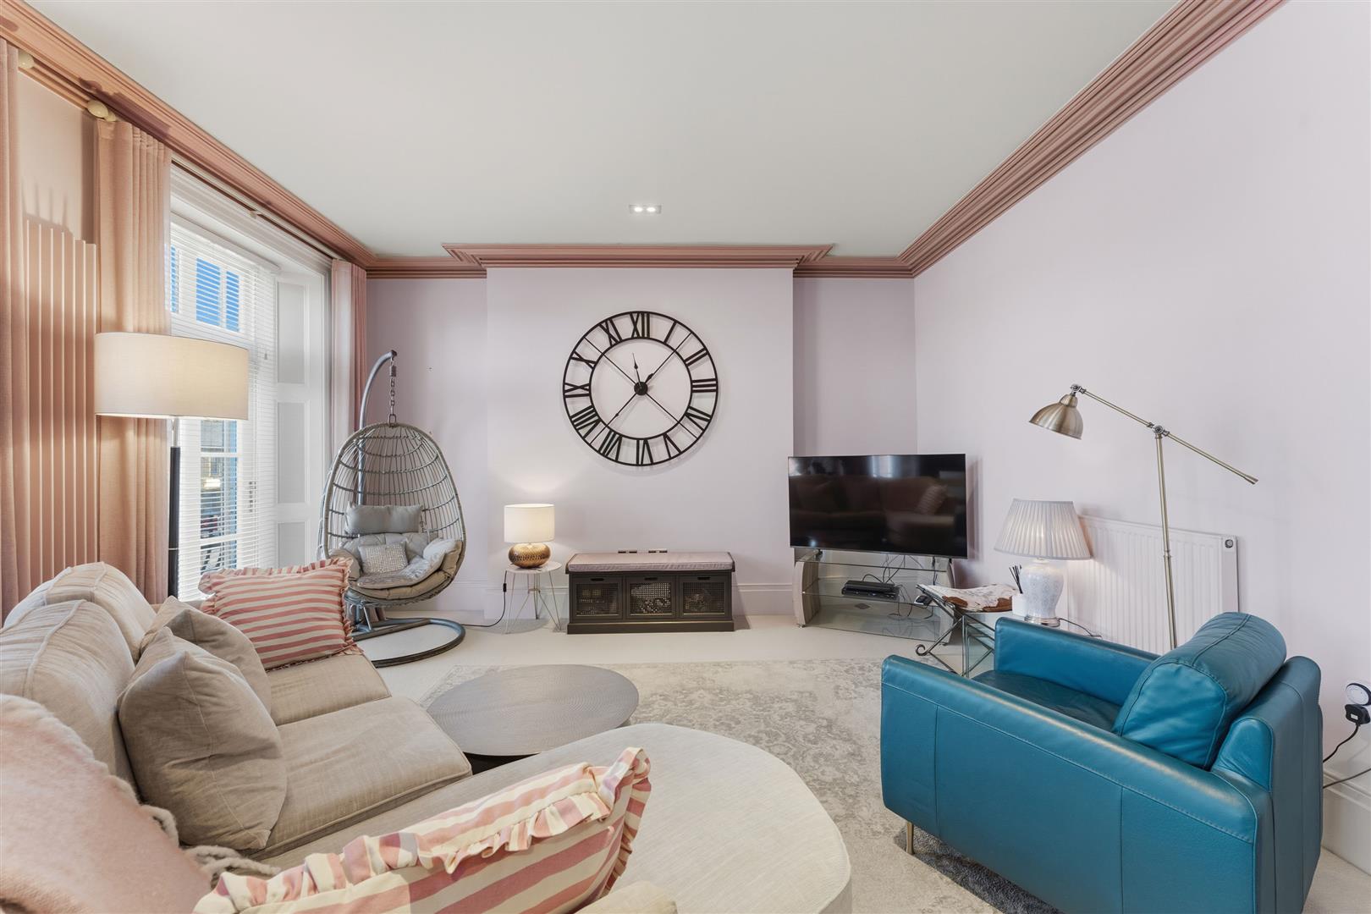
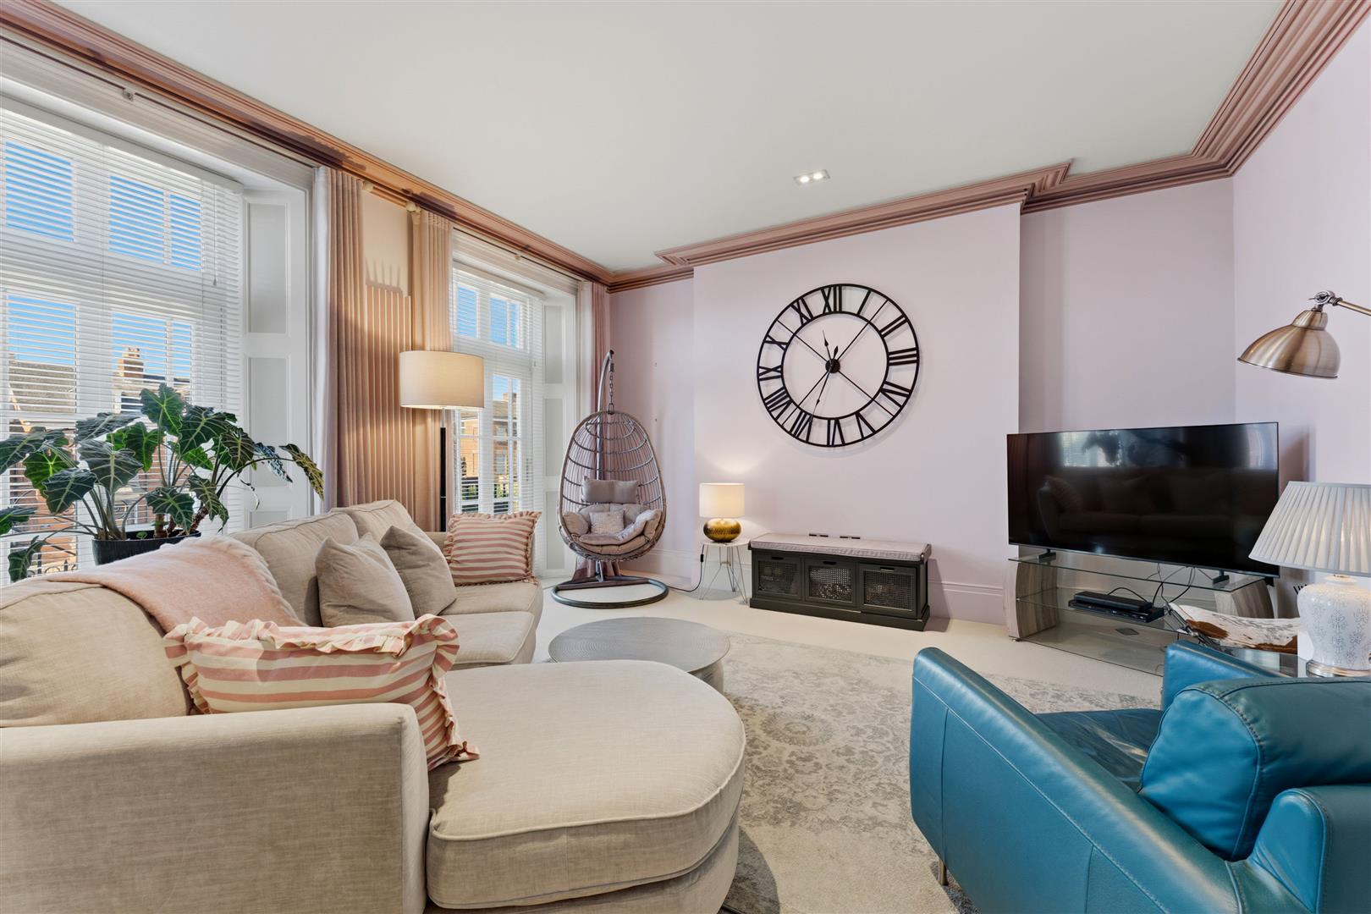
LIVING AREA
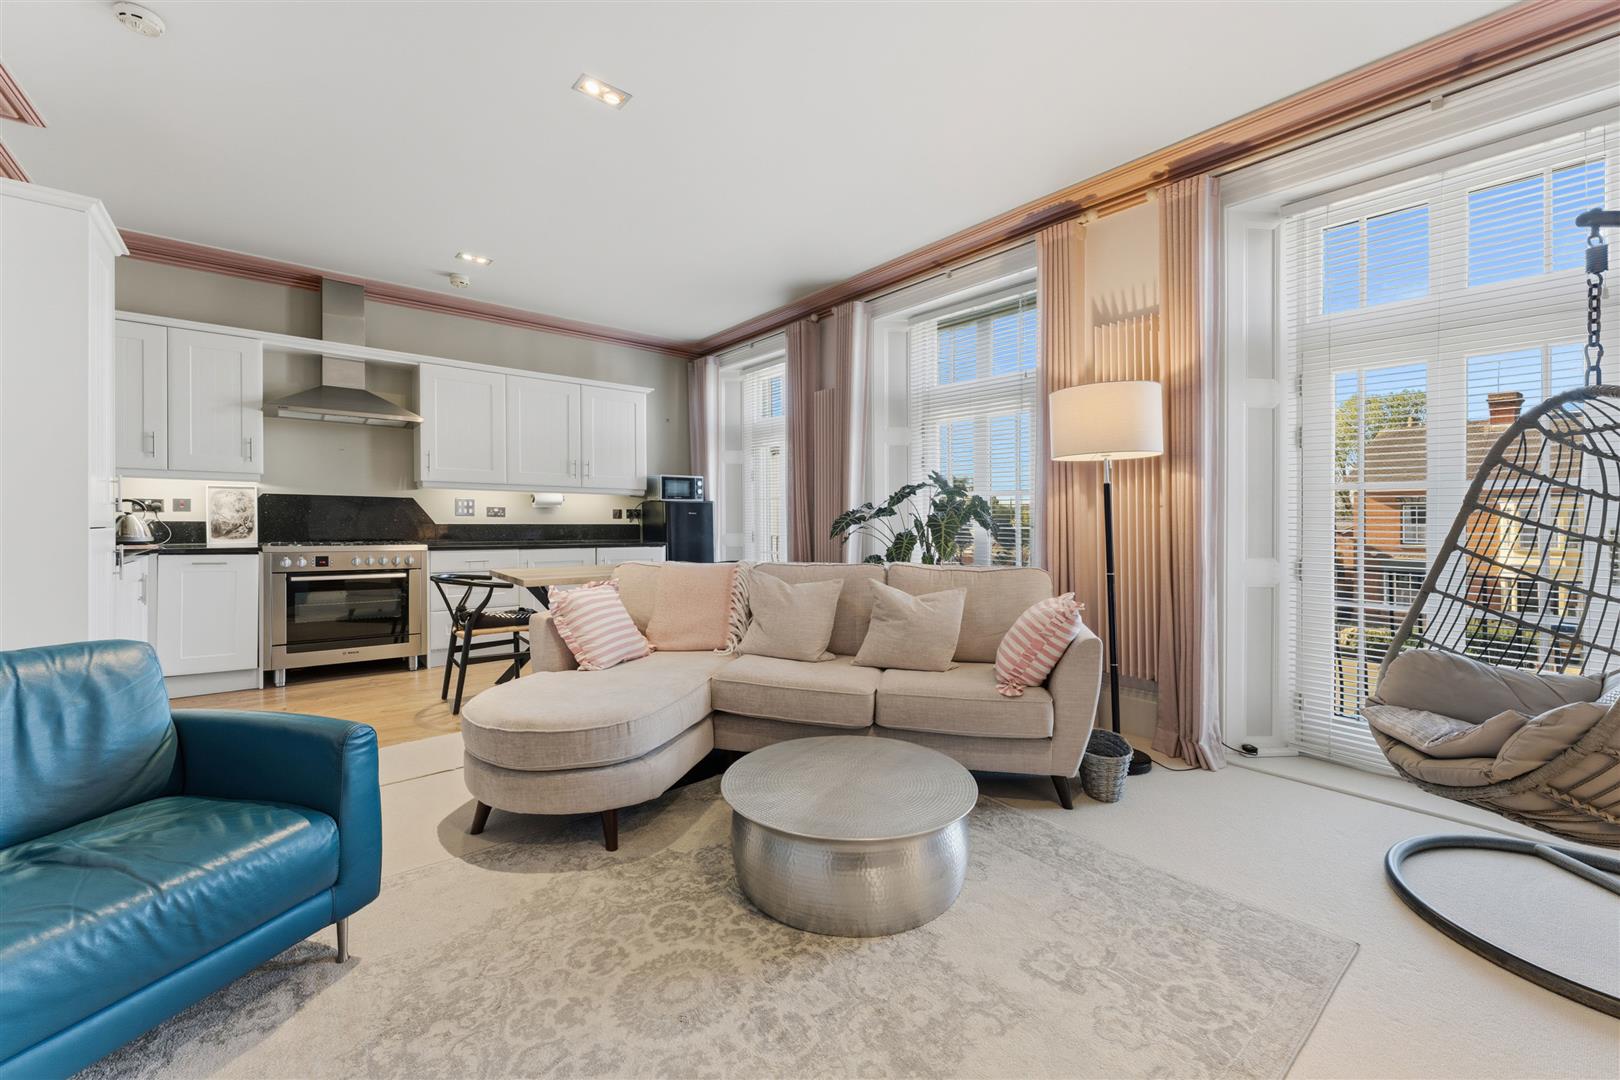
Detailed reeded coved cornice to ceiling, three full height glazed French doors with glazing above opening onto Juliet balconies overlooking the street scene, decorative panelling to reveal, fully carpeted, spot lighting to ceiling, TV point, contemporary elongated wall mounted radiators.
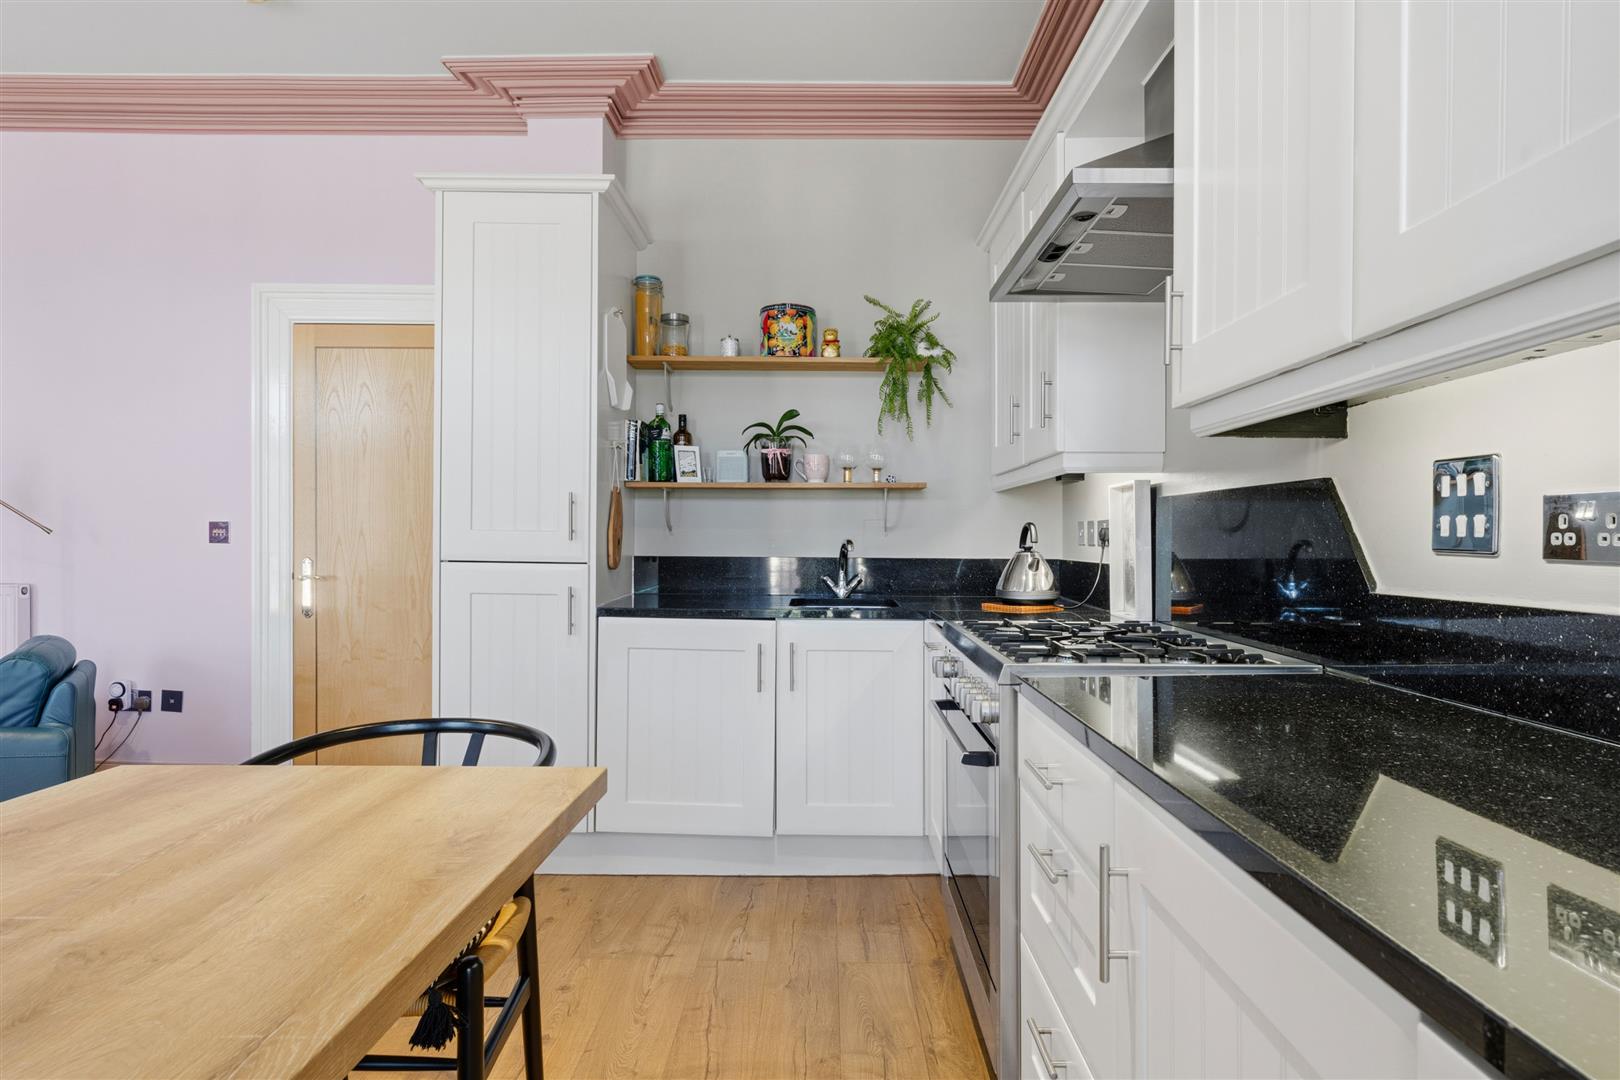
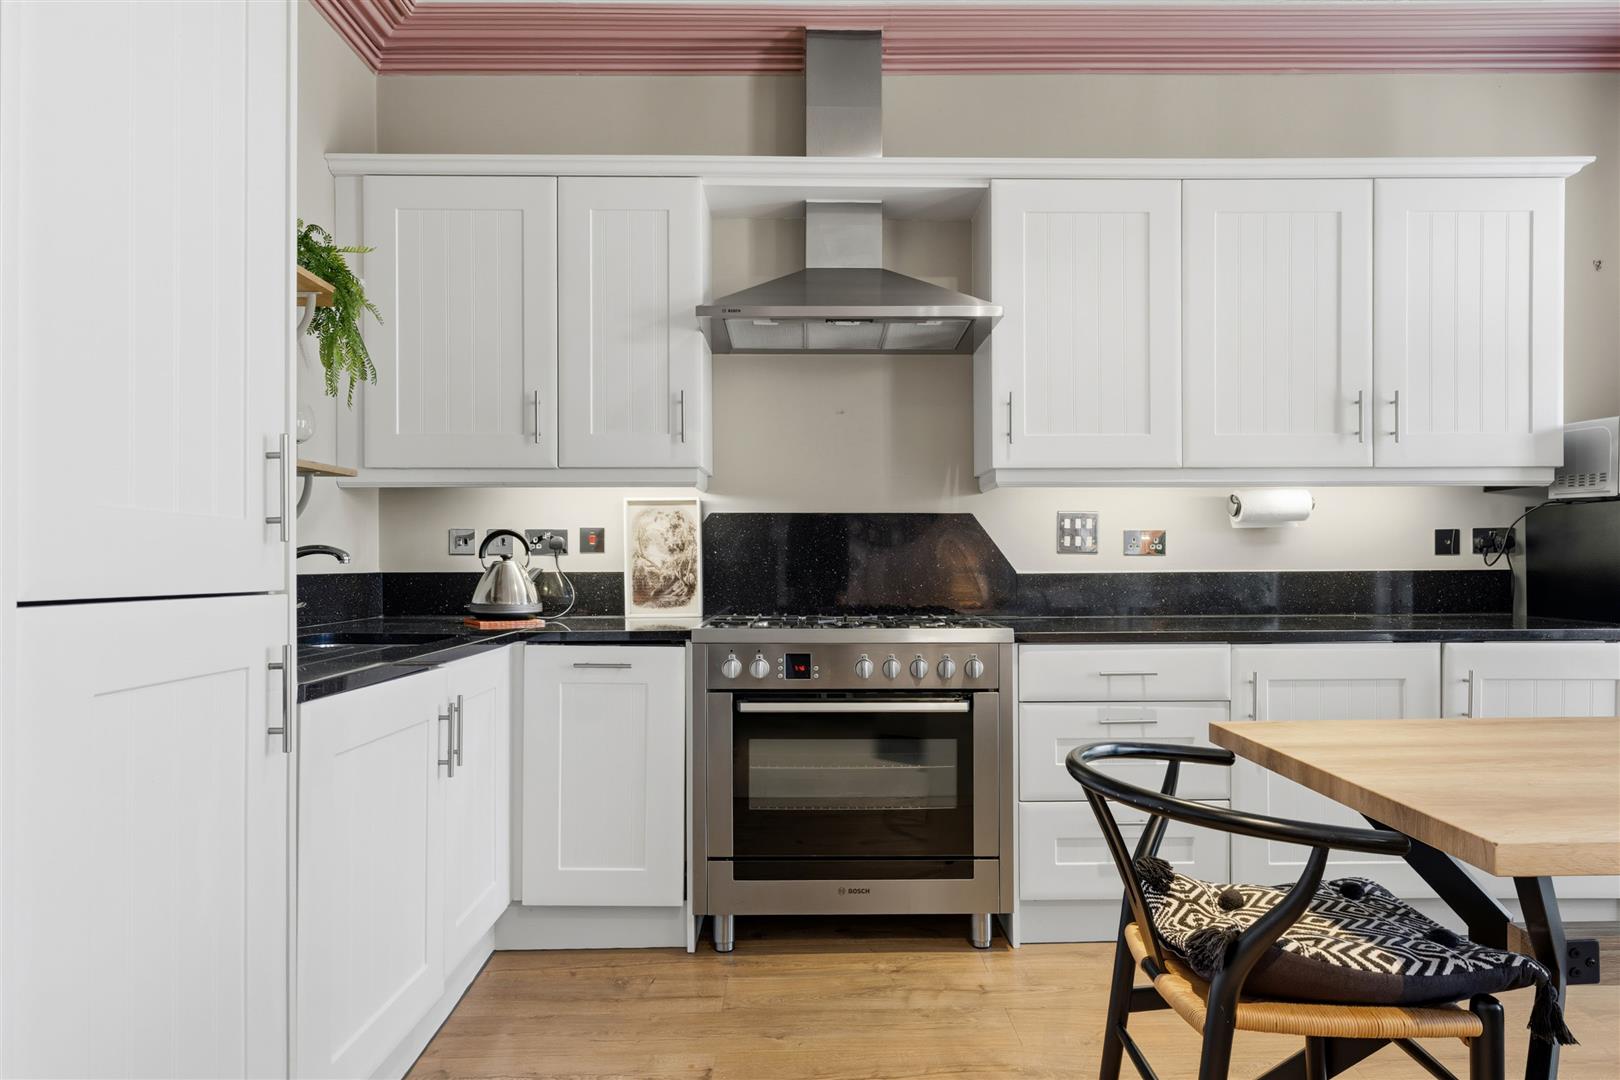
KITCHEN
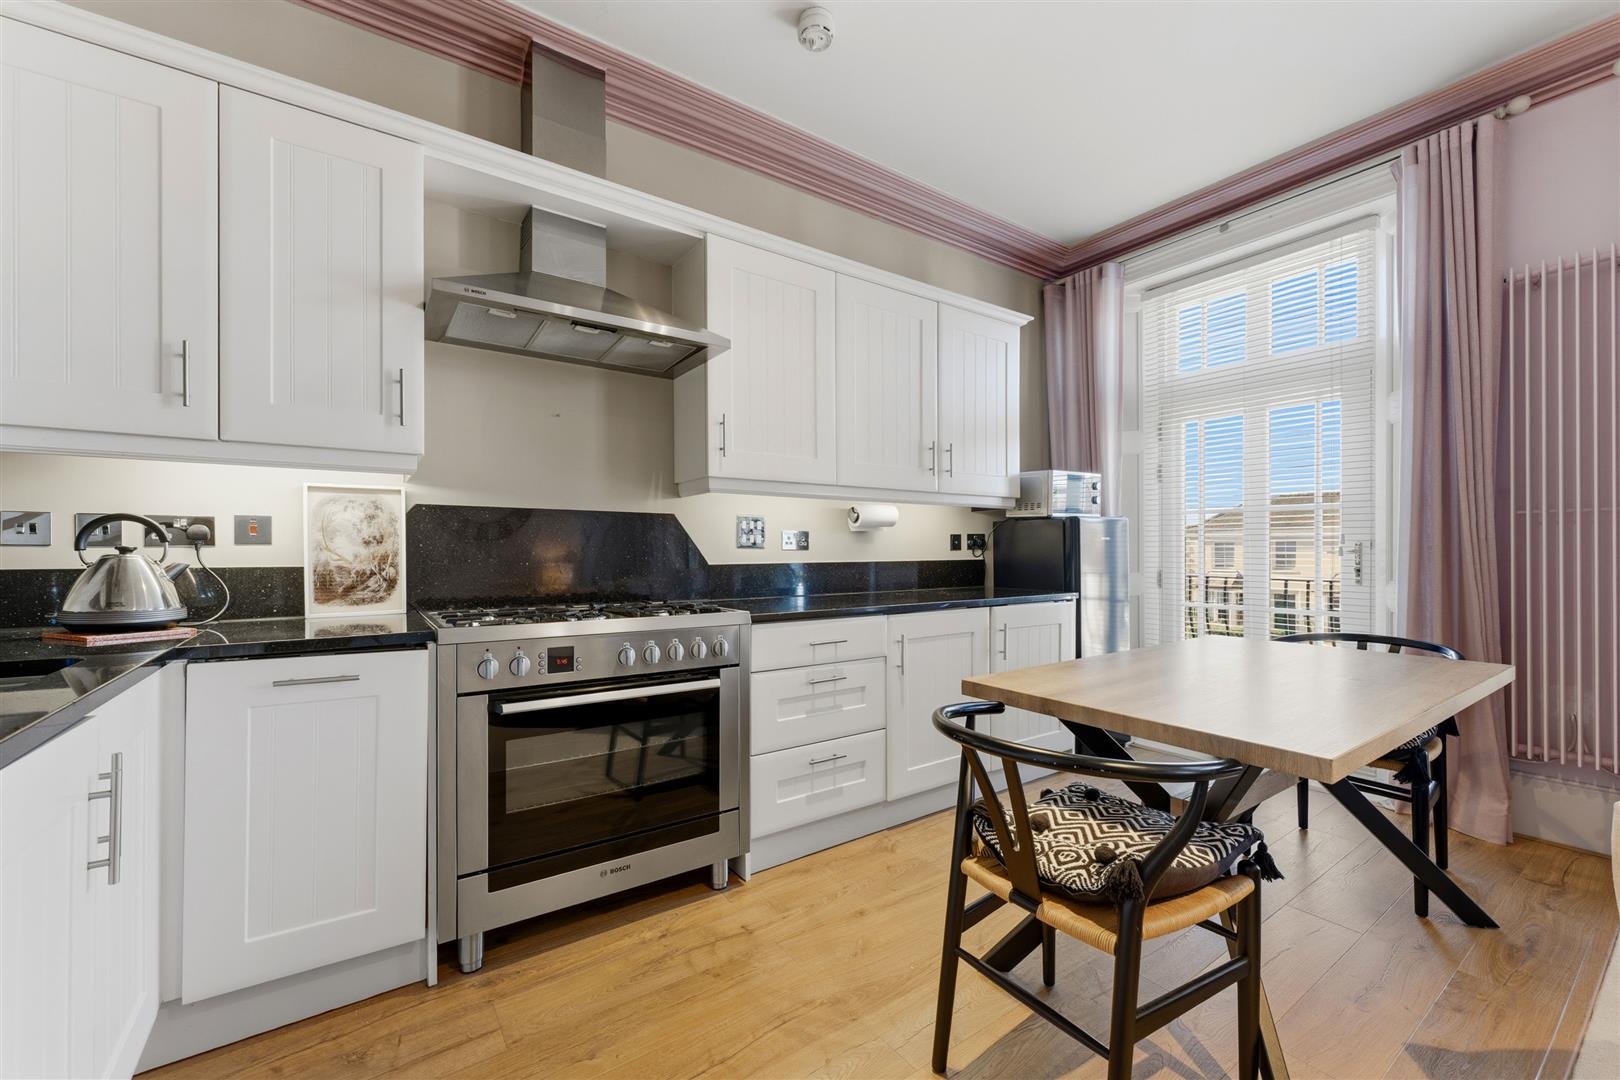
A range of Shaker style base and drawer units with black granite preparation surface over with complementary upstand, stainless steel range with five ring gas hob, stainless-steel extractor canopy hood over, integrated appliances to include washer/dryer, fridge freezer and dishwasher, a further range of eye-level units with concealed under unit lighting and Karndean luxury flooring.
BEDROOM THREE / DINING ROOM
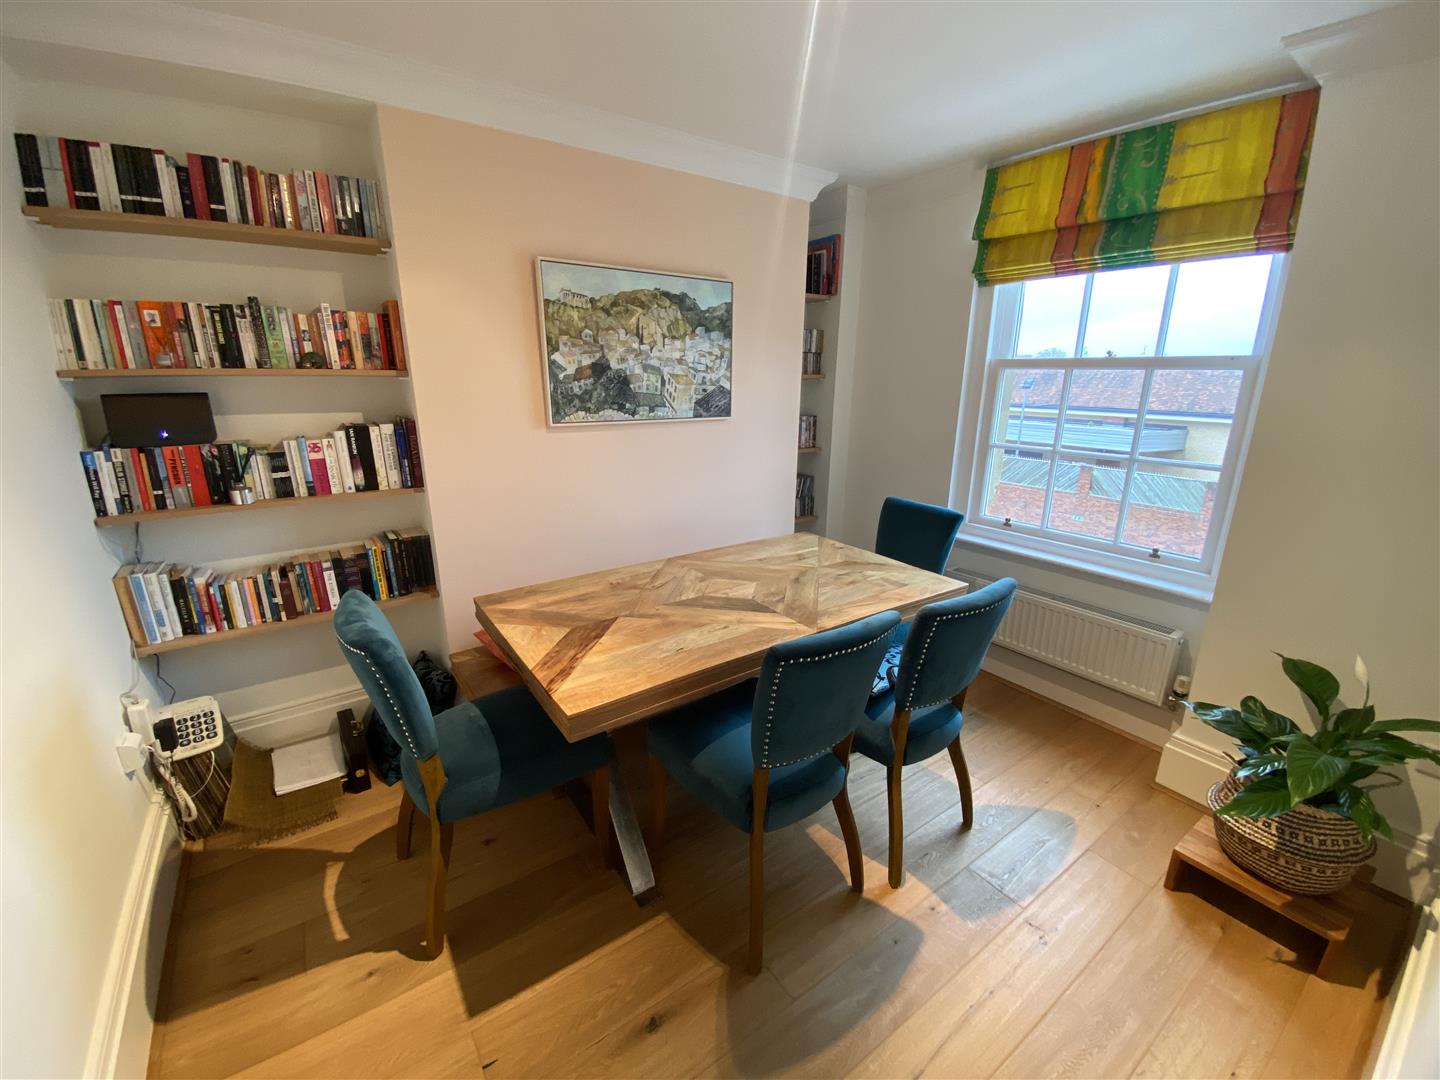
Coved cornice to ceiling, window to rear elevation, shelved to alcoves.
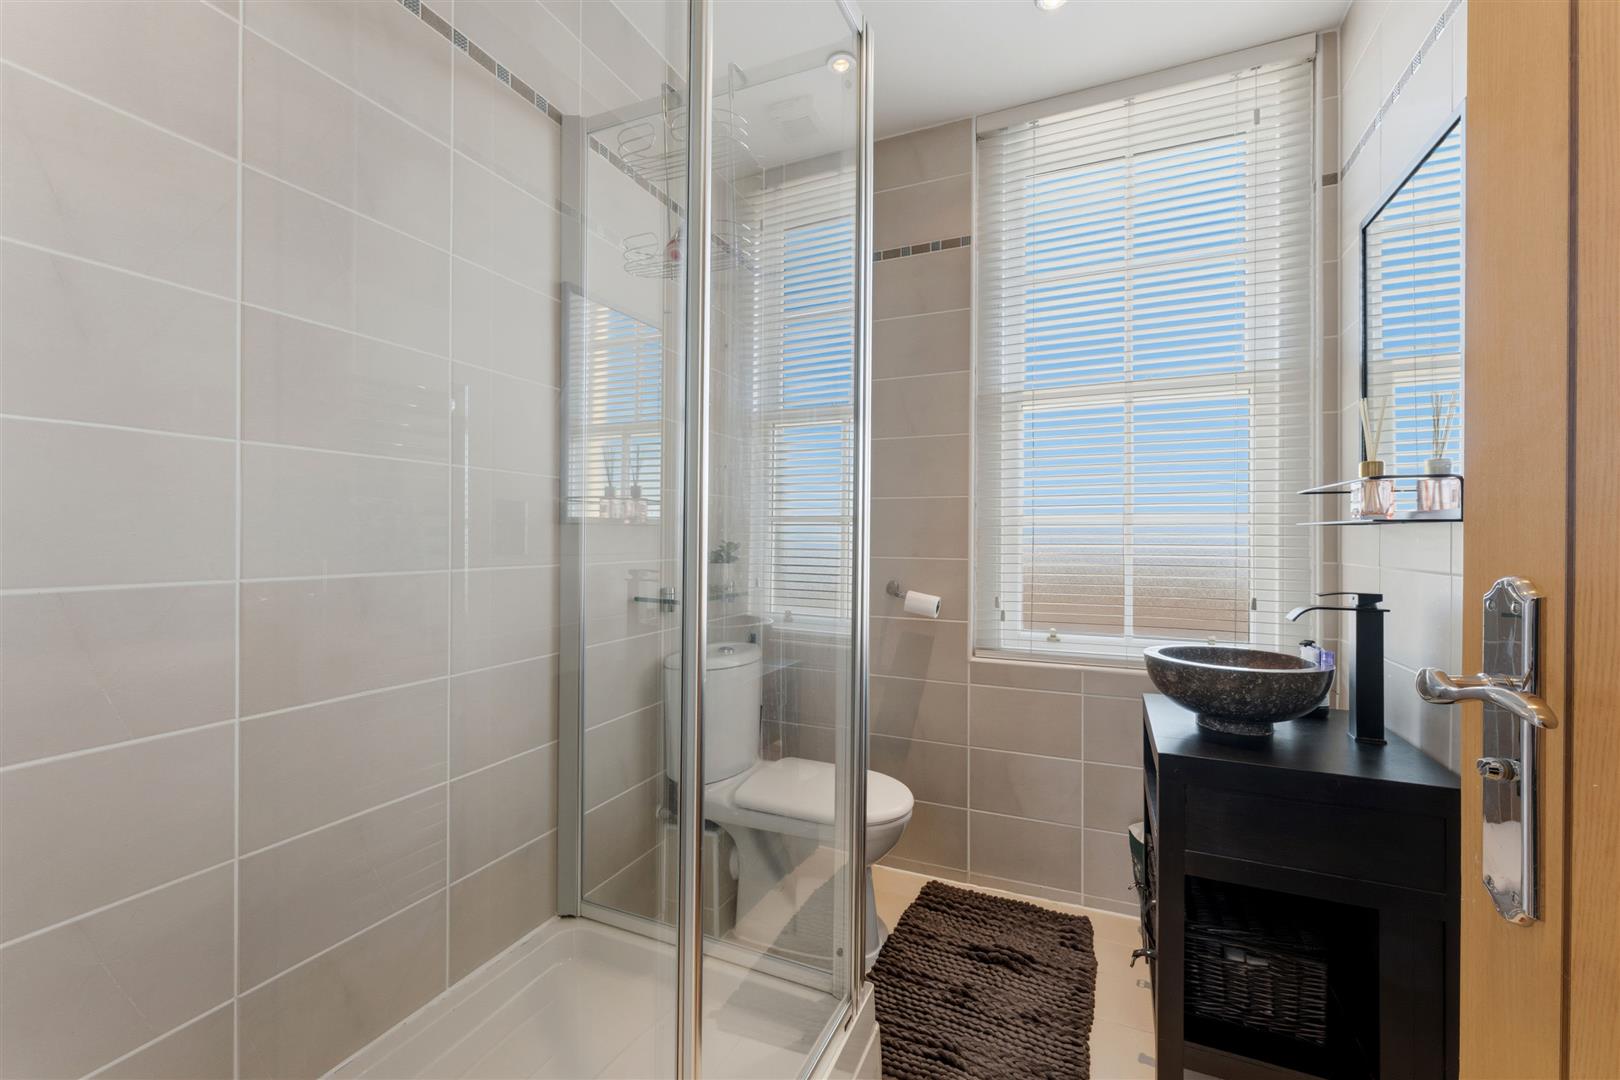
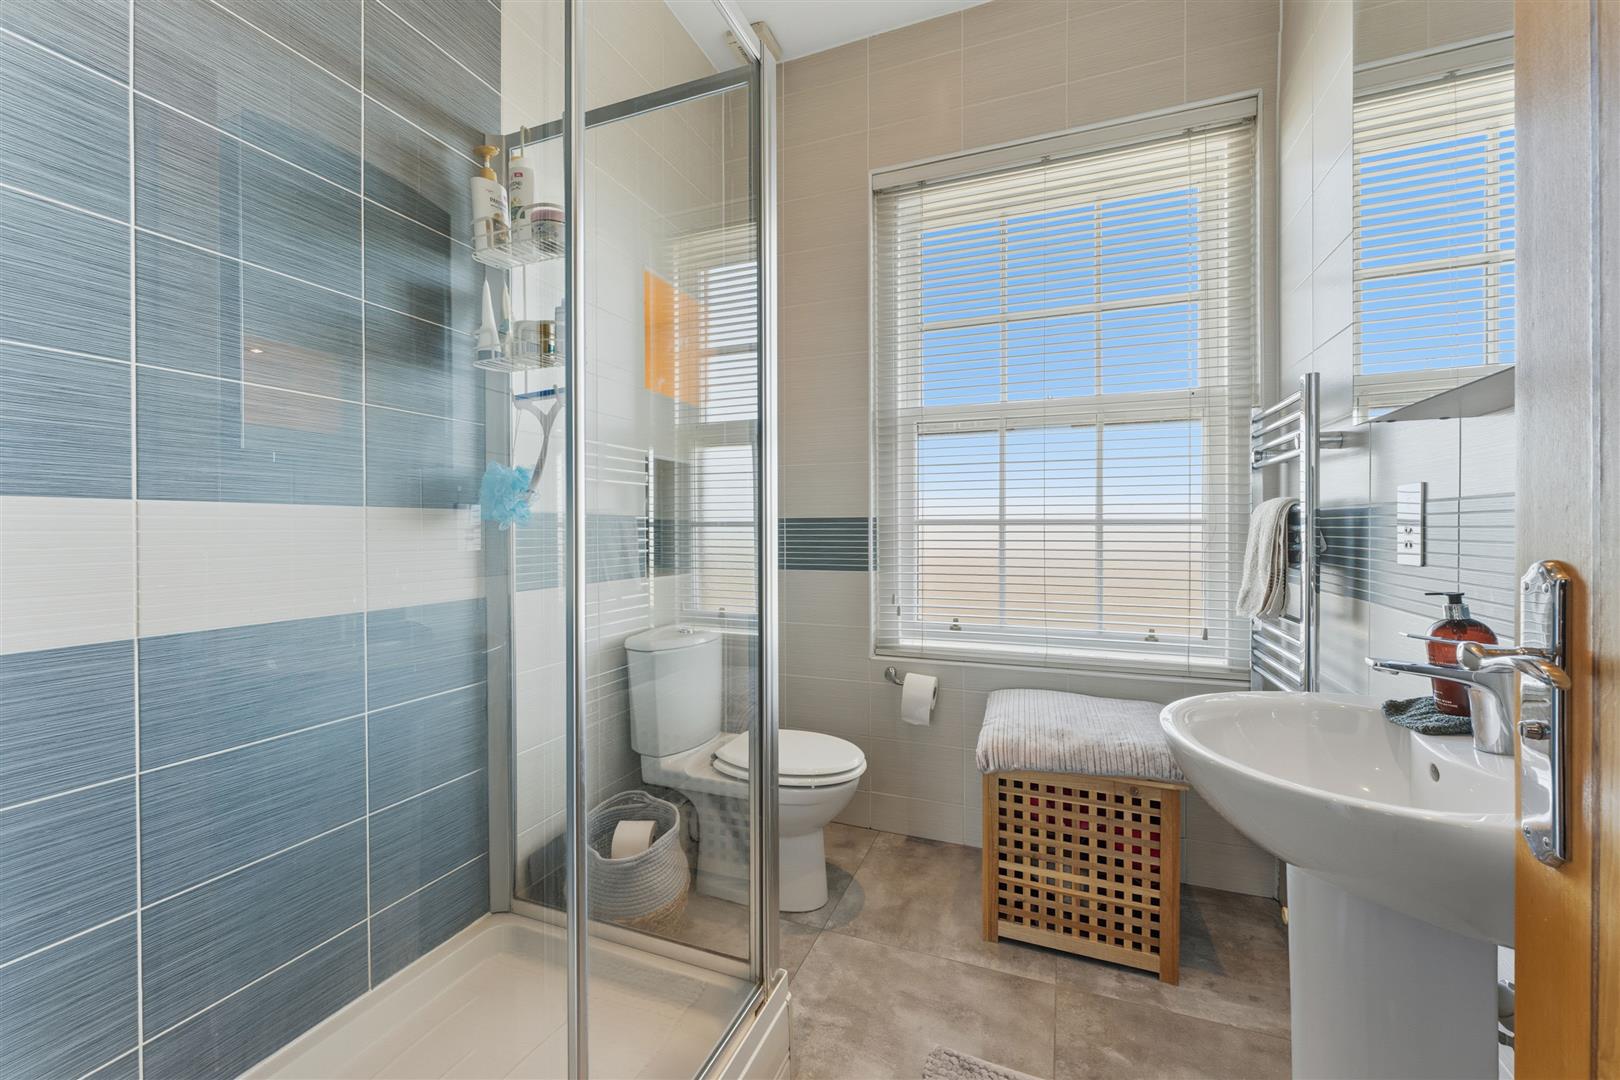
SHOWER ROOM
Comprising push button low flush w.c., wash hand basin on contemporary vanity stand with upgraded black taps, fully tiled double shower enclosure, Porcelanosa tiling to floor and walls, extractor fan, shaver point, low voltage halogen lighting, obscure window to rear elevation.
SECOND FLOOR ACCOMMODATION
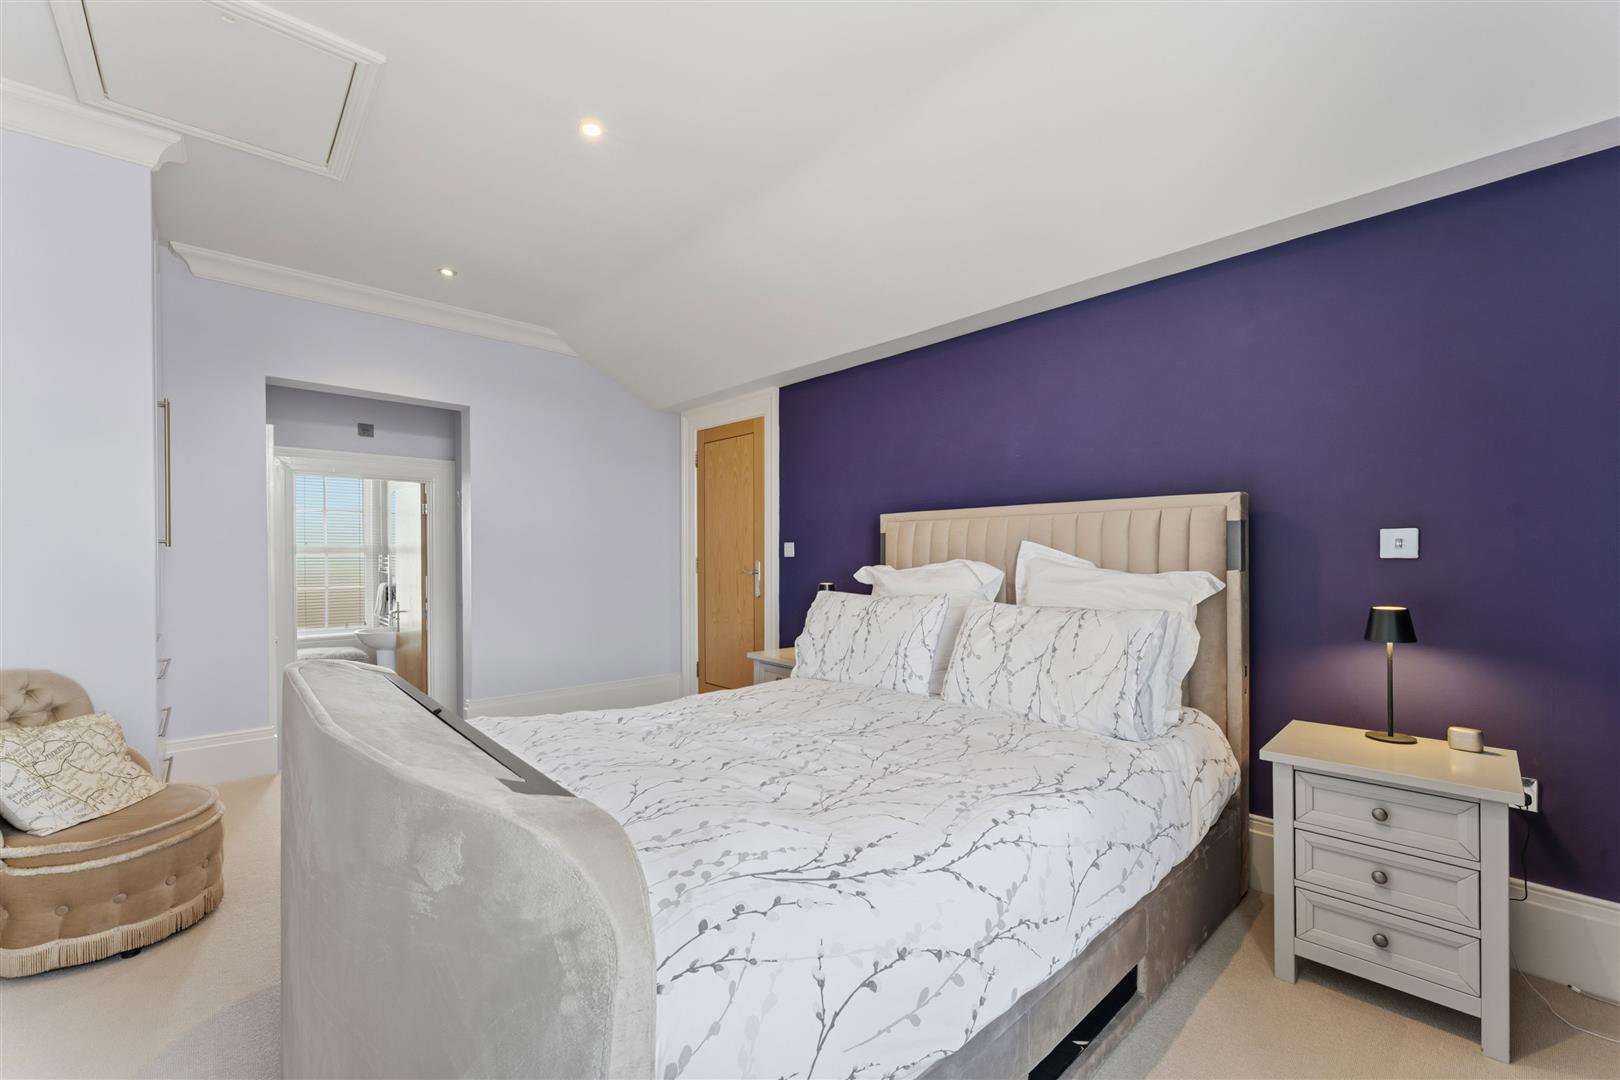
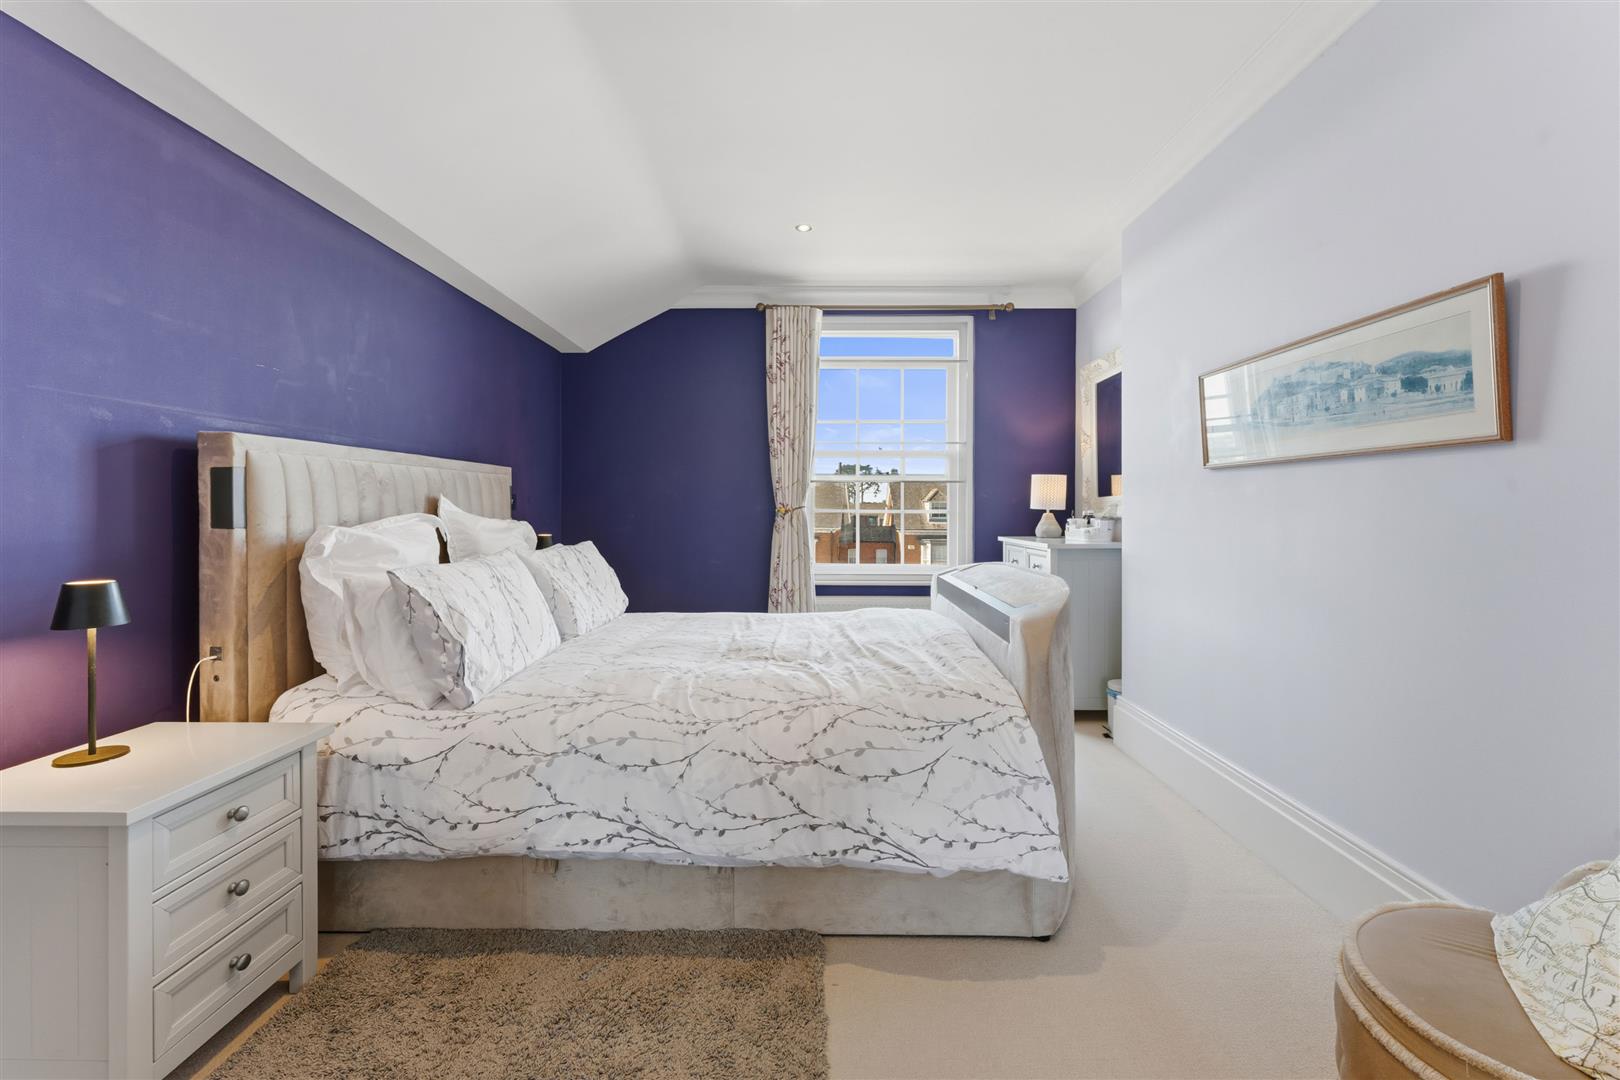
BEDROOM ONE
Window to front elevation, reeded coved cornice to ceiling, fully carpeted, radiator, fitted wardrobe with providing hanging and storage, BT and TV point.
EN-SUITE SHOWER ROOM
Comprising low flush w.c., pedestal wash hand basin, fully tiled shower enclosure, complementary tiling to floor and walls by Porcelanosa, extractor fan, shaver point, low voltage halogen lighting, heated towel rail, window to rear elevation
BEDROOM TWO
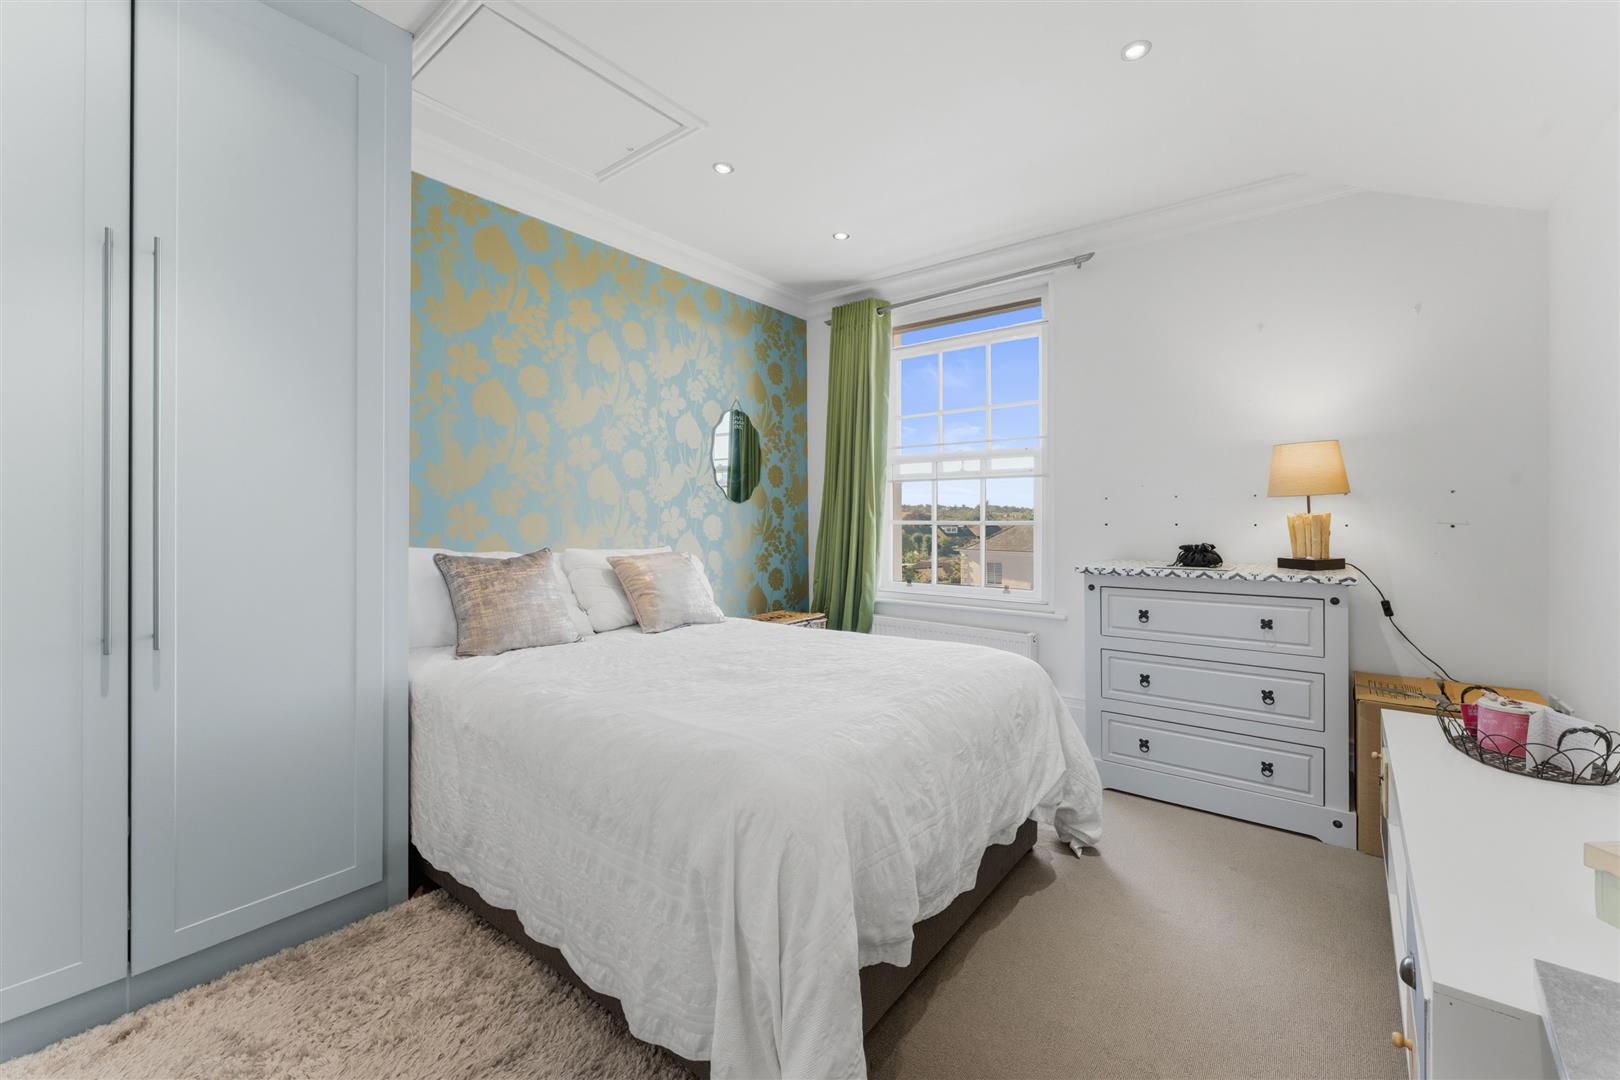
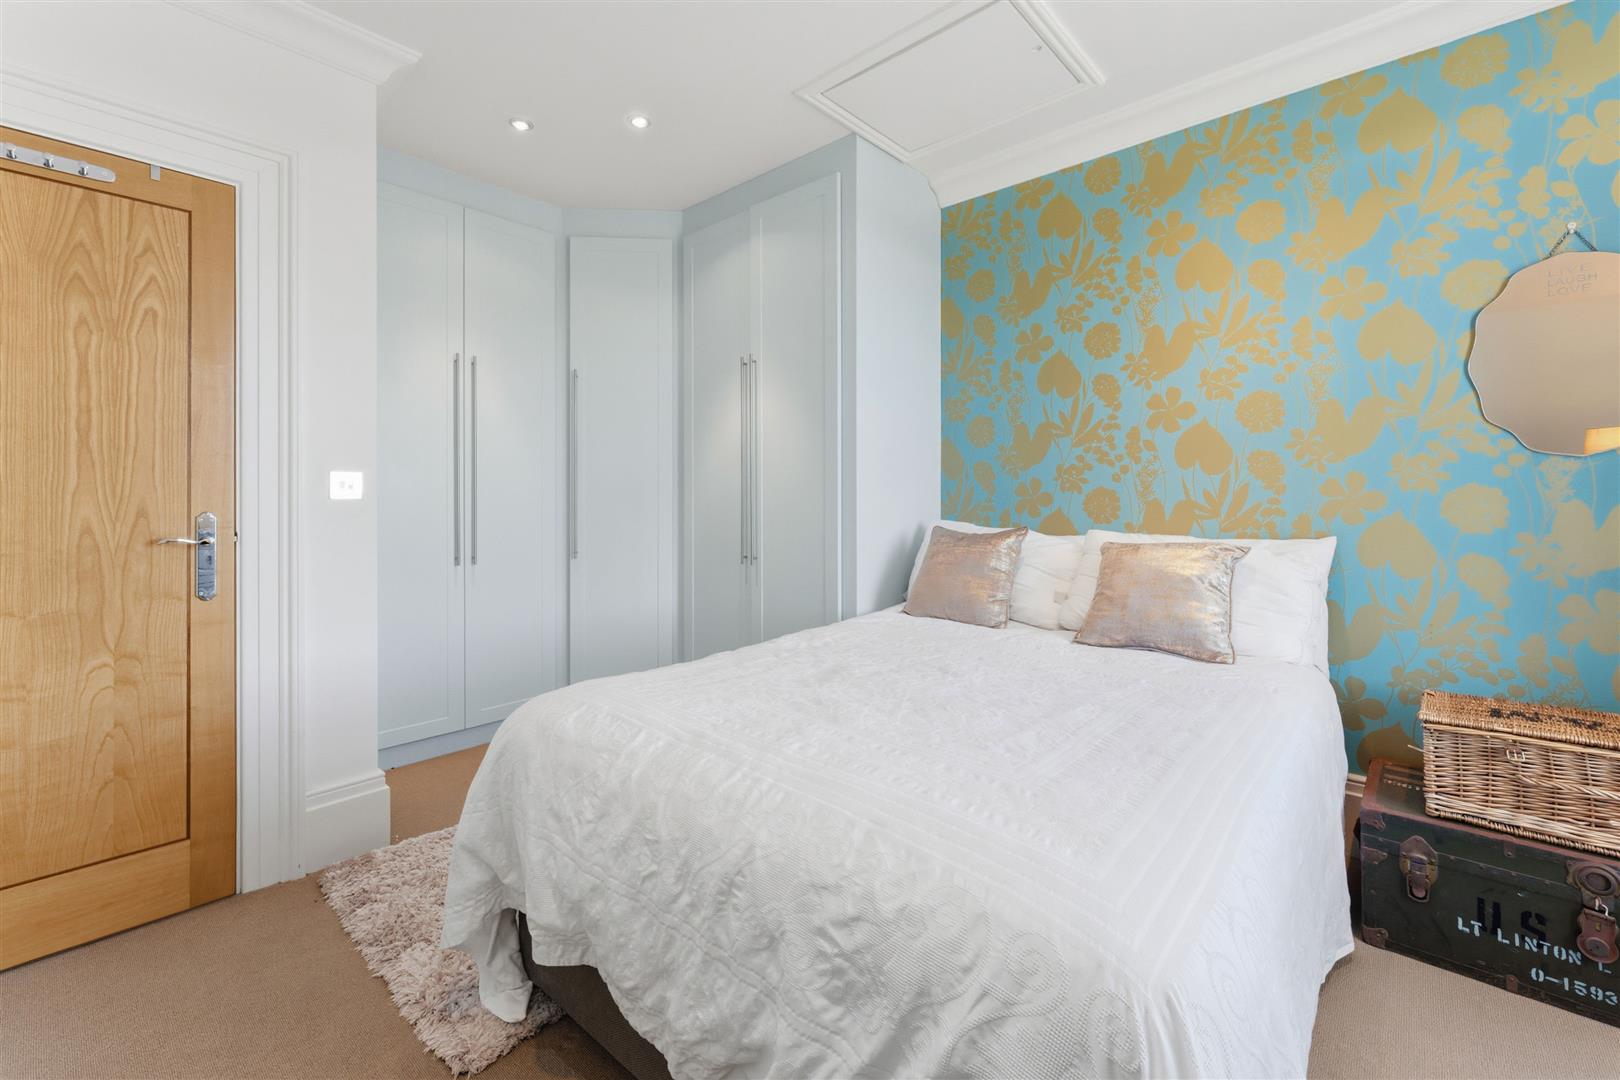
Window to front elevation, reeded coved cornice to ceiling, fully carpeted, radiator, storage, BT and TV point. bespoke floor to ceiling fitted triple wardrobes providing ample storage, loft access.
BATHROOM
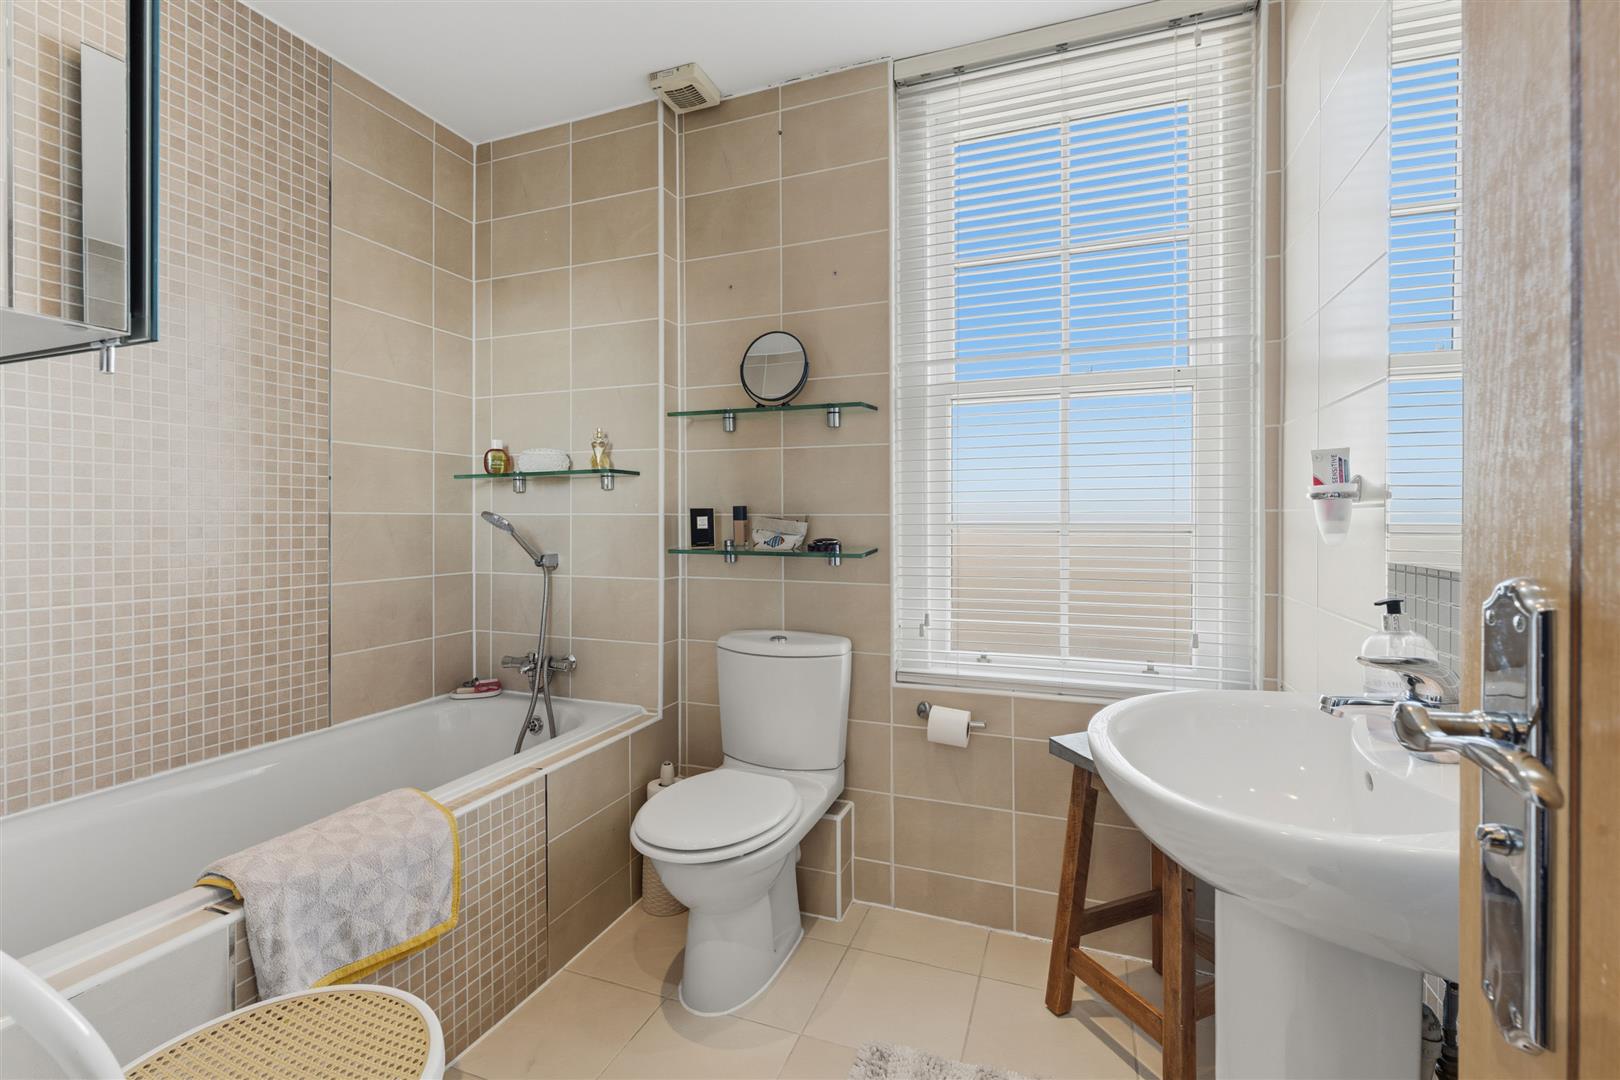
Three piece suite comprising low flush w.c., pedestal wash hand basin, panelled bath, complementary floor and wall tiling by Porcelanosa, shaver point, extractor fan, recessed low voltage halogen lighting, window to rear elevation, heated towel rail.
STAIRS TO:
LANDING
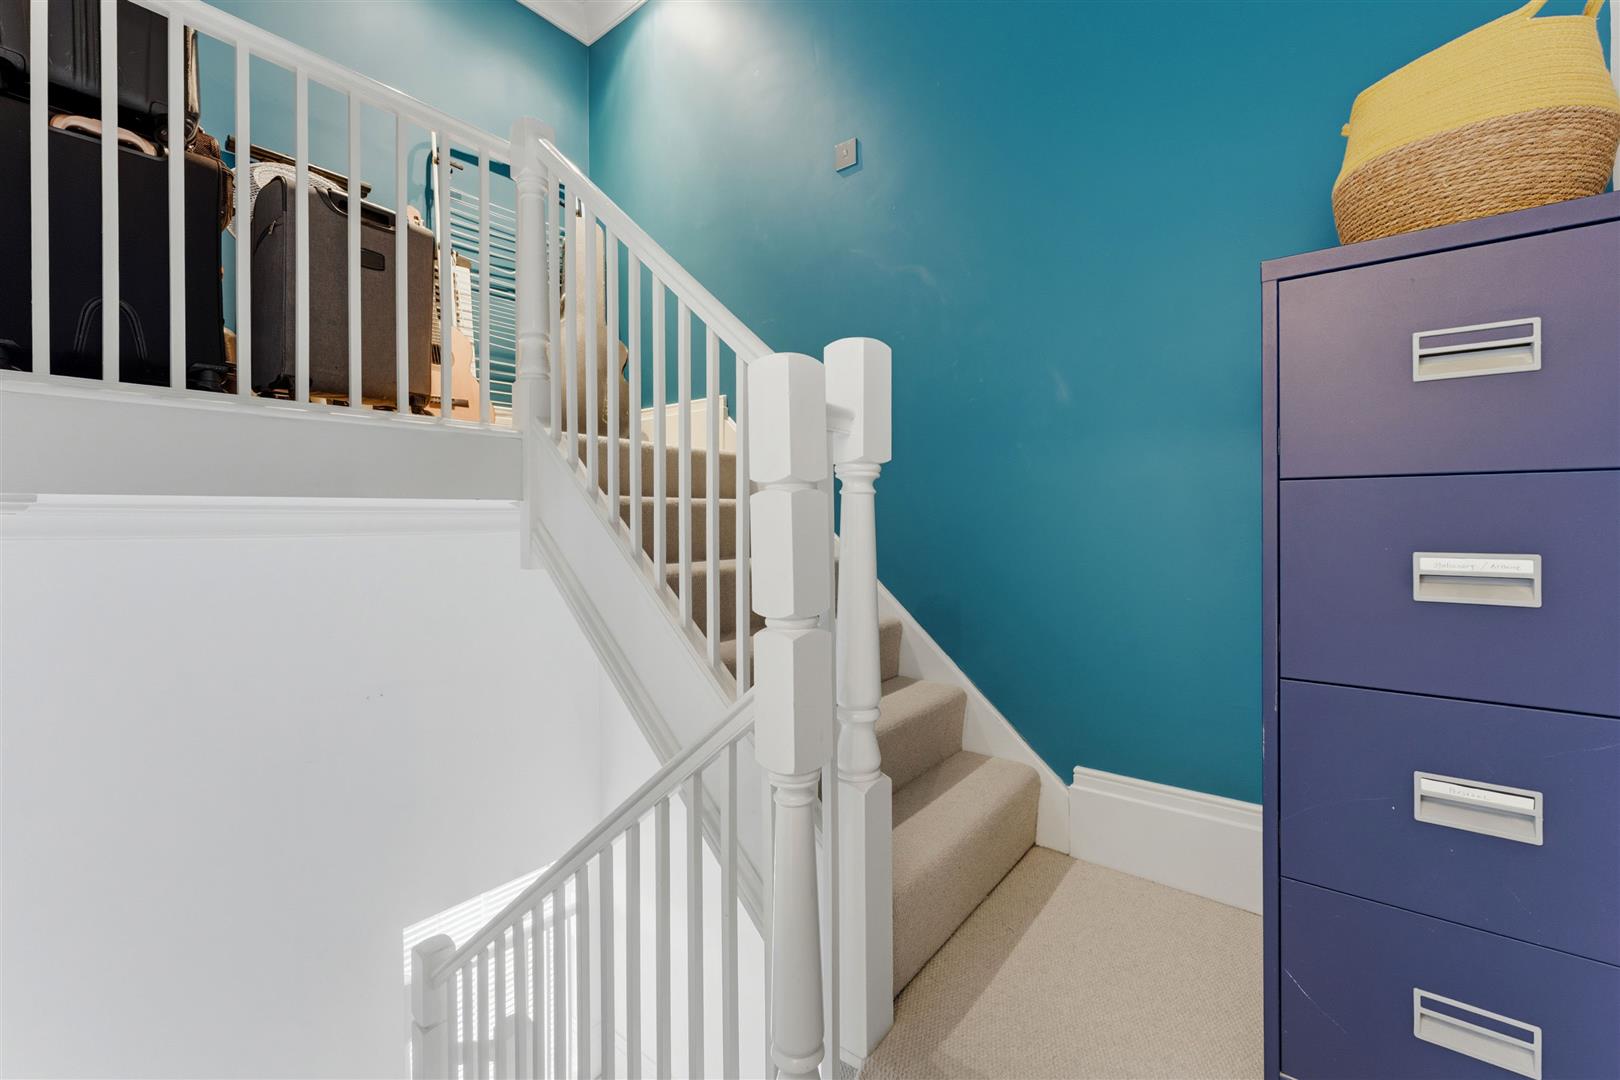
walk in cupboard housing water tank and providing ample storage.
GALLERY / OFFICE
Designated office space with BT point and power sockets.
OUTSIDE
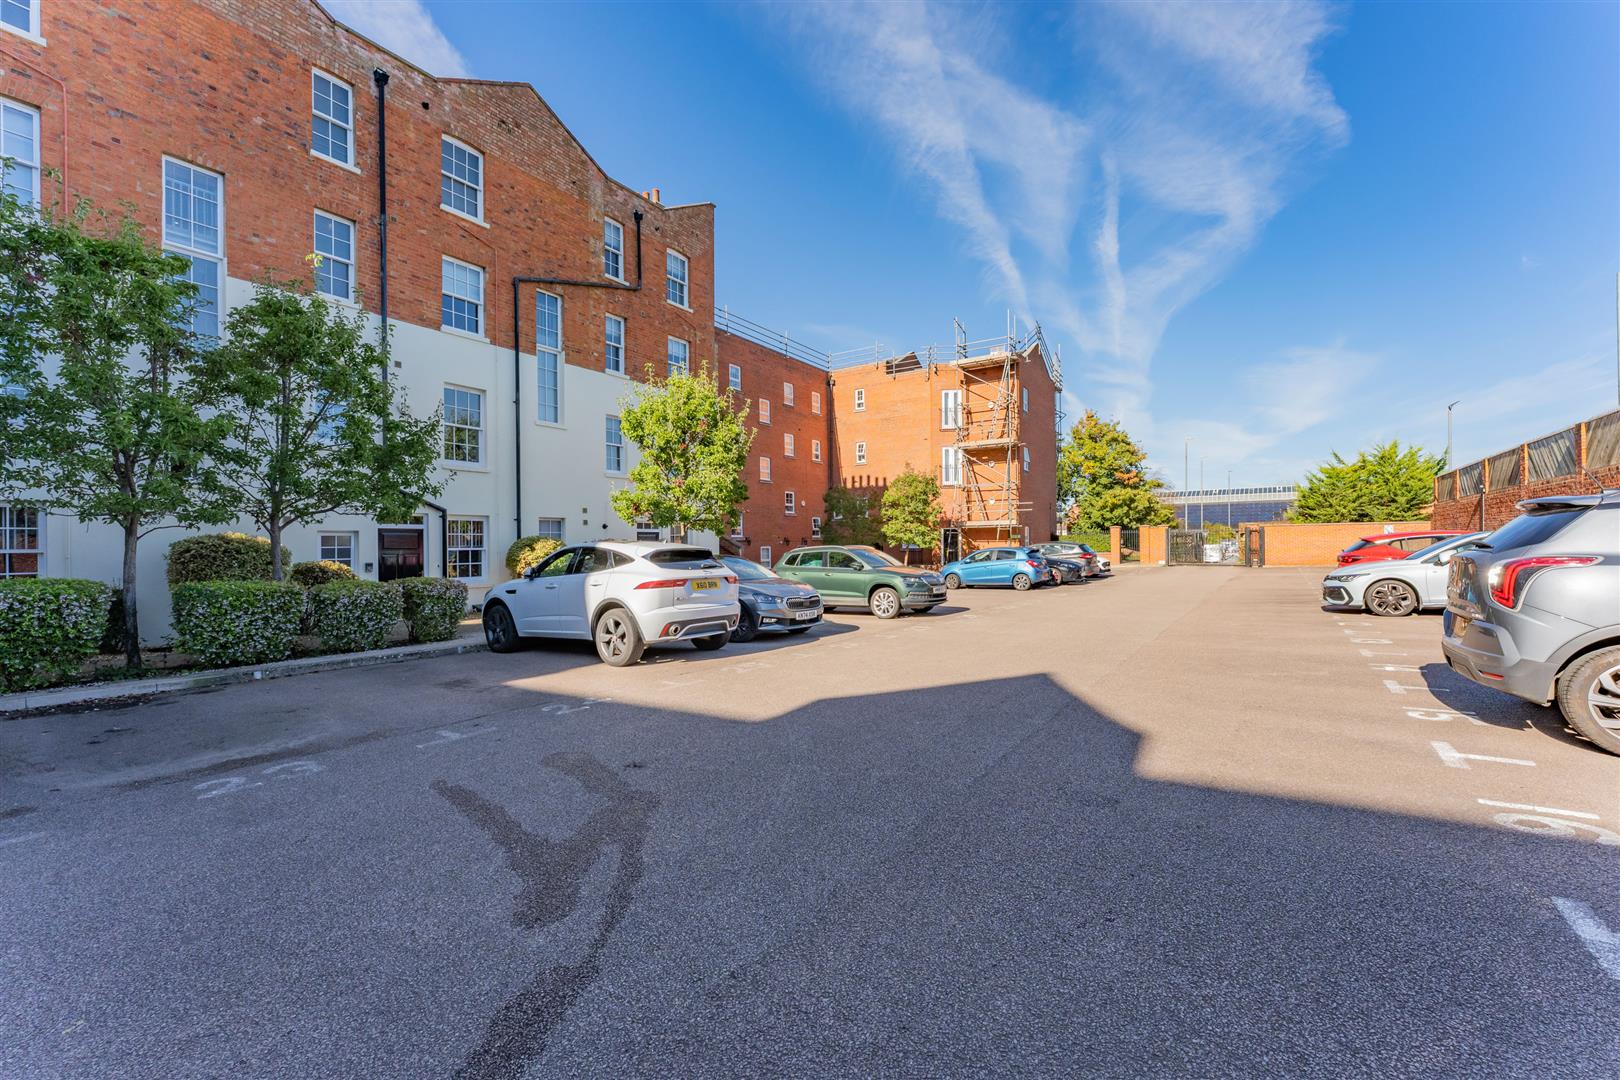
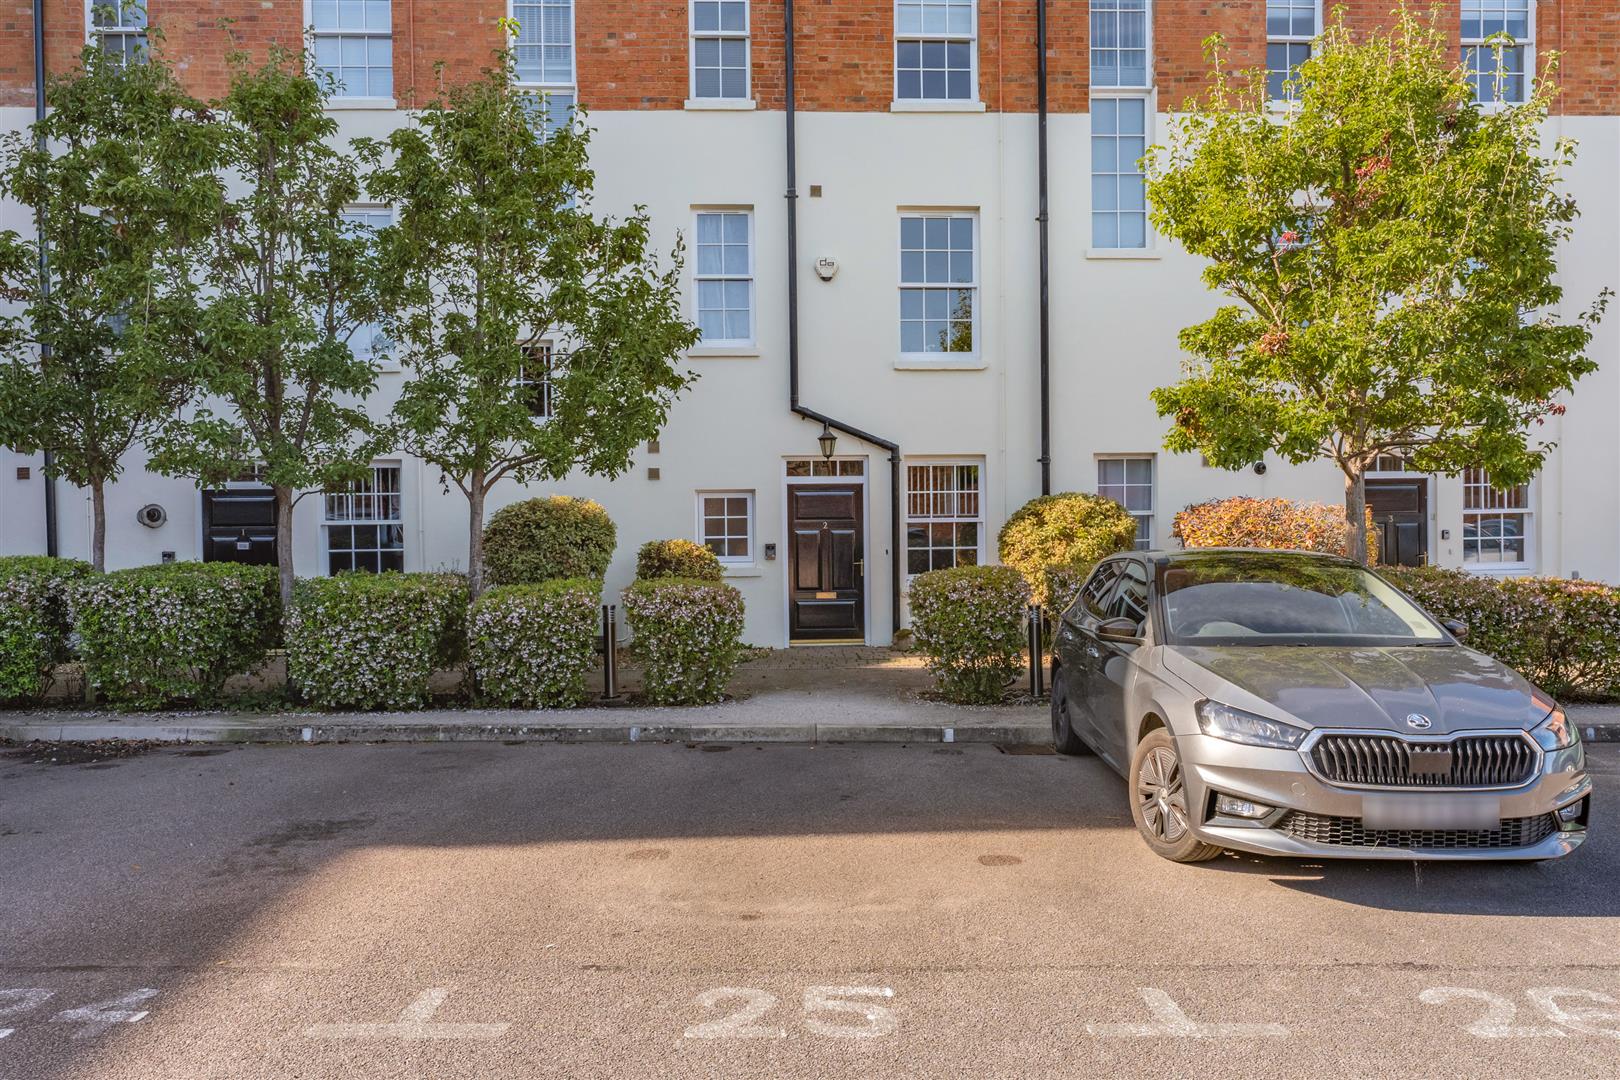
The property has use of communal landscaped areas, electric gated car park.
FURTHER INFORMATION
Tenure: Leasehold
150 years lease commencing 2009
Management charge
Service charge is set at: £1942.62 per annum
Ground rent: £150 per annum
ANTI MONEY LAUNDERING INFORMATION
In accordance with the Anti-Money Laundering Regulations, we are legally required to carry out. Anti-Money Laundering and identity verification checks to meet our obligations under Anti Money Laundering Regulations (AML) which is a legal requirement.