To Let 3 Bed House - townhouse
The Tower, Union Wharf, Market Harborough Per Month £2,000 pcm
Property Features
1 The Boathouse, Union Wharf, Market Harborough, LE16 7UW
Contact Agent
Market Harborough12 The Square
Market Harborough
LE16 7PA
Tel: 01858 450020
sales@naylorsestateagents.com
About the Property
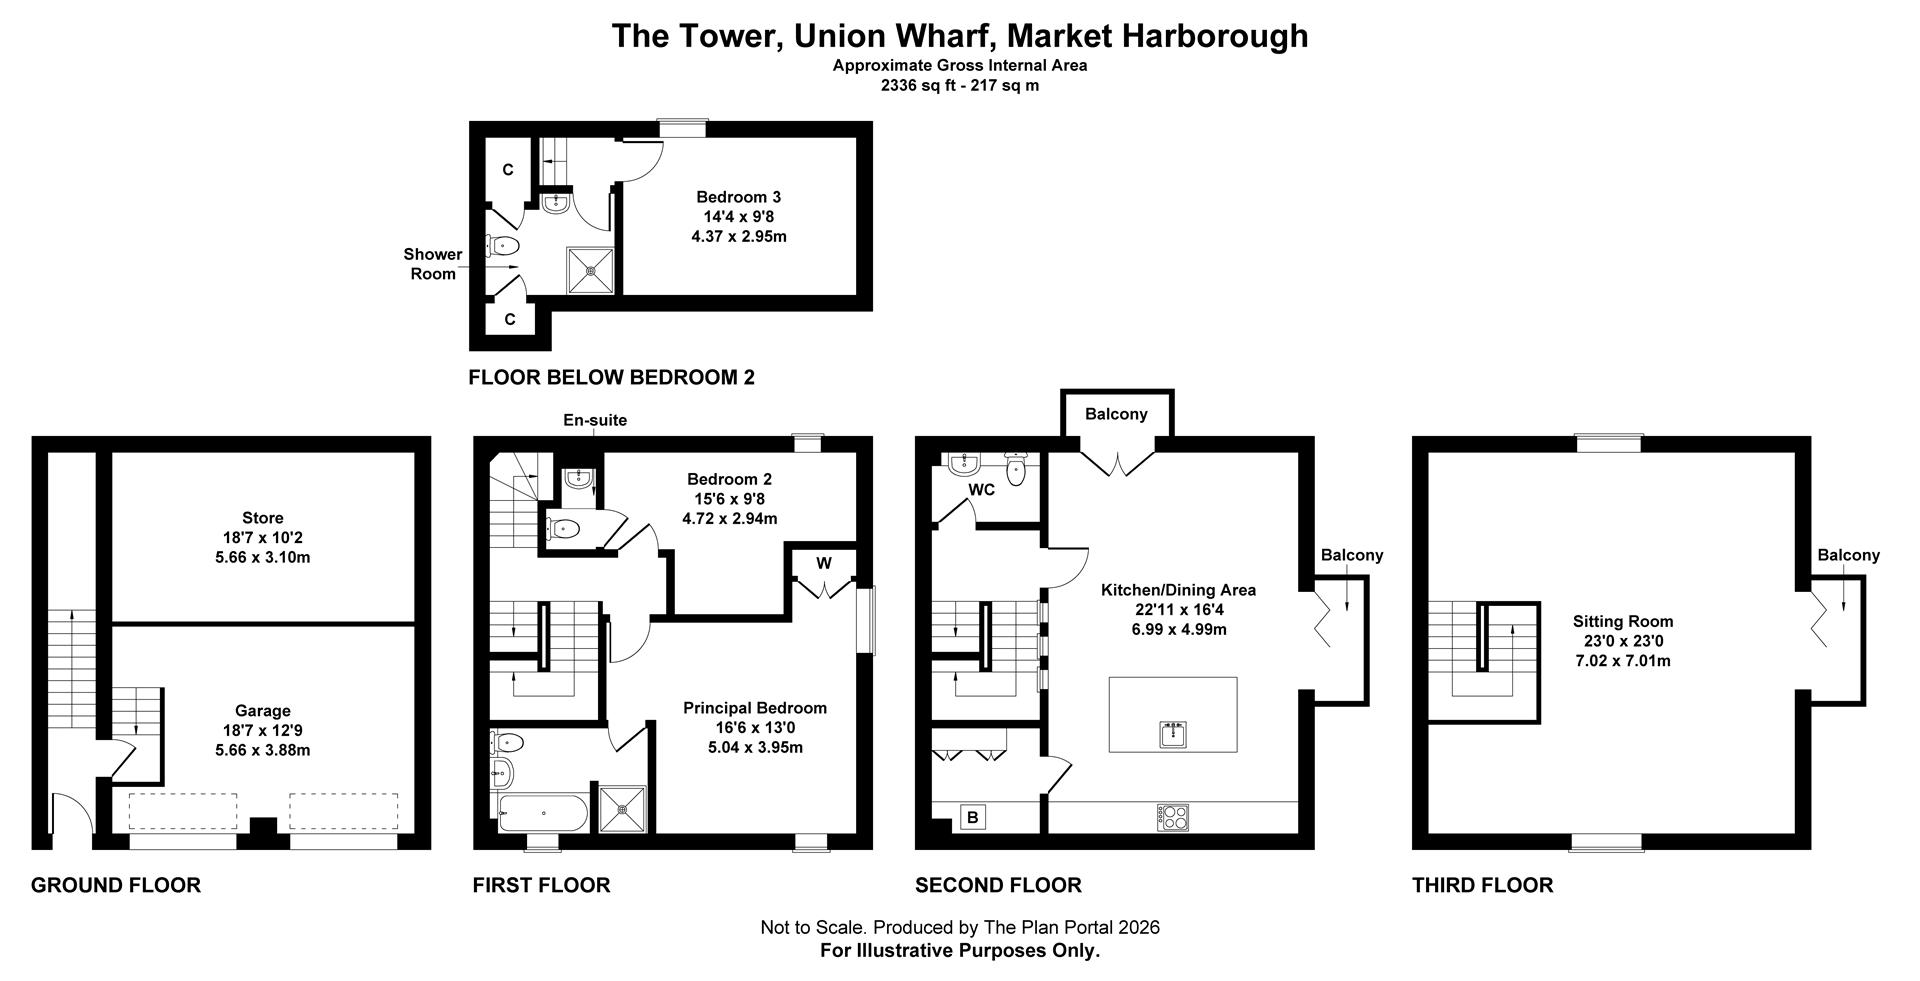
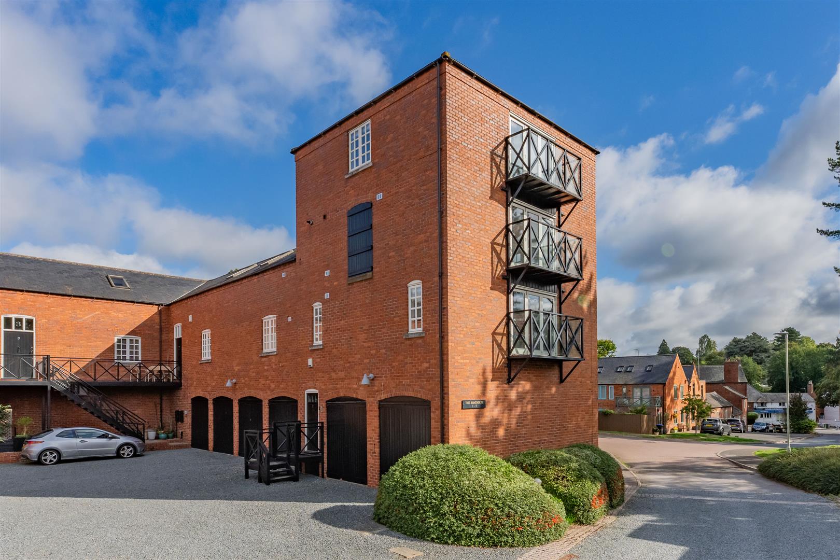
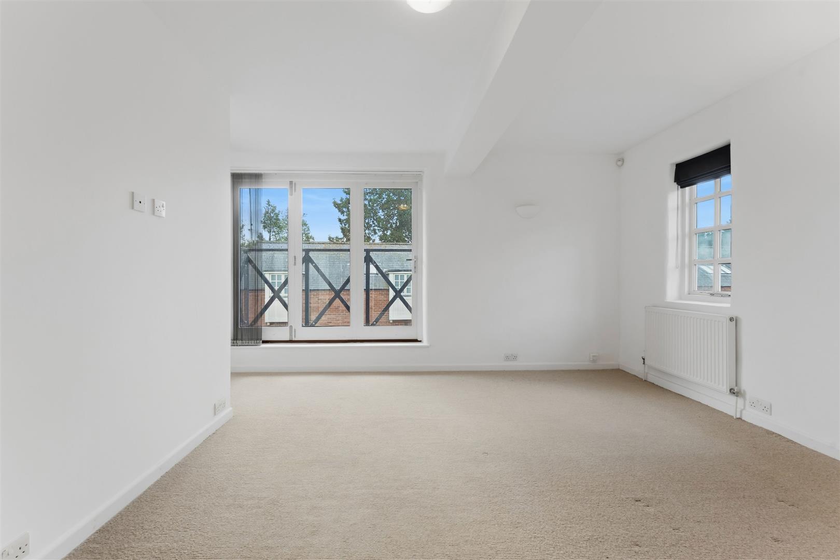
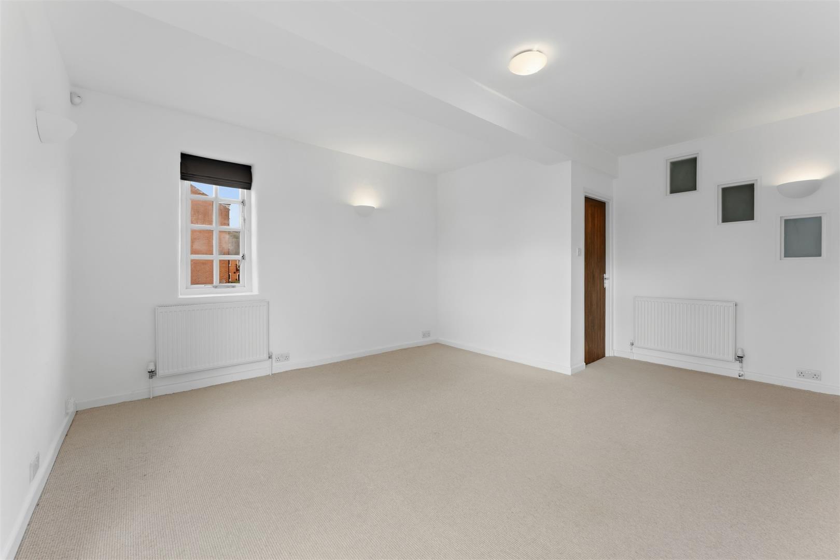
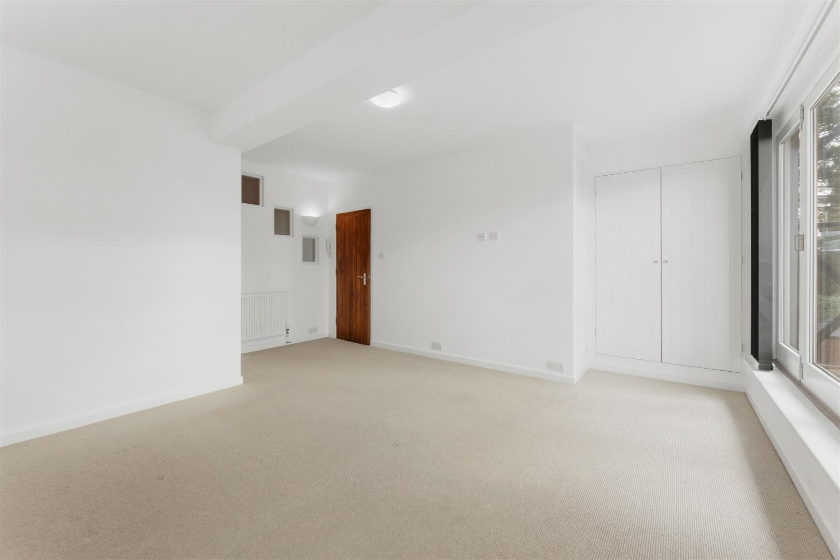
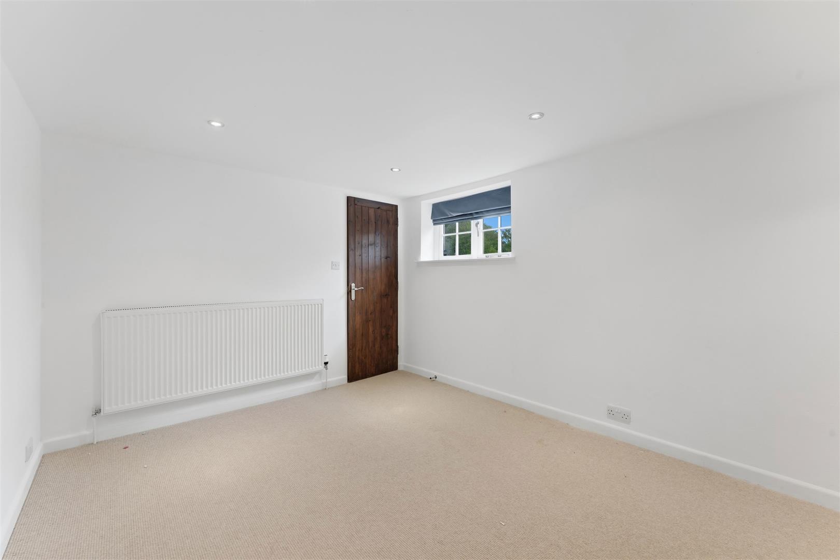
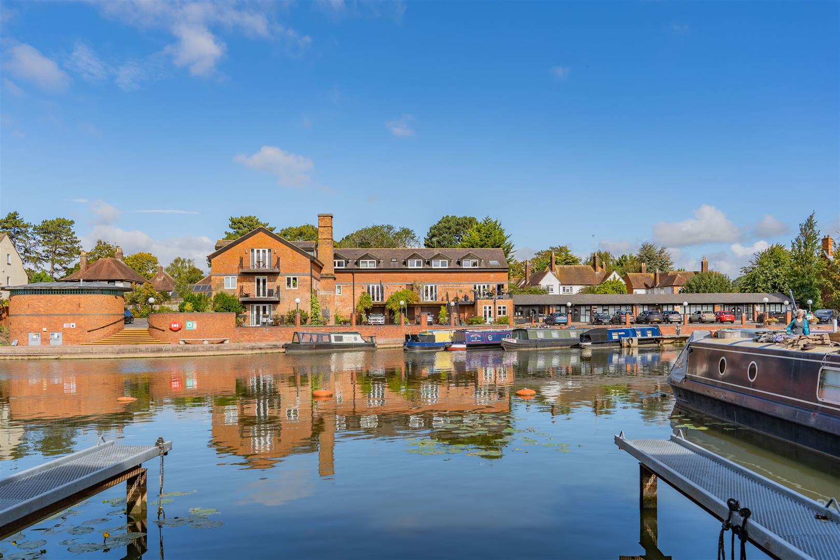
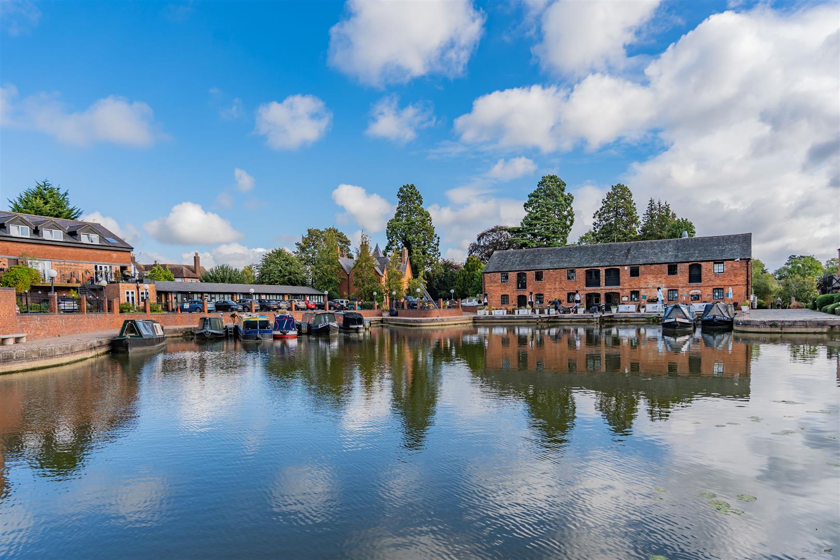
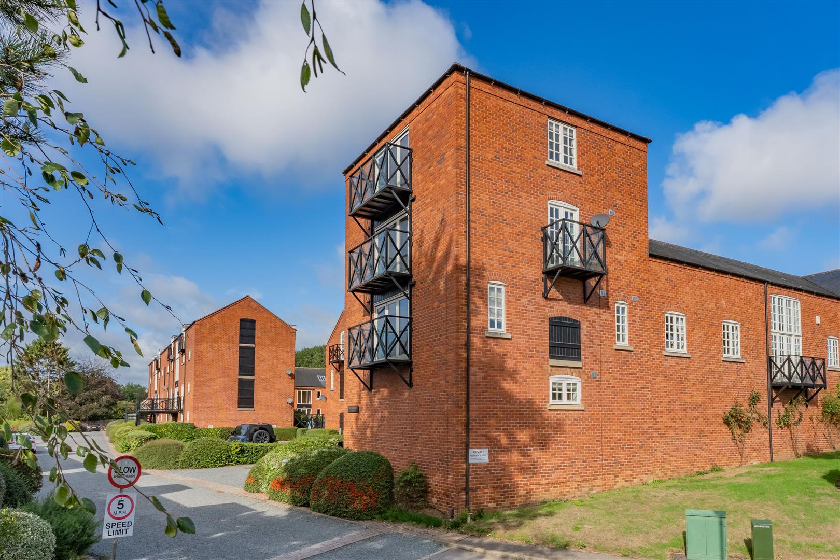
Located in the sought-after area of Union Wharf, Market Harborough, The Tower offers spacious living accommodation over four floors. Spanning an impressive 2,336 square feet, the property boasts: Sitting Room, Kitchen Dining Area with separate Utility, WC Cloakroom, Master Bedroom with Ensuite, second Bedroom with WC, and a third Bedroom and Shower Room located on the lower level.
The property is situated in a desirable location, just a stone’s throw away from local amenities, making it easy to access shops, cafes, and recreational facilities. Additionally, the property includes parking for two vehicles and a garage.
Property Details
LOCATION
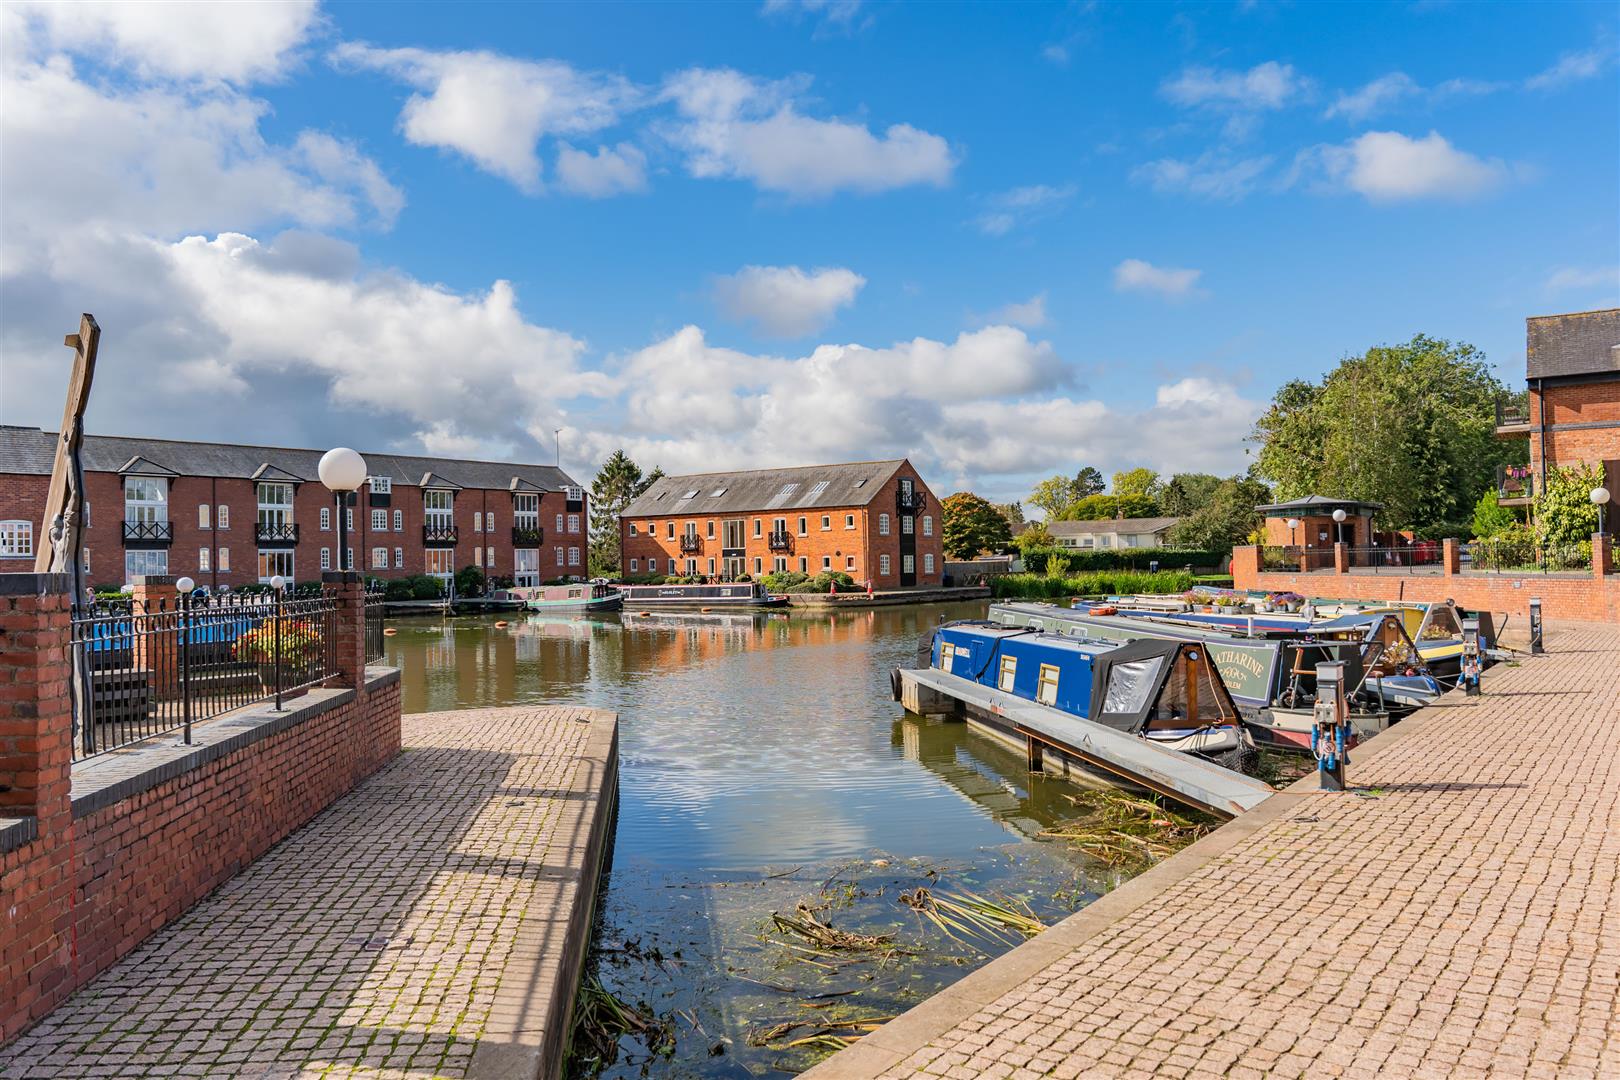
Market Harborough is a thriving south Leicestershire market town with an extensive range of shops, leisure and educational facilities including Waitrose, Sainsburys and Tesco. A number of coffee houses, various banking facilities, restaurants and independent boutiques. Two Medical Centres and Leisure facilities including a theatre, golf course, tennis and squash courts, and cricket ground.
There is easy access to a comprehensive commuting network of motorways and the mainline railway station reaches London St Pancras in approximately one hour.
ACCOMMODATION
Accessed via steps to front door with intercom system.
ENTRANCE HALL
With door through to garage and stairs up to:
FIRST FLOOR LANDING
BEDROOM ONE
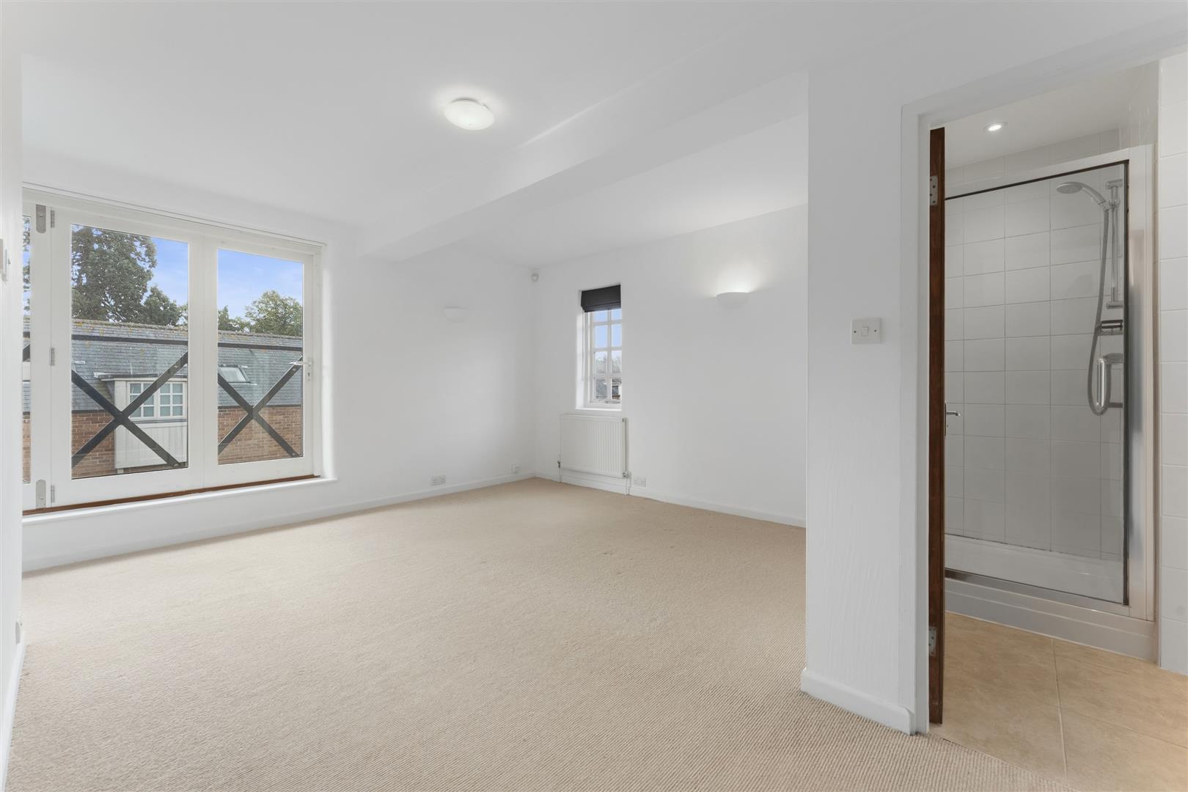
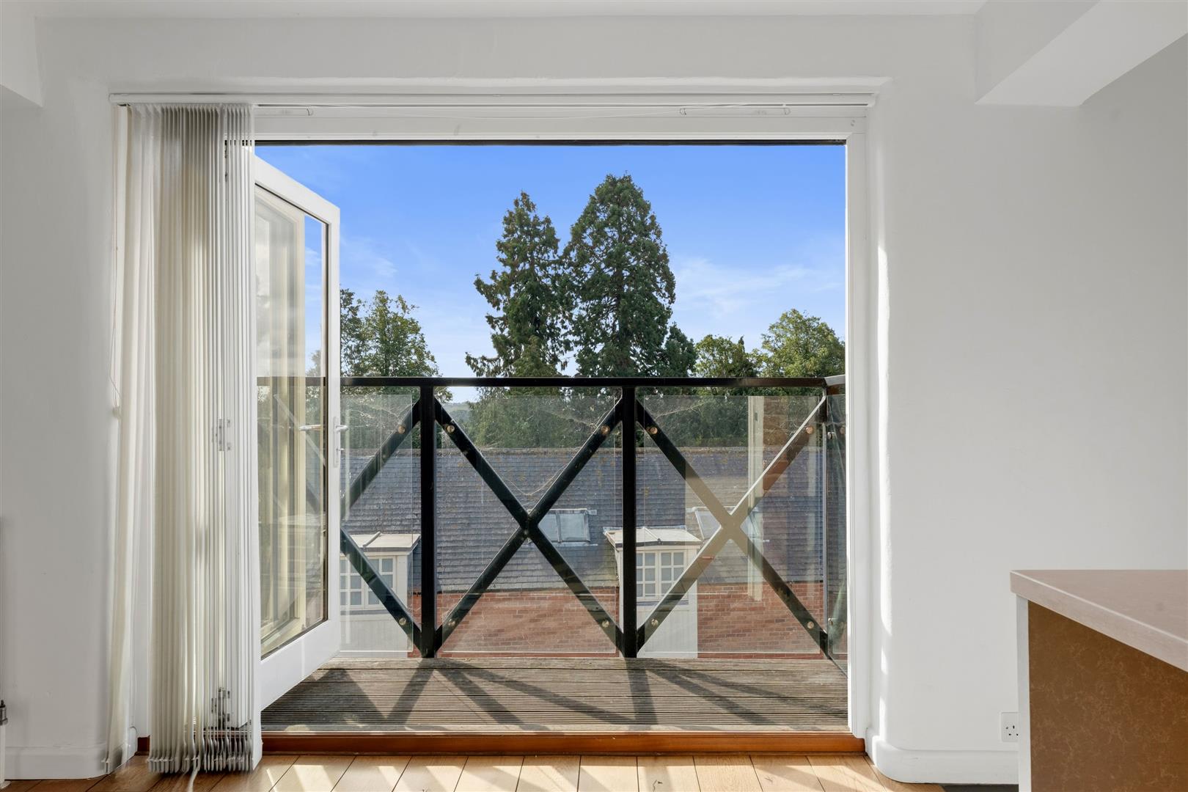
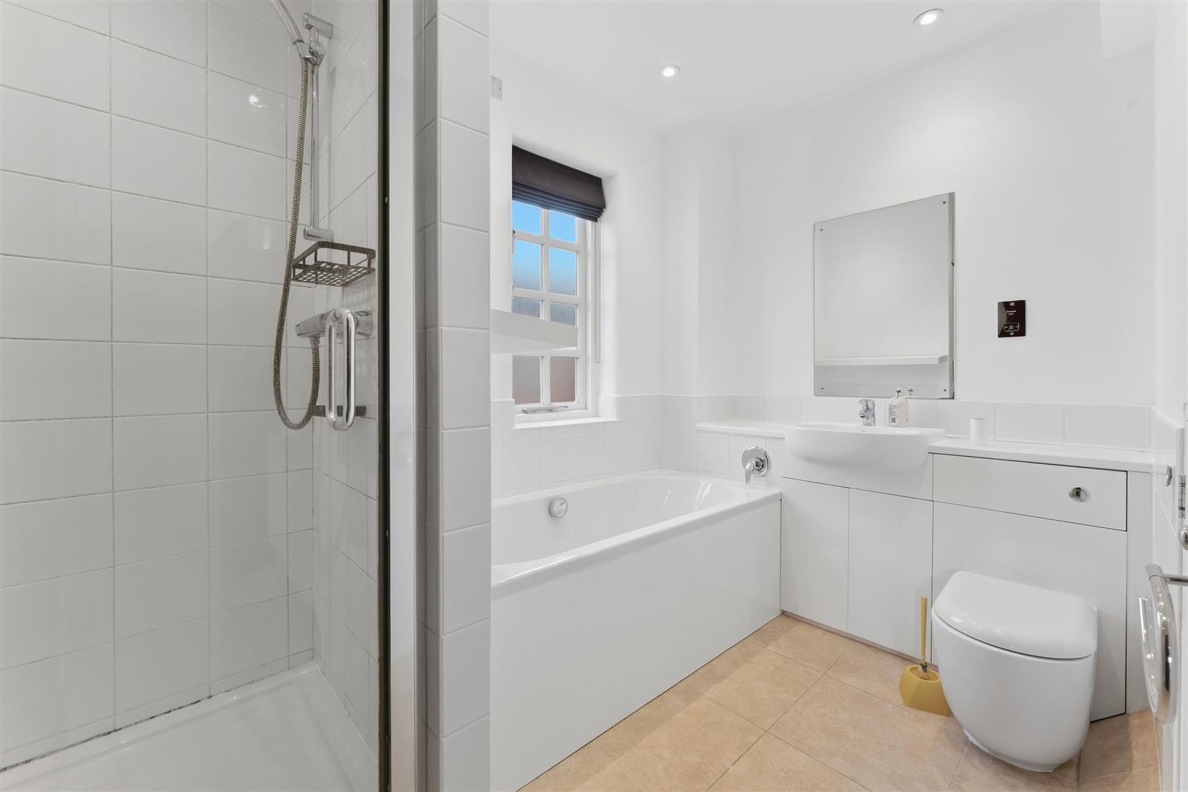
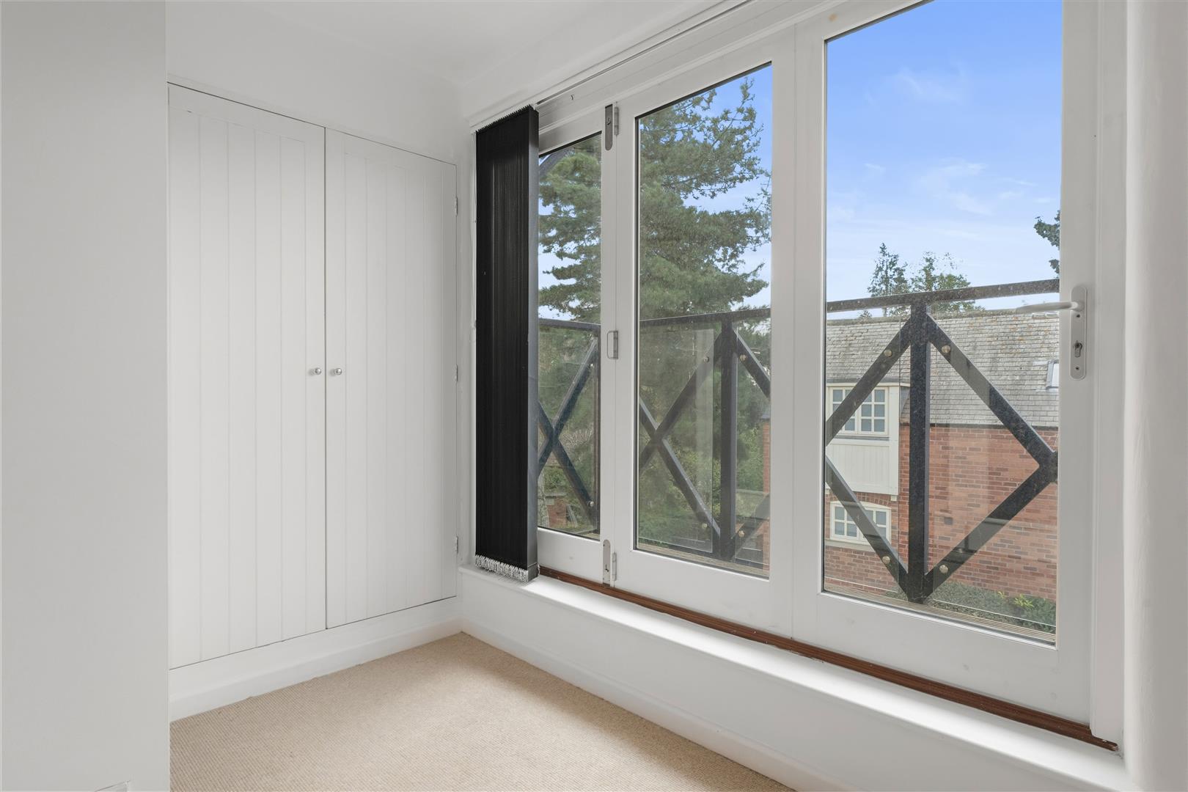
The Principle bedroom offers a balcony with views of Harborough, built in wardrobe, and an en-suite with bath, WC, wash hand basin and separate shower cubicle.
BEDROOM TWO
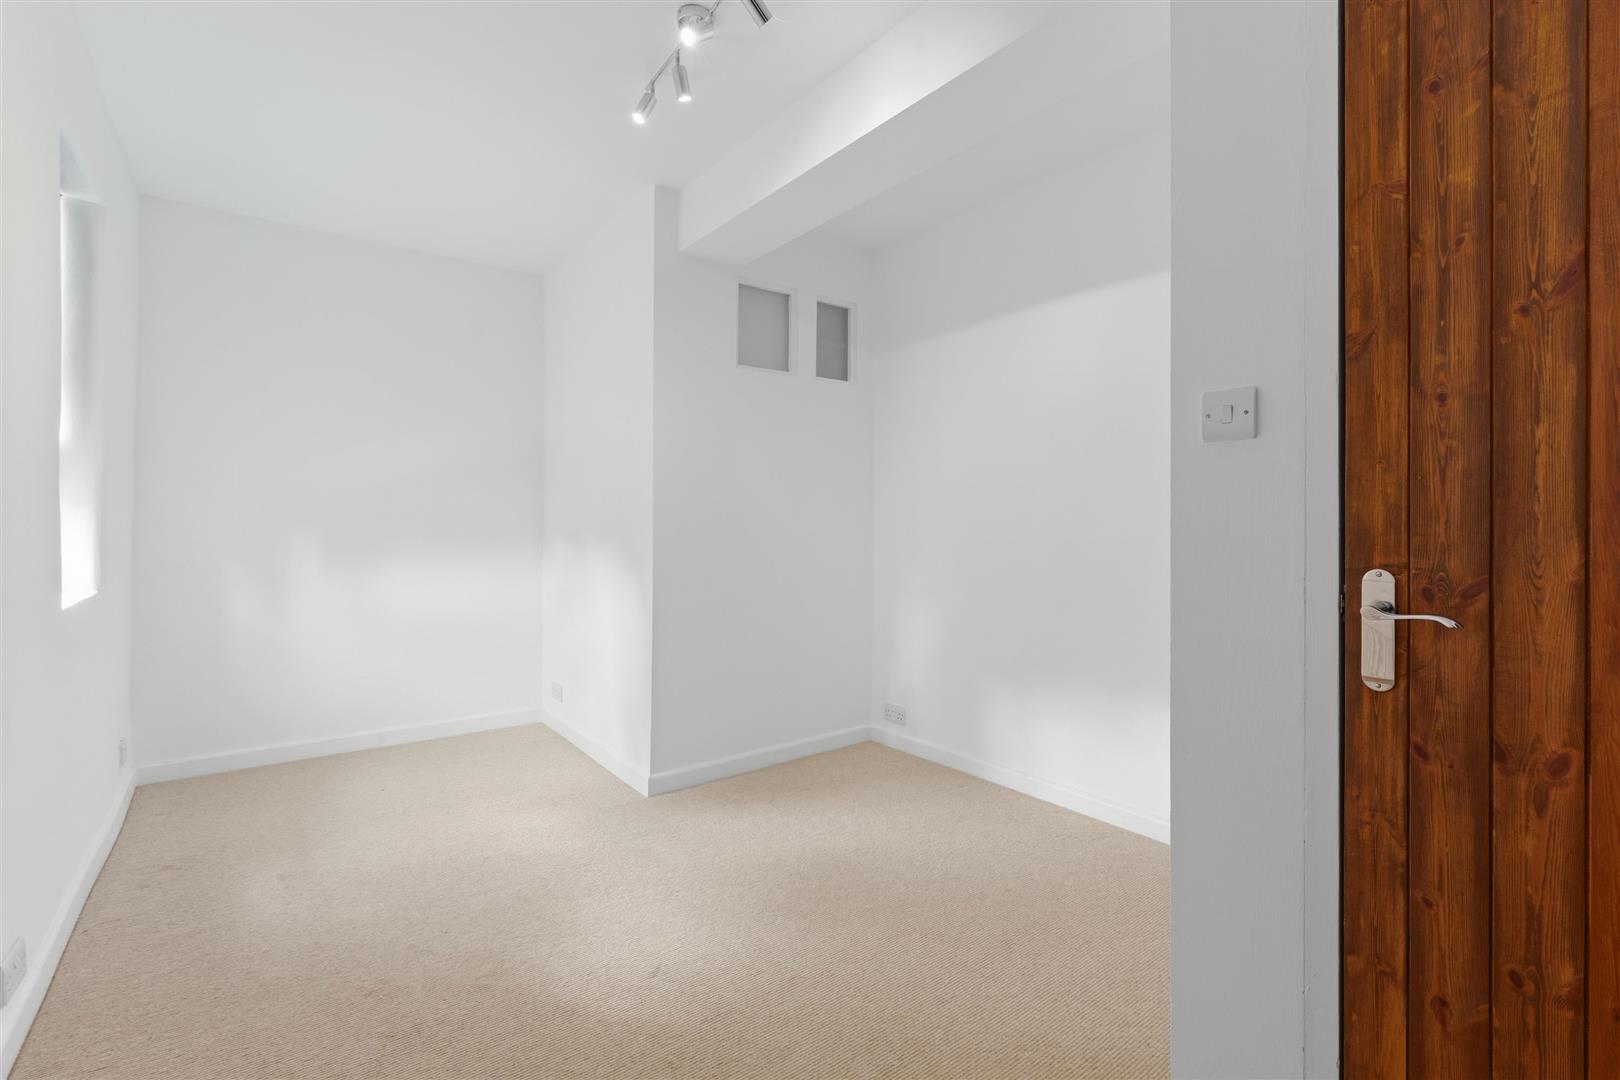
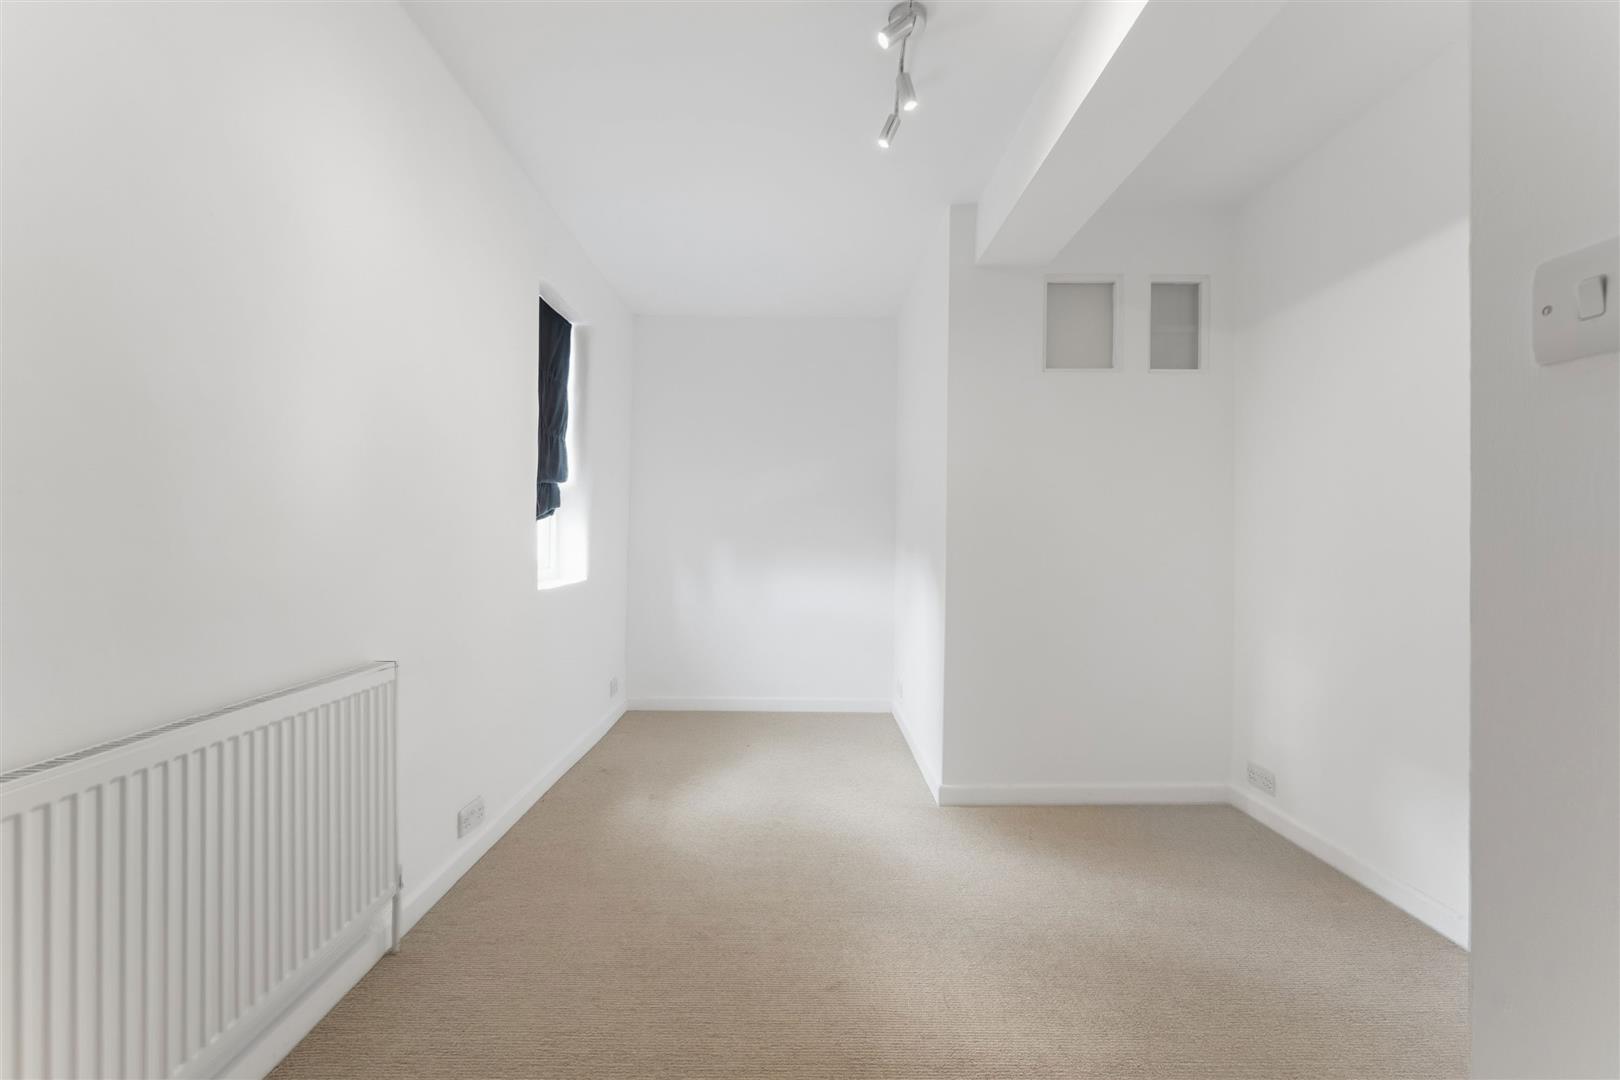
With WC cloakroom off.
BEDROOM THREE
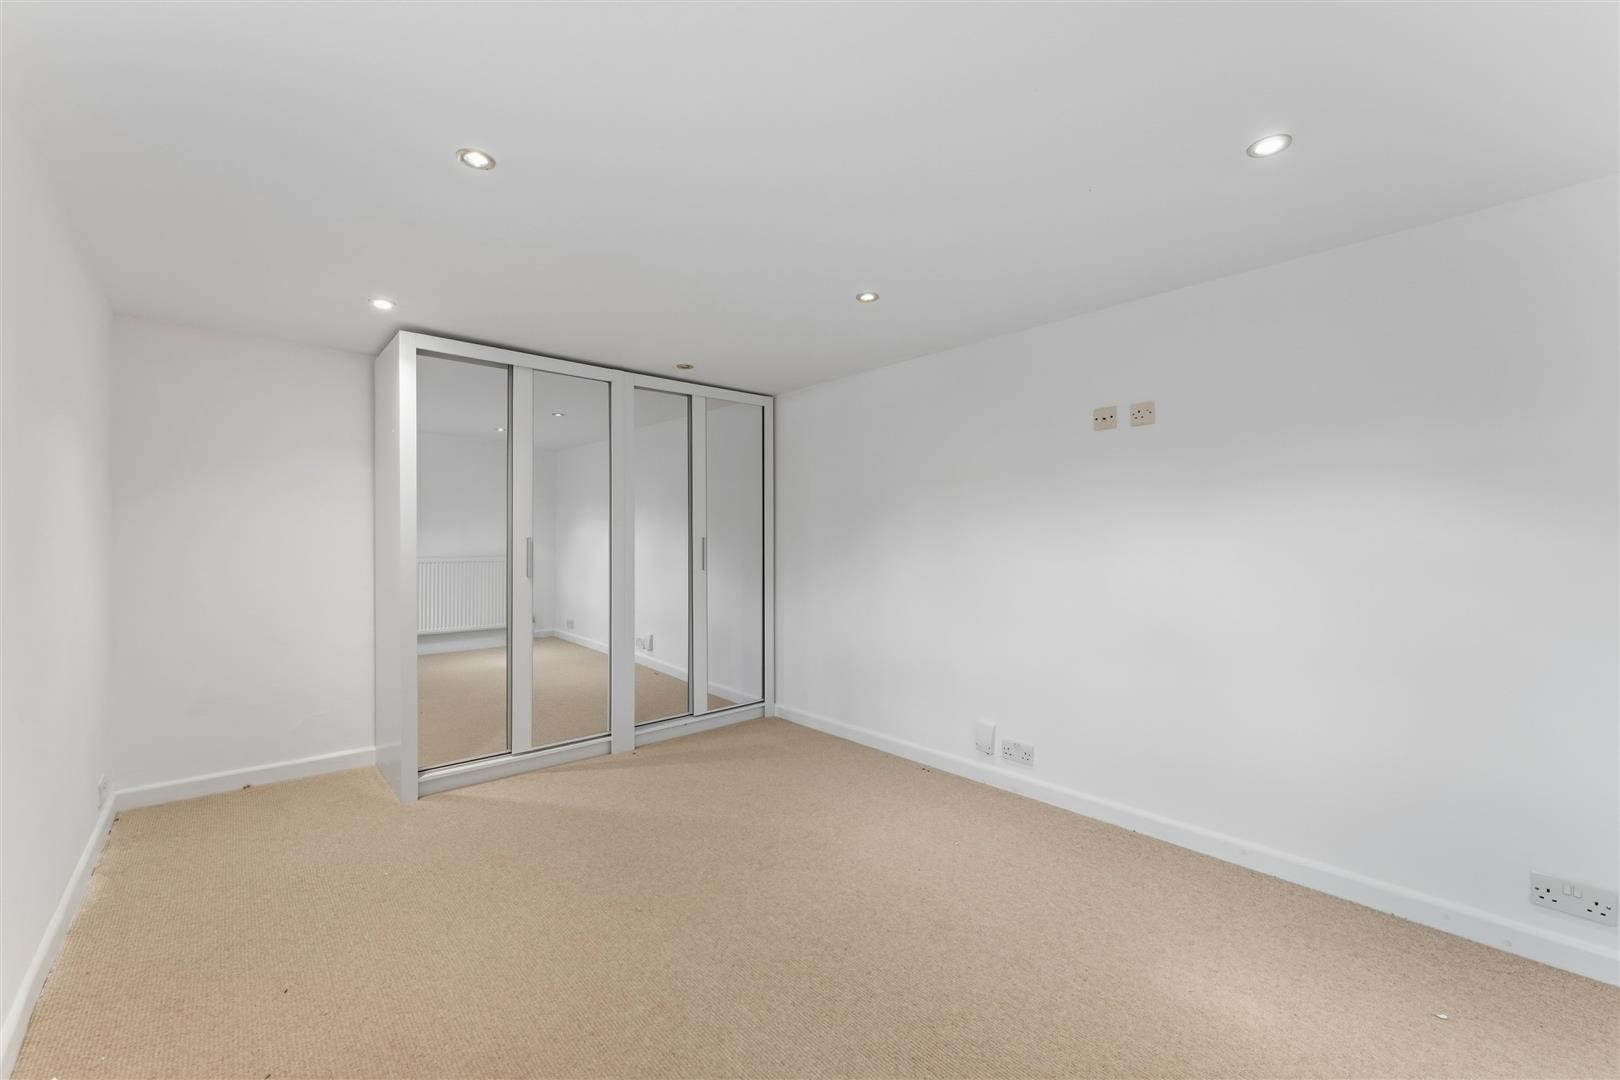
Stairs from the first floor landing lead down to Bedroom Three with built in double wardrobe.
SHOWER ROOM
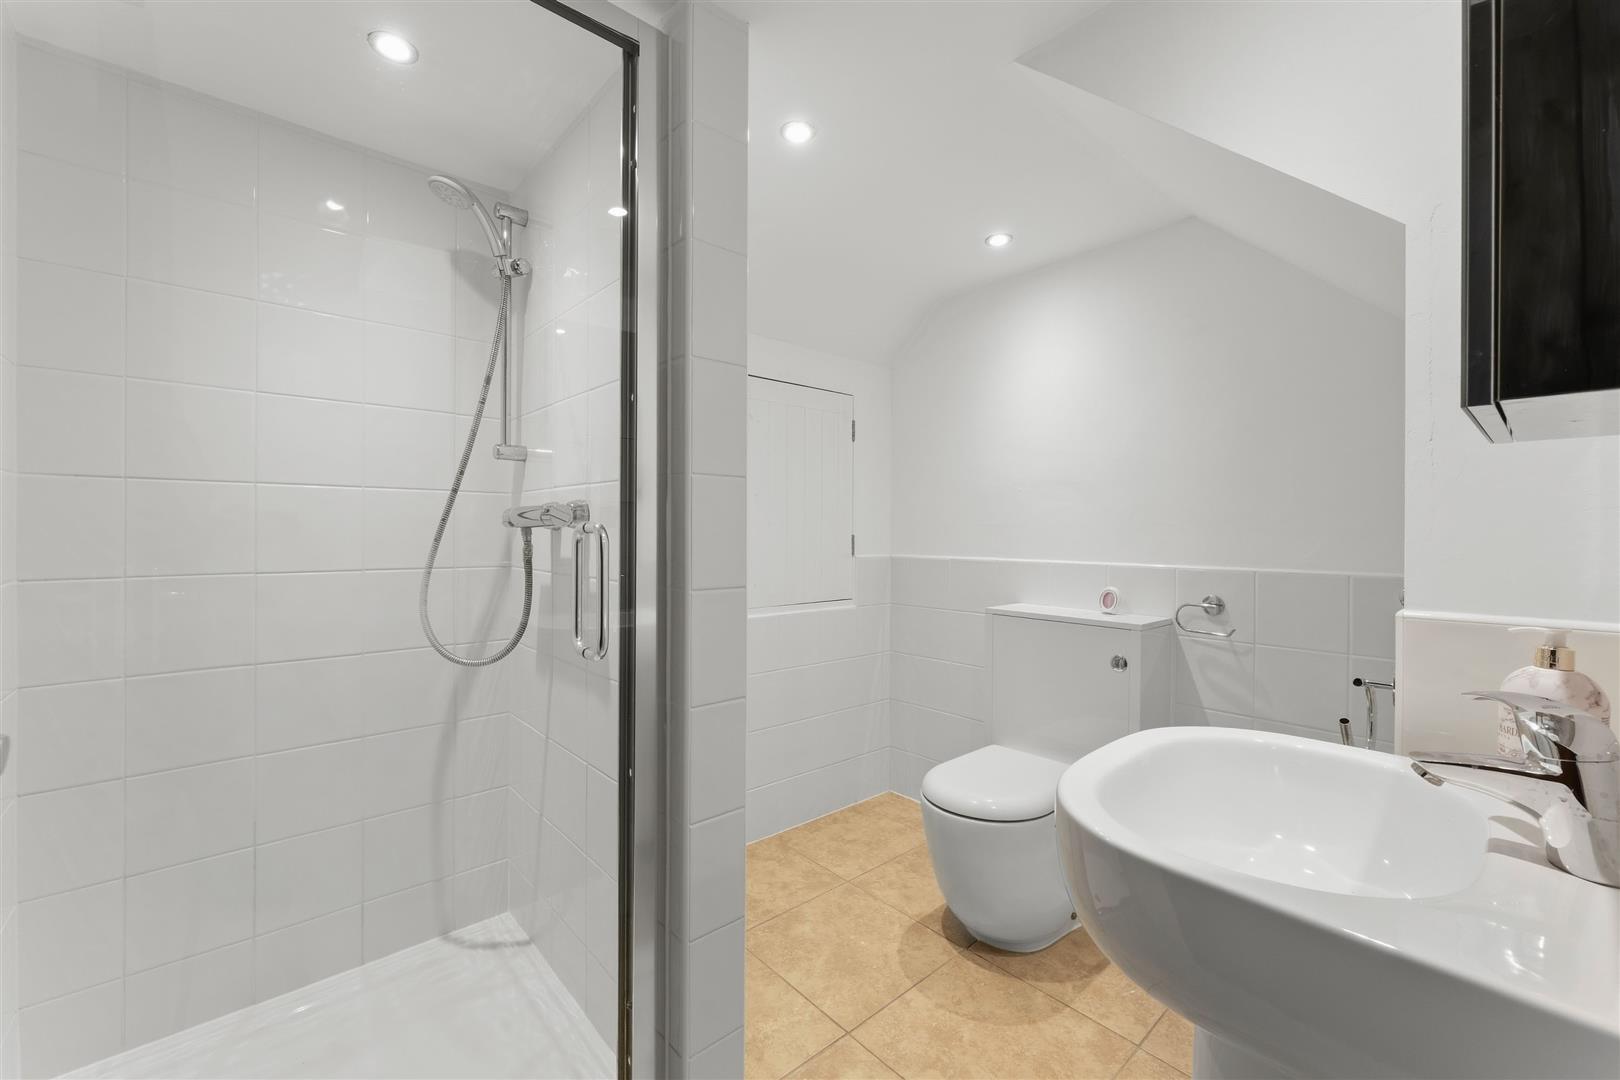
With shower cubicle, WC and wash hand basin.
SECOND FLOOR LANDING
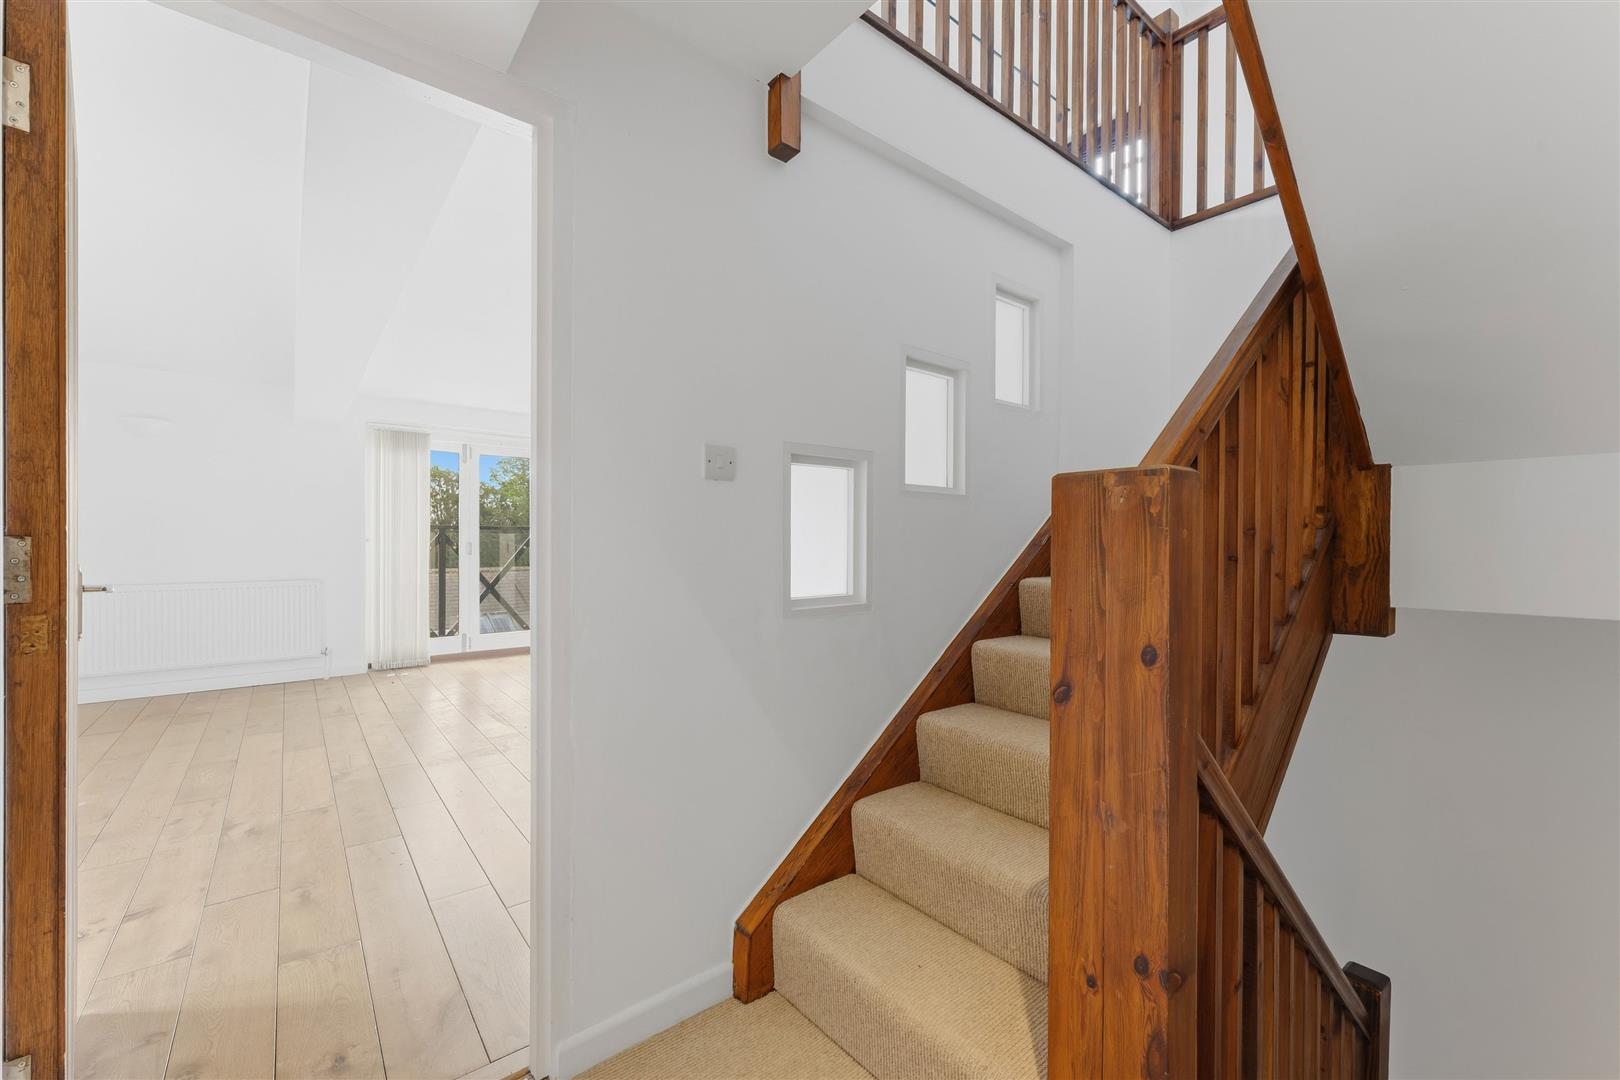
WC CLOAKROOM
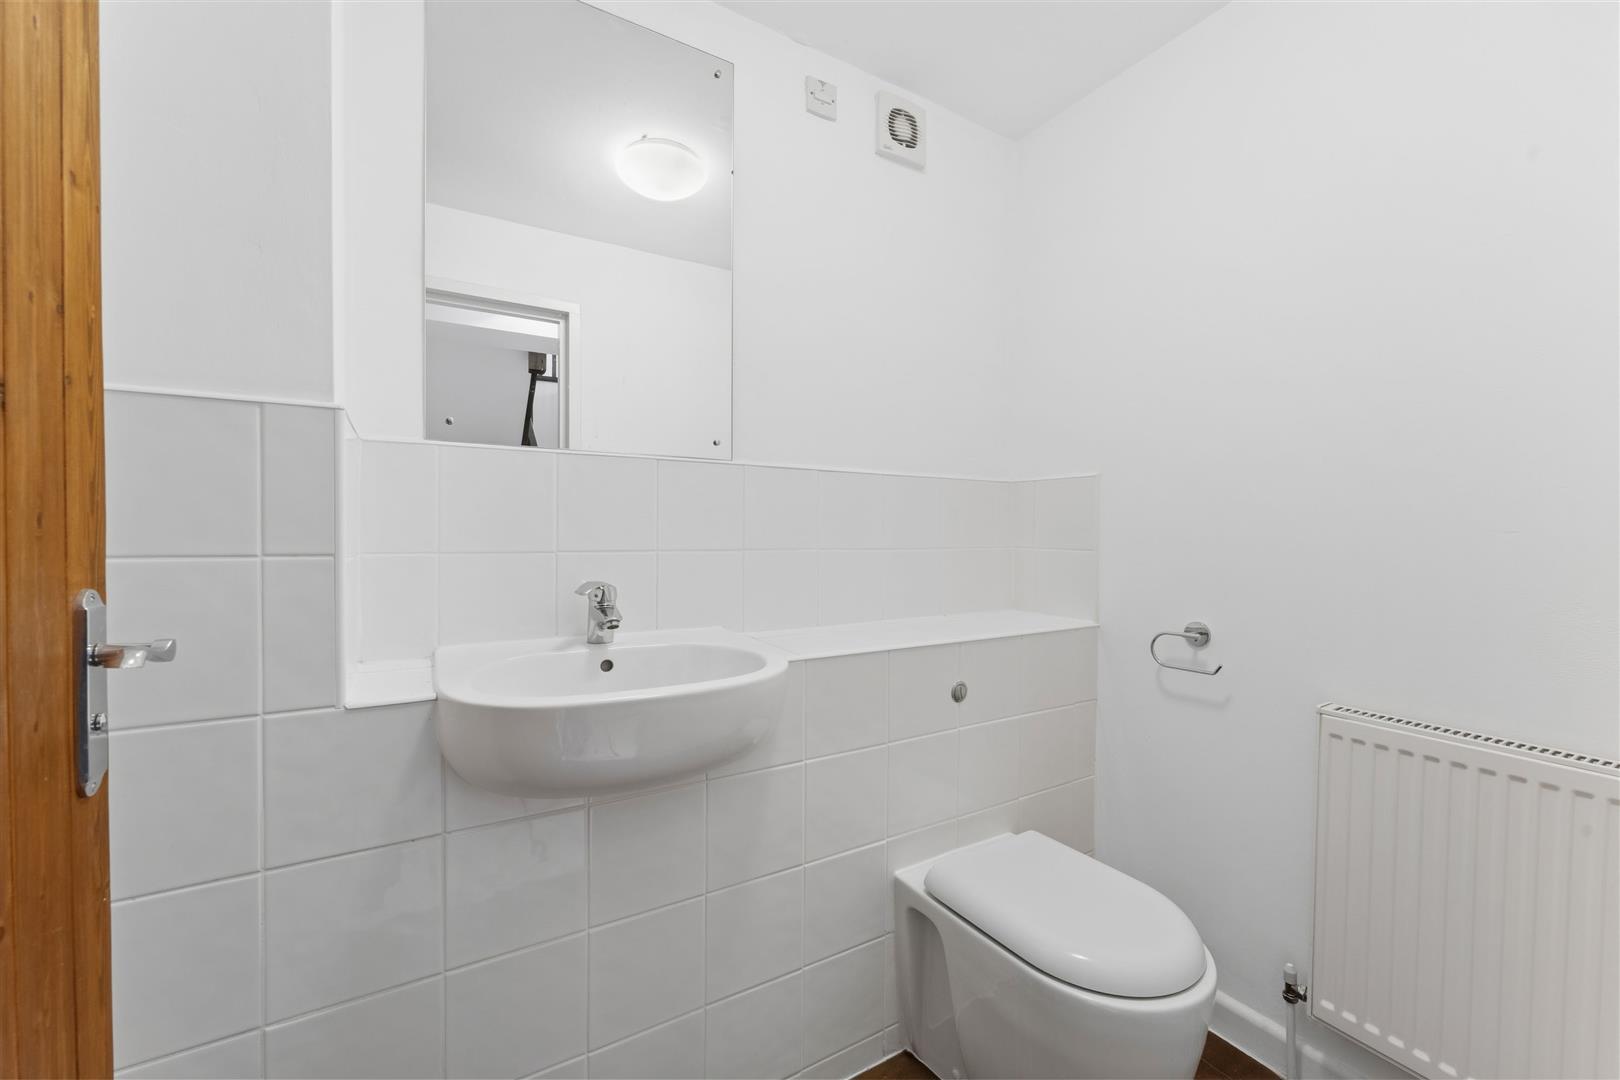
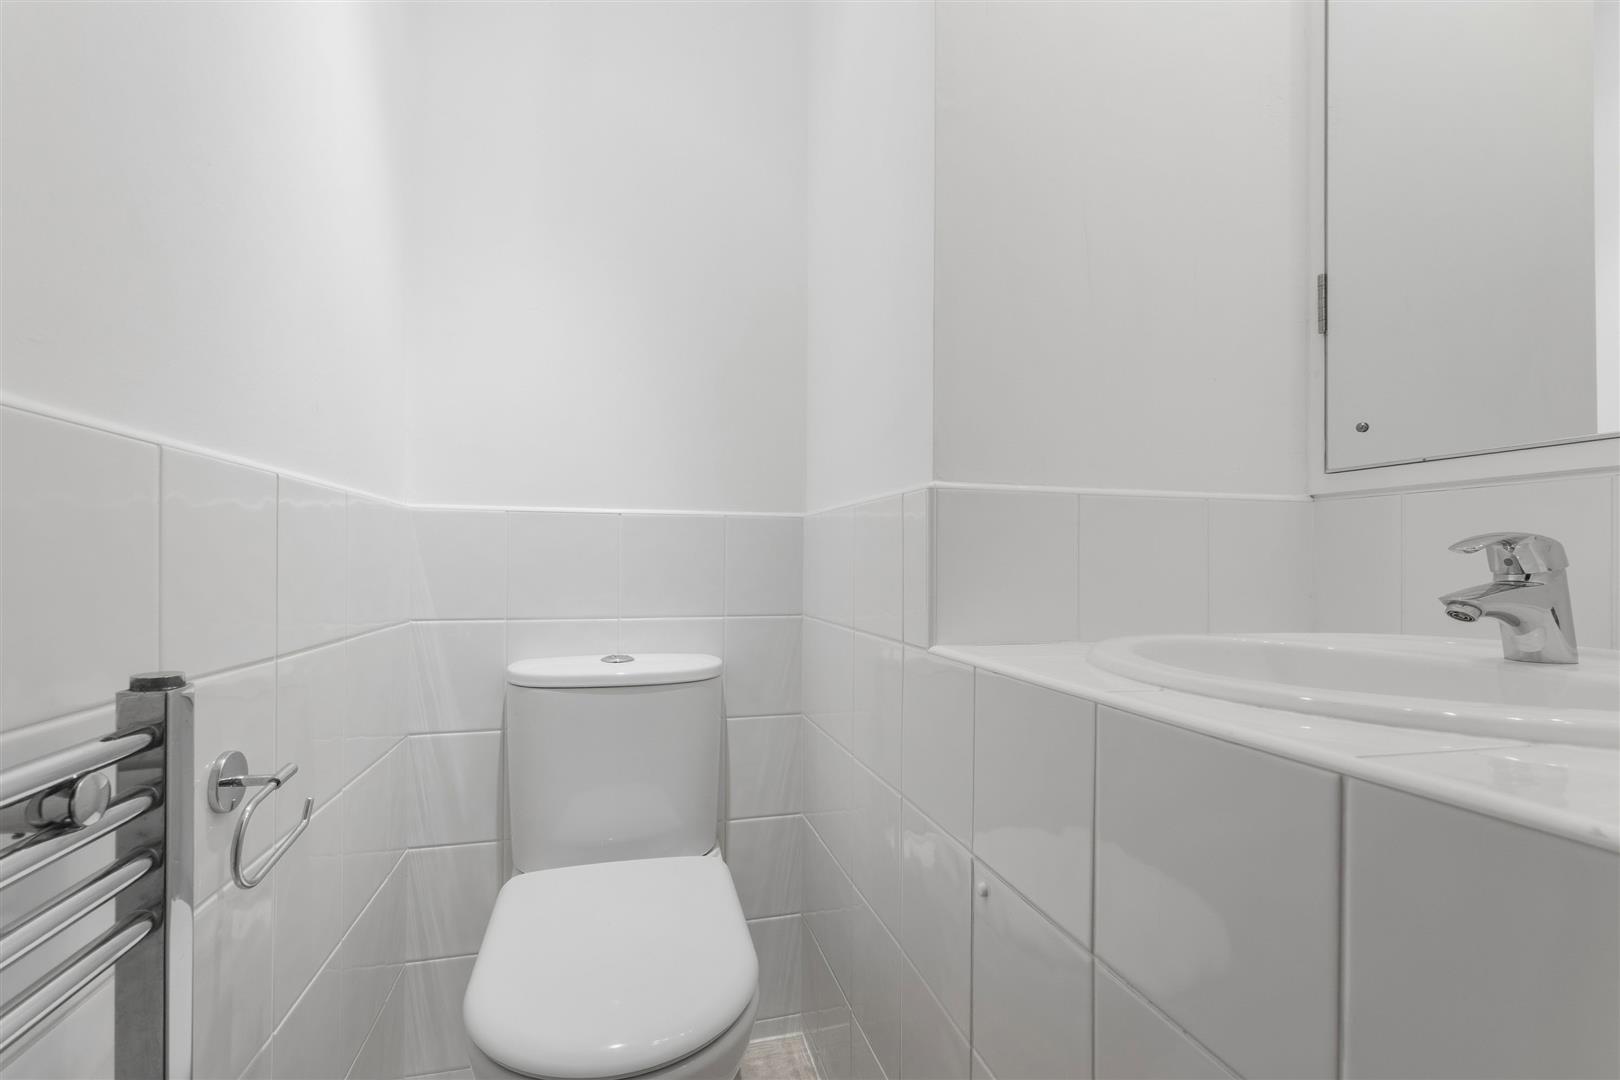
With WC and wash hand basin
KITCHEN AND DINING AREA
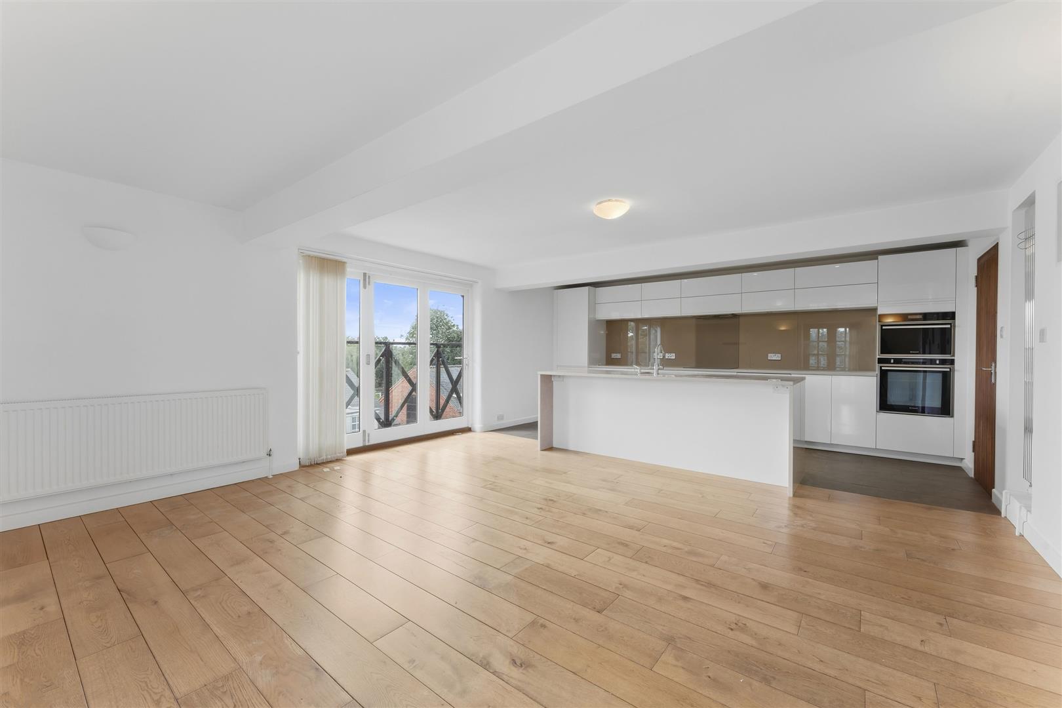
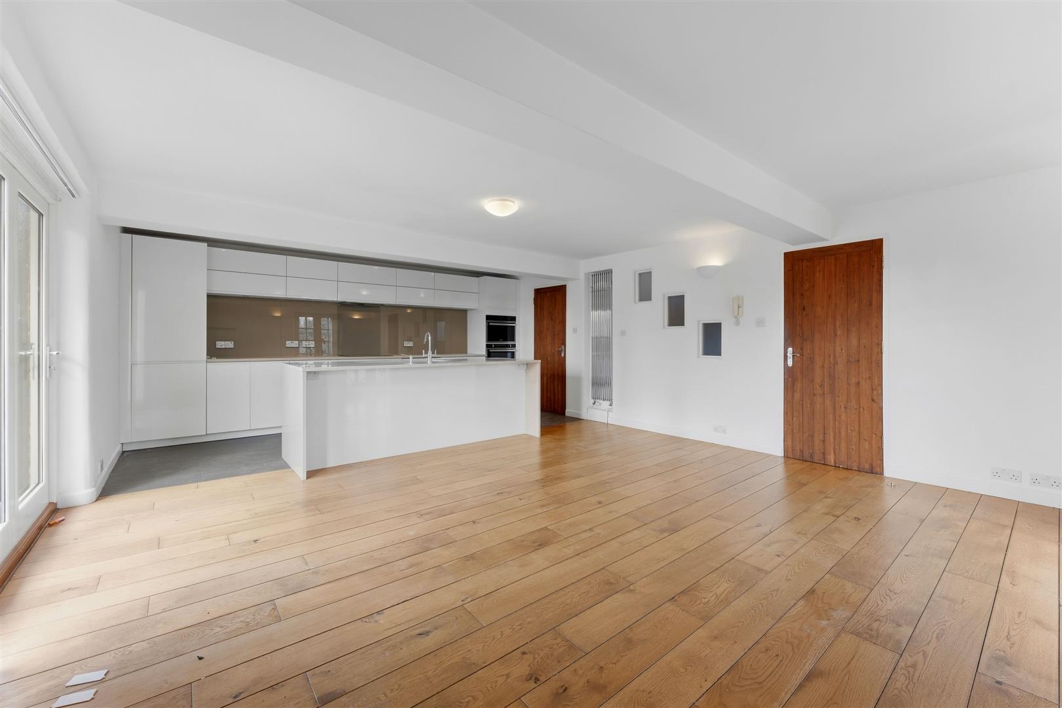
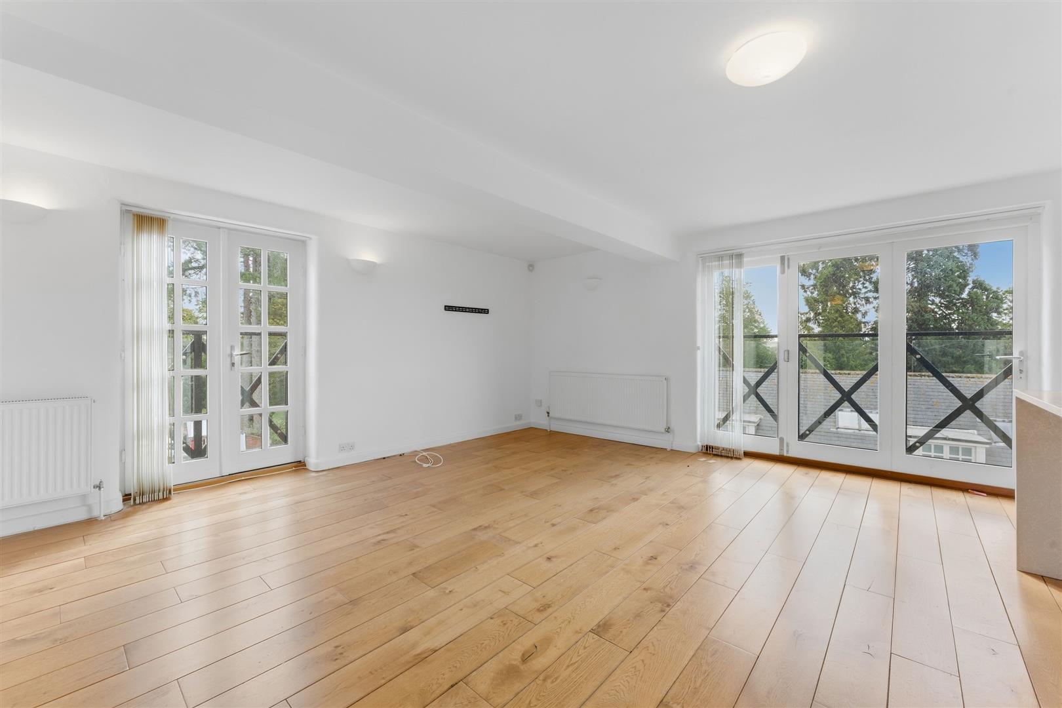
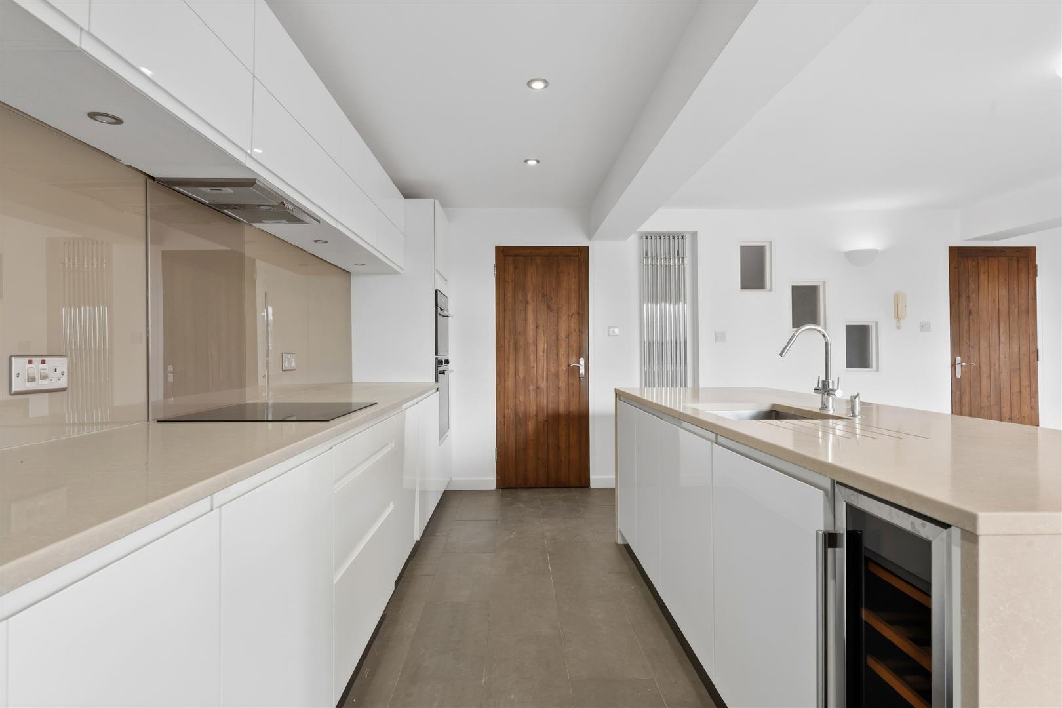
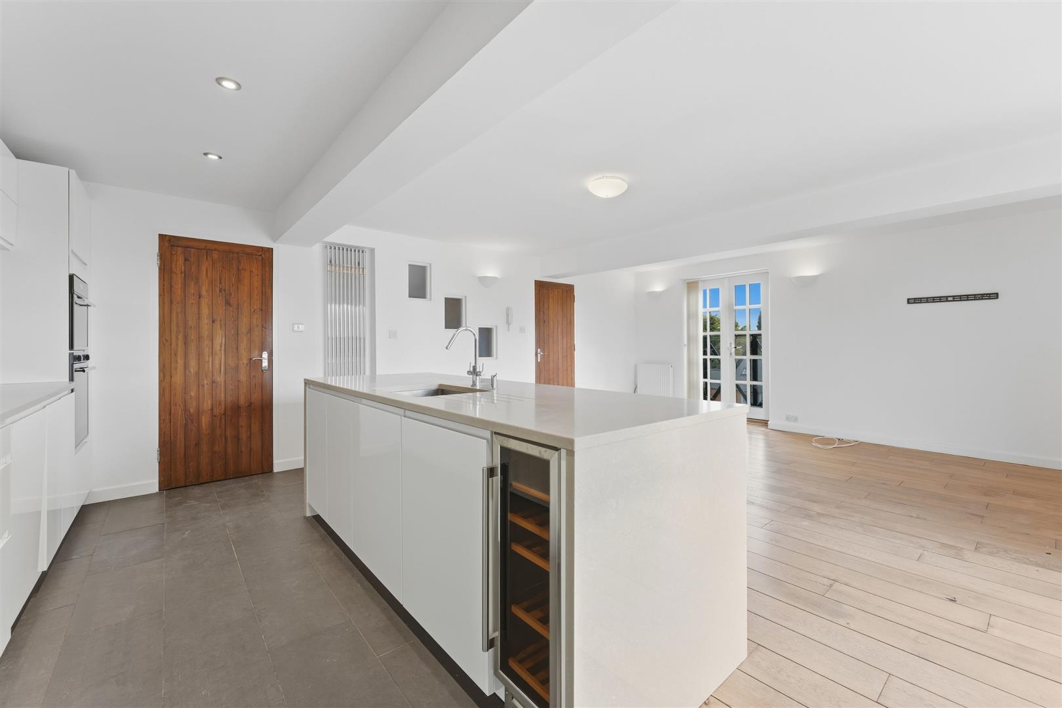
Open plan kitchen dining area featuring two balconies, kitchen island with inset single bowl sink, a range of base and wall units, integrated fridge freezer, dishwasher, electric oven and hob.
UTILITY ROOM
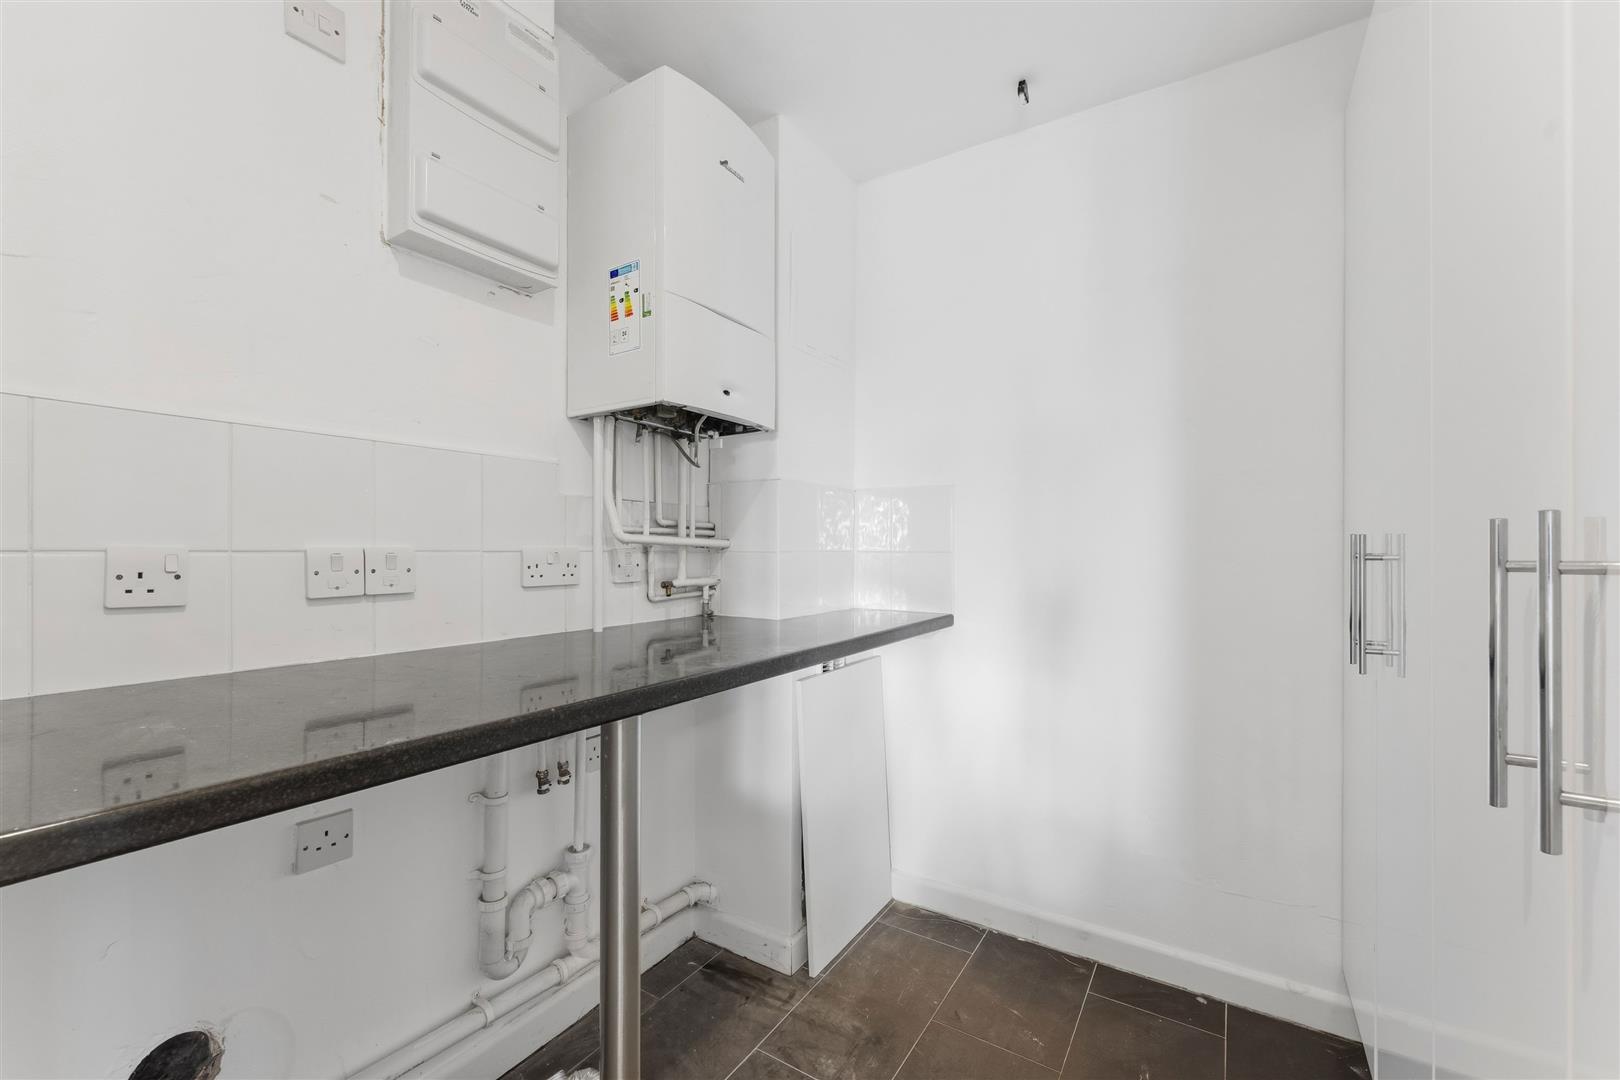
With storage cupboards and worktop, space and plumbing for a washing machine.
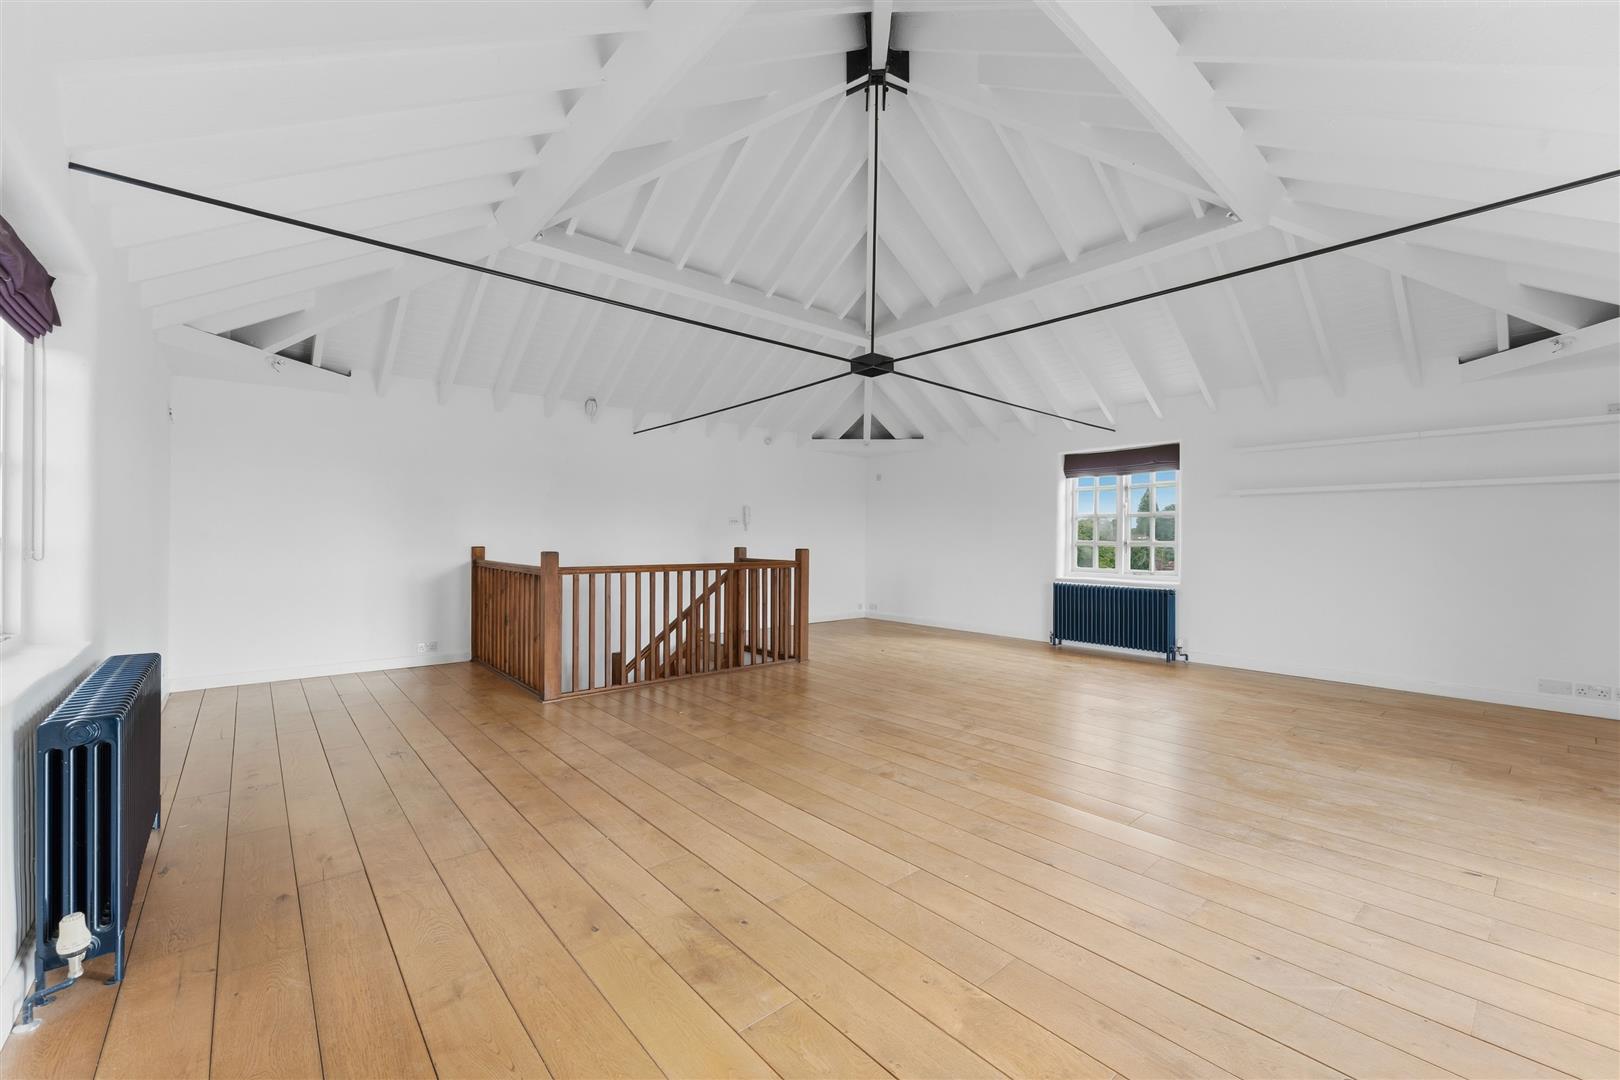
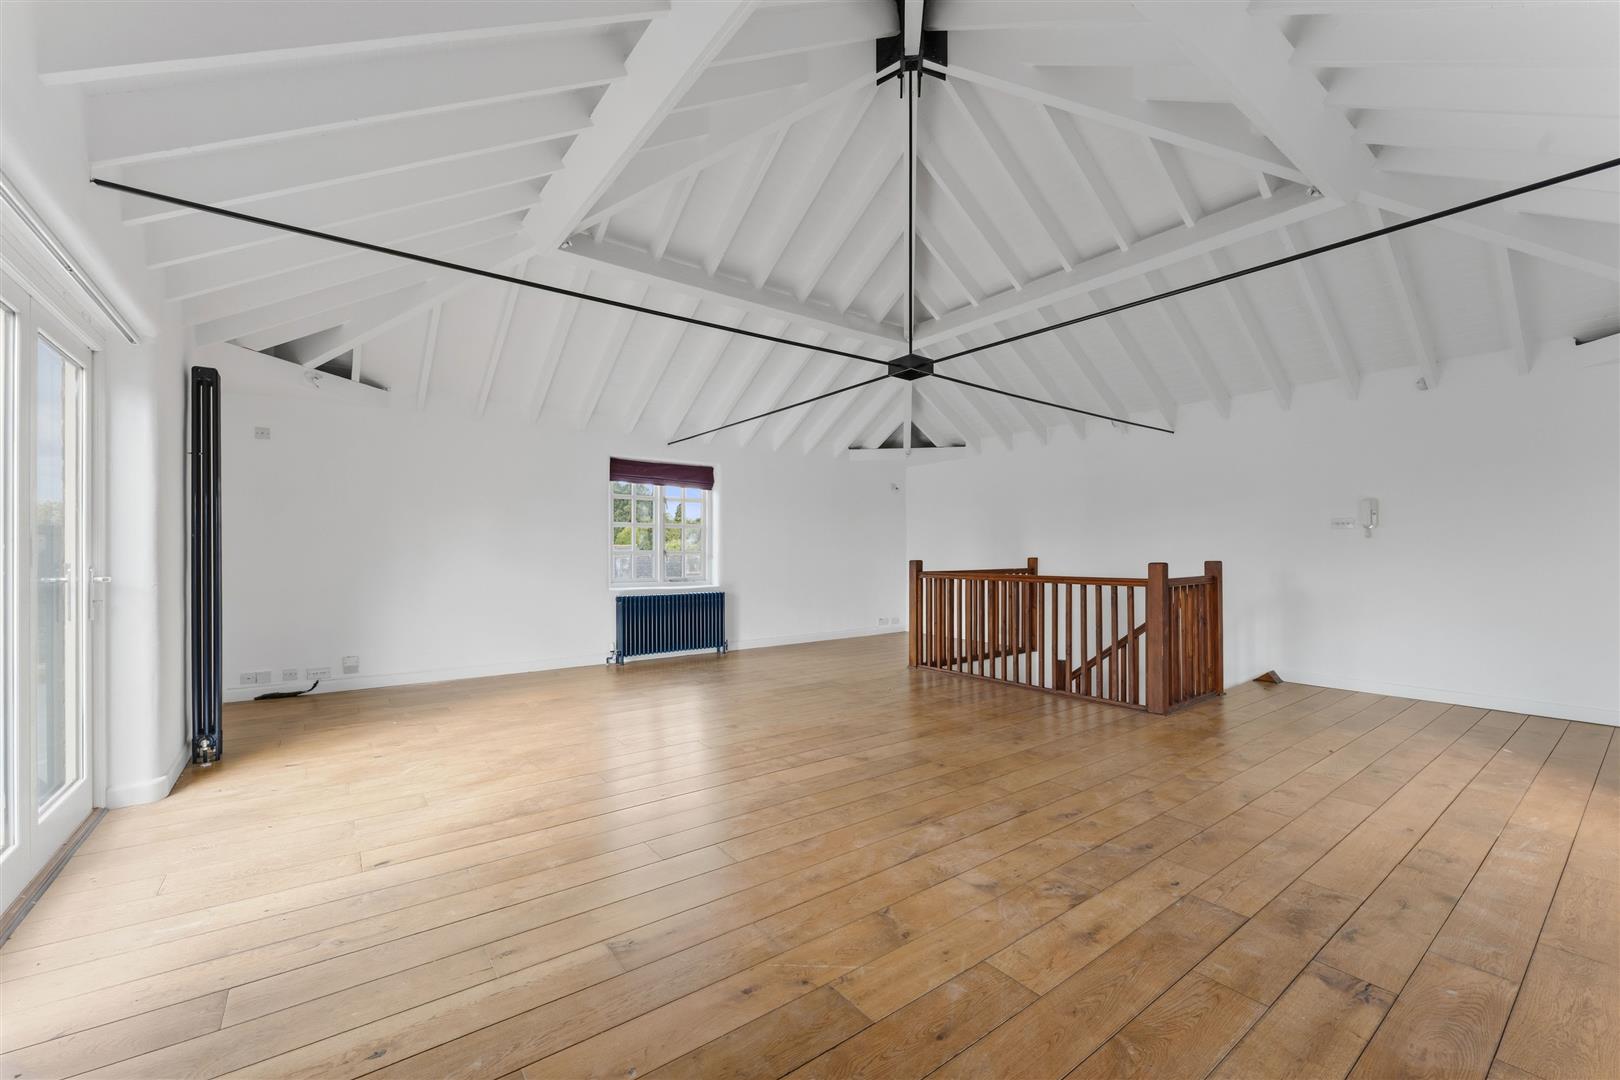
SITTING ROOM
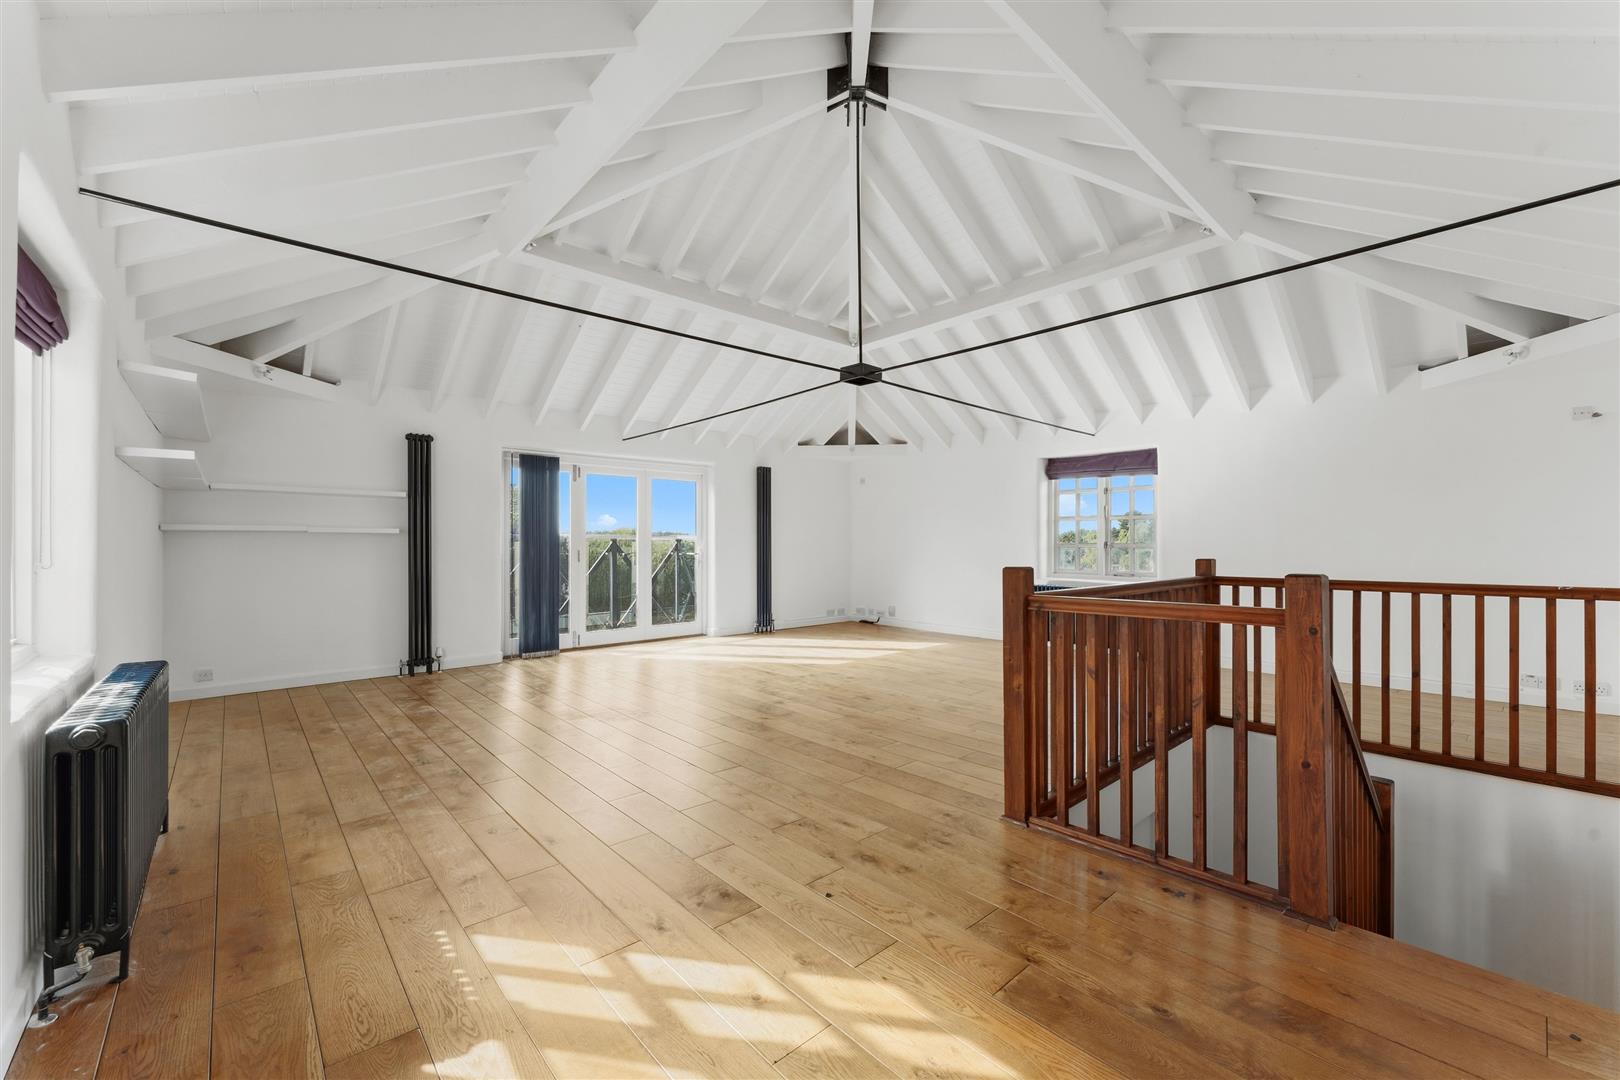
The top floor Sitting Room boasts vaulted ceiling with exposed beams and balcony views across Market Harborough and the surrounding countryside.
DOUBLE GARAGE
The double garage is accessed via electric wooden doors and provides useful storage. Parking for two vehicles is included on the gravel driveway.
ADDITIONAL INFORMATION
Gas central heating
EPC C
Council tax band F
HOLDING DEPOSIT
A holding deposit of one week's rent is required to reserve a property and will be held by the agent for a period of up to 14 days. At the end of this period, the deposit will be refunded to you or be offset against your rent unless any of the proposed tenants or guarantors withdraw from the tenancy, fail a Right to Rent check, provide false or misleading information, or fail to enter into a tenancy by the deadline despite all reasonable steps being taken by the agent.
William Naylor Limited trading as Naylors Estate Agents is a member of the Property Redress Scheme and the RICS Client Money Protection Scheme.